Discover modern, low-maintenance living in this stunning 2-bedroom, 2.5-bathroom townhome. Perfectly situated in the desirable Westlake community, this home effortlessly combines style, comfort, and convenience. The heart of the home sits on the second level, featuring an airy, open-concept living area accented by durable vinyl plank flooring and soaring high ceilings. The living room is bathed in abundant natural light and anchored by a cozy fireplace—perfect for chilly evenings. The kitchen is light and bright, boasting crisp white cabinetry, elegant white quartz countertops, stainless appliances and a pantry. The kitchen flows seamlessly into the dining area, which opens to the balcony. A convenient powder room with integrated laundry rounds out this floor. Head upstairs to find brand-new, plush carpeting throughout the bedroom level. The primary retreat features a ceiling fan, an attached 3/4 bathroom, and a spacious walk-in closet. Equally impressive, the second bedroom, featuring its own dedicated en-suite full bathroom, is ideal for roommates, guests, or a home office. There is a hallway linen closet that offers great extra storage to finish this level. An attached 2-car tandem garage comes complete with an additional dedicated storage room and a utility closet. You also get 1 coveted off-street parking space. Enjoy endless hot water and energy efficiency with a premium tankless water heater. As part of the Westlake community, you’ll enjoy access to a fantastic clubhouse, fitness center, playground and a sparkling outdoor pool—perfect for summer relaxation. Easy access to Boulder and Denver along with convenient shopping and dining nearby. Hurry—this turnkey gem won't last long. Schedule your tour today and see what you've been waiting for! Lender incentives available - up to $3880 in lending incentives if working with preferred lender!
Sold for $395,000
$395,000
12885 King Street, Broomfield, CO 80020
2beds
1,155sqft
Townhouse
Built in 2018
610 Square Feet Lot
$398,500 Zestimate®
$342/sqft
$2,261 Estimated rent
Home value
$398,500
$379,000 - $418,000
$2,261/mo
Zestimate® history
Owner options
List your home for rent
$2,261/mo
Rent Zestimate®
Find your next renter with Zillow Rental Manager. Plus, with online applications, you can quickly screen prospective tenants – for free.
$2,261/mo
Rent Zestimate®
Refinance and save
$2,748/mo
Est. payment
Refinancing to a lower rate could help reduce your monthly payments and save thousands over the life of the loan.
$2,748/mo
Est. payment
Explore your selling options
Work with a Zillow partner agent
Leverage their expertise and Zillow's premium Showcase listings to get your home seen by more buyers.
Get startedList with your own agent
Get your home in front of millions of buyers by listing it on Zillow.
Learn how to do itSell it yourself
Take full control of how buyers see your home on Zillow by listing For Sale by Owner (FSBO).
List your homeWhat's special
Zillow last checked:
Listing updated:
Listed by:
Kendall Dallow 970-978-6844 kendalldallow@hotmail.com,
Your Castle Real Estate Inc
Bought with:
Mary Ellen Hochman, 100030310
Compass - Boulder
Source: REcolorado as distributed by MLS GRID,MLS#: 3848128
Facts & features
Interior
Bedrooms & bathrooms
- Bedrooms: 2
- Bathrooms: 3
- Full bathrooms: 1
- 3/4 bathrooms: 1
- 1/2 bathrooms: 1
- Main level bathrooms: 1
Bedroom
- Description: Large Primary Bedroom W/ Ceiling Fan And En Suite Primary Bathroom W/ Walk In Closet.
- Features: Primary Suite
- Level: Upper
Bedroom
- Description: New Carpet And En Suite Full Bathroom
- Level: Upper
Bathroom
- Description: Dual Vanities And Access To Walk In Closet
- Features: Primary Suite
- Level: Upper
Bathroom
- Description: Powder Bathroom W/ Laundry And Storage
- Level: Main
Bathroom
- Description: En Suite Full Bathroom
- Features: En Suite Bathroom
- Level: Upper
Dining room
- Description: Open Concept W/ Access To The Balcony
- Level: Main
Kitchen
- Description: Open Concept Kitchen To Living And Dining Room. Quartz Countertops And Stainless Appliances.
- Level: Main
Living room
- Description: Open Concept Living Area W/ Gas Fireplace.
- Level: Main
Heating
- Forced Air
Cooling
- Central Air
Appliances
- Included: Dishwasher, Disposal, Dryer, Microwave, Oven, Range, Refrigerator, Tankless Water Heater, Washer
Features
- Ceiling Fan(s), Eat-in Kitchen, High Ceilings, Pantry, Primary Suite, Quartz Counters, Smart Thermostat, Walk-In Closet(s)
- Flooring: Carpet, Tile, Vinyl
- Windows: Window Coverings
- Basement: Finished
- Number of fireplaces: 1
- Fireplace features: Living Room
- Common walls with other units/homes: 2+ Common Walls
Interior area
- Total structure area: 1,155
- Total interior livable area: 1,155 sqft
- Finished area above ground: 1,155
- Finished area below ground: 0
Property
Parking
- Total spaces: 3
- Parking features: Tandem
- Attached garage spaces: 2
- Details: Off Street Spaces: 1
Features
- Levels: Three Or More
- Entry location: Ground
- Exterior features: Balcony
Lot
- Size: 610 Square Feet
Details
- Parcel number: R8862604
- Zoning: R-PUD
- Special conditions: Standard
Construction
Type & style
- Home type: Townhouse
- Property subtype: Townhouse
- Attached to another structure: Yes
Materials
- Frame, Wood Siding
- Roof: Composition
Condition
- Year built: 2018
Utilities & green energy
- Sewer: Public Sewer
- Water: Public
- Utilities for property: Electricity Connected, Natural Gas Connected
Community & HOA
Community
- Security: Video Doorbell
- Subdivision: Westlake Townhomes
HOA
- Has HOA: Yes
- Amenities included: Clubhouse, Fitness Center, Playground, Pool
- Services included: Insurance, Maintenance Grounds, Maintenance Structure, Recycling, Snow Removal, Trash
- HOA fee: $400 monthly
- HOA name: MSI, The Westlake Townhomes Homeowners Association
- HOA phone: 303-420-4433
Location
- Region: Broomfield
Financial & listing details
- Price per square foot: $342/sqft
- Tax assessed value: $437,330
- Annual tax amount: $3,407
- Date on market: 6/4/2026
- Listing terms: Cash,Conventional,FHA,VA Loan
- Exclusions: Staging Furniture And Decor
- Ownership: Individual
- Electric utility on property: Yes
- Road surface type: Paved
Price history
| Date | Event | Price |
|---|---|---|
| 7/23/2026 | Sold | $395,000-1.3%$342/sqft |
Source:  REcolorado as distributed by MLS GRID #3848128 Report a problem REcolorado as distributed by MLS GRID #3848128 Report a problem | ||
| 6/24/2026 | Pending sale | $400,000$346/sqft |
Source: REcolorado as distributed by MLS GRID #3848128 Report a problem | ||
| 6/4/2026 | Listed for sale | $400,000+19.1%$346/sqft |
Source: REcolorado as distributed by MLS GRID #3848128 Report a problem | ||
| 5/22/2022 | Listing removed | -- |
Source: Zillow Rental Manager Report a problem | ||
| 5/20/2022 | Listed for rent | $2,250$2/sqft |
Source: Zillow Rental Manager Report a problem | ||
| 4/25/2022 | Listing removed | -- |
Source: Zillow Rental Manager Report a problem | ||
| 4/22/2022 | Listed for rent | $2,250$2/sqft |
Source: Zillow Rental Manager Report a problem | ||
| 6/7/2018 | Sold | $335,743+6.6%$291/sqft |
Source: Public Record Report a problem | ||
| 4/7/2018 | Pending sale | $314,990$273/sqft |
Source: 8Z Real Estate #845607 Report a problem | ||
| 3/17/2018 | Listed for sale | $314,990$273/sqft |
Source: TrailRidge Realty #844390 Report a problem | ||
Public tax history
| Year | Property taxes | Tax assessment |
|---|---|---|
| 2025 | $2,864 +0.9% | $29,300 -3.6% |
| 2024 | $2,838 +7.3% | $30,390 -3.6% |
| 2023 | $2,646 -3% | $31,520 +30.8% |
| 2022 | $2,728 +5.6% | $24,090 |
| 2021 | $2,582 -0.1% | $24,090 +6.8% |
| 2020 | $2,584 +378.4% | $22,560 -0.7% |
| 2019 | $540 | $22,710 +395.9% |
| 2018 | $540 +72.8% | $4,580 +57.4% |
| 2017 | $313 +19.1% | $2,910 +22.3% |
| 2016 | $262 | $2,380 +63% |
| 2015 | $262 | $1,460 |
Find assessor info on the county website
Neighborhood: 80020
Nearby homes
- $461,6003 bd3 ba1.4k sqft12886 King St, Broomfield, CO 80020Off Market
- $439,3003 bd4 ba1.4k sqft12884 King St, Broomfield, CO 80020Off Market

- $400,1002 bd3 ba1.1k sqft12887 King St, Broomfield, CO 80020Off Market
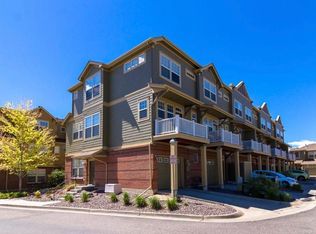
- $359,0002 bd3 ba1.1k sqft12883 King St, Broomfield, CO 80020For Sale
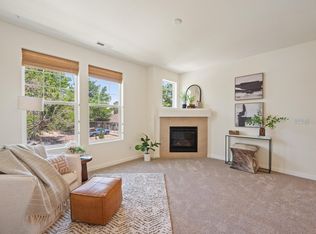
- $433,2003 bd3 ba1.4k sqft12888 King St, Broomfield, CO 80020Off Market
- $460,3003 bd4 ba1.4k sqft12882 King St, Broomfield, CO 80020Off Market
- $389,8002 bd3 ba1.1k sqft12889 King St, Broomfield, CO 80020Off Market
- $447,2003 bd3 ba1.4k sqft12890 King St, Broomfield, CO 80020Off Market
Nearby schools
GreatSchools rating
- 4/10Centennial Elementary SchoolGrades: PK-5Distance: 0.6 mi
- 7/10Westlake Middle SchoolGrades: 6-8Distance: 1.1 mi
- 9/10Legacy High SchoolGrades: 9-12Distance: 1.2 mi
Schools provided by the listing agent
- Elementary: Centennial
- Middle: Westlake
- High: Legacy
- District: Adams 12 5 Star Schl
Source: REcolorado as distributed by MLS GRID. This data may not be complete. We recommend contacting the local school district to confirm school assignments for this home.
Get a cash offer in 3 minutes
Find out how much your home could sell for in as little as 3 minutes with a no-obligation cash offer.
Estimated market value
$398,500
Get a cash offer in 3 minutes
Find out how much your home could sell for in as little as 3 minutes with a no-obligation cash offer.
Estimated market value
$398,500
- Colorado
- Broomfield County
- Broomfield
- 80020
- 12885 King Street
Nearby cities
Nearby neighborhoods
Nearby zip codes
Other Broomfield Topics
