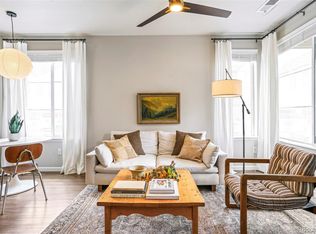
Bright and beautiful 2 bedroom, 2.5 bath completely upgraded townhome in the desirable Candelas community by the mountains, trails, and nature. As you enter, you’ll notice the first upgrade of the home – top of the line wide plank flooring. Follow this silent and luxurious floor into an open floorplan, highlighted by an inviting living room fit for friend and family and an open-kitchen layout with upgraded granite countertops and room for four on the large island. A powder room and an attached 2-car insulated garage with both 220-volt and 110-volt outlets. The second floor has been upgraded with recess lighting in both bedrooms, fully upgraded Primary Bathroom and walk-in closets. The expansive windows give you views of Downtown Denver AND the Mountains!
Only steps away you'll have access to 13+ miles of uninterrupted trails for walking, biking, or running. While here, visit the Clubhouse with a fitness center, tennis courts, basketball courts, playground, an Olympic size swimming pool and an outdoor pool and hot tub. Candelas in Arvada offers a vibrant mix of shopping and dining, including a lively food hall, local favorites, and convenient retail options that create a dynamic and community-focused atmosphere. This community is perfectly nestled in between Boulder and Golden; each are a 15-minute drive away. The current owners were the original buyers and have added their own touches by upgrading the appliances, flooring, lighting, and so much more. Thank you for viewing this beautiful home!
Sold for $432,000
$432,000
19593 W 93rd Lane #E, Arvada, CO 80007
2beds
1,310sqft
Townhouse
Built in 2021
-- sqft lot
$418,900 Zestimate®
$330/sqft
$3,002 Estimated rent
Home value
$418,900
$394,000 - $448,000
$3,002/mo
Zestimate® history
Owner options
List your home for rent
$3,002/mo
Rent Zestimate®
Find your next renter with Zillow Rental Manager. Plus, with online applications, you can quickly screen prospective tenants – for free.
$3,002/mo
Rent Zestimate®
Refinance and save
$2,866/mo
Est. payment
Refinancing to a lower rate could help reduce your monthly payments and save thousands over the life of the loan.
$2,866/mo
Est. payment
Explore your selling options
Work with a Zillow partner agent
Leverage their expertise and Zillow's premium Showcase listings to get your home seen by more buyers.
Get startedList with your own agent
Get your home in front of millions of buyers by listing it on Zillow.
Learn how to do itSell it yourself
Take full control of how buyers see your home on Zillow by listing For Sale by Owner (FSBO).
List your homeWhat's special
Views of downtown denverCompletely upgraded townhomeUpgraded granite countertopsExpansive windowsOpen-kitchen layoutWalk-in closetsOpen floorplan
Zillow last checked:
Listing updated:
Listed by:
Luis Hernandez 720-445-5847 luis@guidere.com,
Guide Real Estate
Bought with:
Natalie Wurzer, 100078696
Addison & Maxwell
Source: REcolorado as distributed by MLS GRID,MLS#: 7694460
Facts & features
Interior
Bedrooms & bathrooms
- Bedrooms: 2
- Bathrooms: 3
- Full bathrooms: 2
- 1/2 bathrooms: 1
- Main level bathrooms: 1
Primary bedroom
- Level: Upper
Primary bedroom
- Level: Upper
Primary bathroom
- Level: Upper
Primary bathroom
- Level: Upper
Bathroom
- Level: Main
Kitchen
- Level: Main
Laundry
- Level: Upper
Living room
- Level: Main
Heating
- Forced Air
Cooling
- Central Air
Appliances
- Included: Dishwasher, Disposal, Dryer, Microwave, Range, Refrigerator, Washer
- Laundry: Laundry Closet
Features
- Ceiling Fan(s), Eat-in Kitchen, Granite Counters, High Ceilings, High Speed Internet, Kitchen Island, Open Floorplan, Primary Suite, Smart Thermostat, Smoke Free, Walk-In Closet(s), Wired for Data
- Flooring: Carpet, Wood
- Windows: Double Pane Windows
- Has basement: No
- Common walls with other units/homes: No One Above,No One Below,2+ Common Walls
Interior area
- Total structure area: 1,310
- Total interior livable area: 1,310 sqft
- Finished area above ground: 1,310
Property
Parking
- Total spaces: 2
- Parking features: Garage - Attached
- Attached garage spaces: 2
Features
- Levels: Two
- Stories: 2
- Has view: Yes
- View description: Mountain(s)
Details
- Parcel number: 508548
- Special conditions: Standard
Construction
Type & style
- Home type: Townhouse
- Architectural style: Contemporary
- Property subtype: Townhouse
- Attached to another structure: Yes
Materials
- Frame
- Roof: Composition
Condition
- Year built: 2021
Utilities & green energy
- Sewer: Public Sewer
- Water: Public
- Utilities for property: Cable Available, Electricity Connected, Internet Access (Wired), Natural Gas Connected, Phone Available
Community & HOA
Community
- Security: Smart Locks, Video Doorbell
- Subdivision: Candelas Townhomes
HOA
- Has HOA: Yes
- Amenities included: Clubhouse, Fitness Center, Park, Playground, Pool, Tennis Court(s), Trail(s)
- Services included: Insurance, Irrigation, Maintenance Grounds, Snow Removal
- HOA fee: $305 monthly
- HOA name: Candelas Townhomes Association
- HOA phone: 303-457-1444
Location
- Region: Arvada
Financial & listing details
- Price per square foot: $330/sqft
- Tax assessed value: $507,145
- Annual tax amount: $5,789
- Date on market: 5/1/2025
- Listing terms: Cash,Conventional,FHA,VA Loan
- Exclusions: Furniture And Personal Property
- Ownership: Individual
- Electric utility on property: Yes
Price history
| Date | Event | Price |
|---|---|---|
| 7/10/2025 | Sold | $432,000-3.8%$330/sqft |
Source:  REcolorado as distributed by MLS GRID #7694460 Report a problem REcolorado as distributed by MLS GRID #7694460 Report a problem | ||
| 6/23/2025 | Pending sale | $449,000$343/sqft |
Source: REcolorado as distributed by MLS GRID #7694460 Report a problem | ||
| 6/18/2025 | Price change | $449,000-1.3%$343/sqft |
Source: REcolorado as distributed by MLS GRID #7694460 Report a problem | ||
| 6/4/2025 | Listed for sale | $455,000$347/sqft |
Source: REcolorado as distributed by MLS GRID #7694460 Report a problem | ||
| 6/3/2025 | Pending sale | $455,000$347/sqft |
Source: REcolorado as distributed by MLS GRID #7694460 Report a problem | ||
| 4/30/2025 | Listed for sale | $455,000+21.3%$347/sqft |
Source: REcolorado as distributed by MLS GRID #7694460 Report a problem | ||
| 12/10/2020 | Sold | $374,990$286/sqft |
Source: Public Record Report a problem | ||
Public tax history
| Year | Property taxes | Tax assessment |
|---|---|---|
| 2025 | $5,789 -0.1% | $31,697 +2.3% |
| 2024 | $5,793 +17.3% | $30,995 |
| 2023 | $4,940 +4.1% | $30,995 +17.3% |
| 2022 | $4,747 +98.7% | $26,415 -2.8% |
| 2021 | $2,389 | $27,175 +205.3% |
| 2020 | $2,389 +55% | $8,902 |
| 2019 | $1,541 +1421.1% | $8,902 +1440.1% |
| 2018 | $101 | $578 |
Find assessor info on the county website
Neighborhood: 80007
Nearby homes
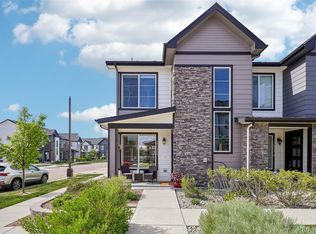
- $485,0003 bd3 ba1.3k sqft19733 W 93rd Ln #F, Arvada, CO 80007Sold
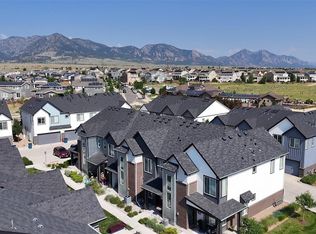
- $496,5003 bd3 ba1.3k sqft19733 W 93rd Ln #A, Arvada, CO 80007Sold
- $499,0003 bd3 ba1.3k sqft19722 W 93rd Pl UNIT E, Arvada, CO 80007Sold
- $457,6003 bd3 ba1.3k sqft19722 W 93rd Pl #A, Arvada, CO 80007Off Market
- $456,9002 bd3 ba1.3k sqft19722 W 93rd Pl #C, Arvada, CO 80007Off Market
- $415,9002 bd3 ba1.2k sqft19722 W 93rd Pl #B, Arvada, CO 80007Off Market
- $418,0002 bd3 ba1.2k sqft19722 W 93rd Pl #D, Arvada, CO 80007Off Market
- $486,0003 bd3 ba1.3k sqft19714 W 93rd Ln APT C, Arvada, CO 80007Sold
Nearby schools
GreatSchools rating
- 6/10Three Creeks K-8Grades: K-8Distance: 0.1 mi
- 10/10Ralston Valley High SchoolGrades: 9-12Distance: 4.2 mi
Schools provided by the listing agent
- Elementary: Three Creeks
- Middle: Three Creeks
- High: Ralston Valley
- District: Jefferson County R-1
Source: REcolorado as distributed by MLS GRID. This data may not be complete. We recommend contacting the local school district to confirm school assignments for this home.
Get a cash offer in 3 minutes
Find out how much your home could sell for in as little as 3 minutes with a no-obligation cash offer.
Estimated market value
$418,900
Get a cash offer in 3 minutes
Find out how much your home could sell for in as little as 3 minutes with a no-obligation cash offer.
Estimated market value
$418,900
- Colorado
- Jefferson County
- Arvada
- 80007
- 19593 W 93rd Lane Unit E
Nearby cities
Nearby neighborhoods
Nearby zip codes
Other Arvada Topics
