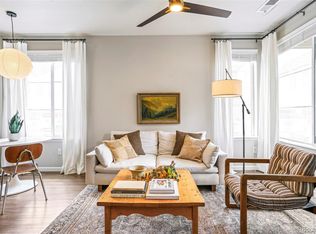
This stunning end-unit townhome pairs modern design with everyday functionality in a vibrant master-planned community! Step into the bright and open main level, where designer flooring and a neutral color palette create a stylish and welcoming atmosphere. The gorgeous kitchen showcases granite countertops, a spacious island, Whirlpool stainless steel appliances with a gas cooktop, and a walk-in pantry, seamlessly flowing into the adjacent dining area. Upstairs, the primary suite features a walk-in closet and a spa-inspired ensuite bathroom with dual sinks and a step-in shower. Two additional bedrooms share a full bathroom, while a full laundry room adds practicality. The covered front patio is perfect for relaxing outdoors, and the attached two-car garage offers ample storage. This move-in-ready home is situated in a dynamic neighborhood offering access to parks, trails, recreation centers, shopping, dining, and top-rated schools.
Sold for $496,500
$496,500
19733 W 93rd Lane #A, Arvada, CO 80007
3beds
1,387sqft
Townhouse
Built in 2020
-- sqft lot
$488,200 Zestimate®
$358/sqft
$3,020 Estimated rent
Home value
$488,200
$459,000 - $522,000
$3,020/mo
Zestimate® history
Owner options
List your home for rent
$3,020/mo
Rent Zestimate®
Find your next renter with Zillow Rental Manager. Plus, with online applications, you can quickly screen prospective tenants – for free.
$3,020/mo
Rent Zestimate®
Refinance and save
$3,212/mo
Est. payment
Refinancing to a lower rate could help reduce your monthly payments and save thousands over the life of the loan.
$3,212/mo
Est. payment
Explore your selling options
Work with a Zillow partner agent
Leverage their expertise and Zillow's premium Showcase listings to get your home seen by more buyers.
Get startedList with your own agent
Get your home in front of millions of buyers by listing it on Zillow.
Learn how to do itSell it yourself
Take full control of how buyers see your home on Zillow by listing For Sale by Owner (FSBO).
List your homeWhat's special
Modern designNeutral color palettePrimary suiteWalk-in pantryGas cooktopWhirlpool stainless steel appliancesGranite countertops
Zillow last checked:
Listing updated:
Listed by:
Martin Mata 720-552-2557 Martin.Mata@redfin.com,
Redfin Corporation
Bought with:
Andrea Henderson, 100087408
eXp Realty, LLC
Source: REcolorado as distributed by MLS GRID,MLS#: 9466557
Facts & features
Interior
Bedrooms & bathrooms
- Bedrooms: 3
- Bathrooms: 3
- Full bathrooms: 1
- 3/4 bathrooms: 1
- 1/2 bathrooms: 1
- Main level bathrooms: 1
Primary bedroom
- Description: Carpet, Ceiling Fan, Walk-In Closet, Ensuite Bathroom
- Level: Upper
- Area: 132 Square Feet
- Dimensions: 11 x 12
Bedroom
- Description: Carpet, Ceiling Fan
- Level: Upper
- Area: 99 Square Feet
- Dimensions: 9 x 11
Bedroom
- Description: Carpet, Ceiling Fan
- Level: Upper
- Area: 99 Square Feet
- Dimensions: 9 x 11
Primary bathroom
- Description: Tile Flooring, Dual Sinks, Step-In Shower
- Level: Upper
- Area: 90 Square Feet
- Dimensions: 9 x 10
Bathroom
- Description: Laminate Flooring
- Level: Main
- Area: 25 Square Feet
- Dimensions: 5 x 5
Bathroom
- Description: Tile Flooring
- Level: Upper
- Area: 60 Square Feet
- Dimensions: 6 x 10
Kitchen
- Description: Laminate Flooring, Granite Countertops, Island, Stainless Steel Appliances, Pantry, Eat-In Table Space
- Level: Main
- Area: 247 Square Feet
- Dimensions: 19 x 13
Living room
- Description: Laminate Flooring, Ceiling Fan
- Level: Main
- Area: 135 Square Feet
- Dimensions: 15 x 9
Heating
- Forced Air
Cooling
- Central Air
Appliances
- Included: Dishwasher, Dryer, Microwave, Oven, Refrigerator, Washer
Features
- Ceiling Fan(s), Granite Counters, Kitchen Island, Open Floorplan, Pantry, Primary Suite, Walk-In Closet(s)
- Flooring: Carpet, Laminate, Tile
- Has basement: No
- Common walls with other units/homes: End Unit,No One Above,No One Below,1 Common Wall
Interior area
- Total structure area: 1,387
- Total interior livable area: 1,387 sqft
- Finished area above ground: 1,387
Property
Parking
- Total spaces: 2
- Parking features: Garage - Attached
- Attached garage spaces: 2
Features
- Levels: Two
- Stories: 2
- Patio & porch: Covered, Front Porch
Lot
- Features: Corner Lot, Master Planned
Details
- Parcel number: 508493
- Special conditions: Standard
Construction
Type & style
- Home type: Townhouse
- Property subtype: Townhouse
- Attached to another structure: Yes
Materials
- Brick, Cement Siding, Frame, Rock
- Roof: Composition
Condition
- Year built: 2020
Utilities & green energy
- Sewer: Public Sewer
- Water: Public
Community & HOA
Community
- Subdivision: Candelas
HOA
- Has HOA: Yes
- Amenities included: Clubhouse, Fitness Center, Park, Pool
- HOA fee: $290 monthly
- HOA name: Candelas Townhomes
- HOA phone: 303-804-9800
Location
- Region: Arvada
Financial & listing details
- Price per square foot: $358/sqft
- Annual tax amount: $5,940
- Date on market: 5/30/2025
- Listing terms: Cash,Conventional,FHA,VA Loan
- Exclusions: Seller's Property Disclosure
- Ownership: Individual
Price history
| Date | Event | Price |
|---|---|---|
| 8/22/2025 | Sold | $496,500-5.4%$358/sqft |
Source:  REcolorado as distributed by MLS GRID #9466557 Report a problem REcolorado as distributed by MLS GRID #9466557 Report a problem | ||
| 6/26/2025 | Pending sale | $525,000$379/sqft |
Source: REcolorado as distributed by MLS GRID #9466557 Report a problem | ||
| 5/30/2025 | Listed for sale | $525,000+25.7%$379/sqft |
Source: REcolorado as distributed by MLS GRID #9466557 Report a problem | ||
| 7/30/2020 | Sold | $417,500+7.1%$301/sqft |
Source:  IRES as distributed by MLS GRID #915527 Report a problem IRES as distributed by MLS GRID #915527 Report a problem | ||
| 9/17/2019 | Listing removed | $389,990$281/sqft |
Source: MB TEAM LASSEN #8056993 Report a problem | ||
| 8/21/2019 | Pending sale | $389,990$281/sqft |
Source: MB TEAM LASSEN #8056993 Report a problem | ||
| 8/20/2019 | Listed for sale | $389,990$281/sqft |
Source: MB TEAM LASSEN #8056993 Report a problem | ||
Public tax history
Tax history is unavailable.
Neighborhood: 80007
Nearby homes
- $432,0002 bd3 ba1.3k sqft19593 W 93rd Ln UNIT E, Arvada, CO 80007Sold

- $448,9003 bd3 ba1.3k sqft19714 W 93rd Ln #A, Arvada, CO 80007Off Market
- $436,6002 bd3 ba1.3k sqft19714 W 93rd Ln #B, Arvada, CO 80007Off Market
- $485,0003 bd3 ba1.3k sqft19733 W 93rd Ln #F, Arvada, CO 80007Sold
- $486,0003 bd3 ba1.3k sqft19714 W 93rd Ln APT C, Arvada, CO 80007Sold
- $451,6003 bd3 ba1.3k sqft19593 W 93rd Ln UNIT A, Arvada, CO 80007Off Market
- $419,9002 bd3 ba1.2k sqft19593 W 93rd Ln UNIT C, Arvada, CO 80007Off Market
- $375,0002 bd3 ba1.2k sqft19733 W 93rd Ln APT D, Arvada, CO 80007Sold
Nearby schools
GreatSchools rating
- 6/10Three Creeks K-8Grades: K-8Distance: 0.1 mi
- 10/10Ralston Valley High SchoolGrades: 9-12Distance: 4.2 mi
Schools provided by the listing agent
- Elementary: Three Creeks
- Middle: Three Creeks
- High: Ralston Valley
- District: Jefferson County R-1
Source: REcolorado as distributed by MLS GRID. This data may not be complete. We recommend contacting the local school district to confirm school assignments for this home.
Get a cash offer in 3 minutes
Find out how much your home could sell for in as little as 3 minutes with a no-obligation cash offer.
Estimated market value
$488,200
Get a cash offer in 3 minutes
Find out how much your home could sell for in as little as 3 minutes with a no-obligation cash offer.
Estimated market value
$488,200
- Colorado
- Jefferson County
- Arvada
- 80007
- 19733 W 93rd Lane Unit A
Nearby cities
Nearby neighborhoods
Nearby zip codes
Other Arvada Topics
