Skip main navigation
Sold for $375,000
  • $375,000

    19733 W 93rd Lane #D, Arvada, CO 80007

    2beds
    1,245sqft
    Townhouse
    Built in 2020
    871 Square Feet Lot
    $370,600 Zestimate®
    $301/sqft
    $2,693 Estimated rent

    Home value

    $370,600

    $348,000 - $393,000

    $2,693/mo

    Zestimate® history
    Loading
    Loading...

    Owner options

    List your home for rent

    $2,693/mo

    Rent Zestimate®

    Find your next renter with Zillow Rental Manager. Plus, with online applications, you can quickly screen prospective tenants – for free.

    Learn more

    $2,693/mo

    Rent Zestimate®

    Refinance and save

    $2,469/mo

    Est. payment

    Refinancing to a lower rate could help reduce your monthly payments and save thousands over the life of the loan.

    See today's rates

    $2,469/mo

    Est. payment

    Explore your selling options

    Work with a Zillow partner agent

    Leverage their expertise and Zillow's premium Showcase listings to get your home seen by more buyers.

    Get started

    List with your own agent

    Get your home in front of millions of buyers by listing it on Zillow.

    Learn how to do it

    Sell it yourself

    Take full control of how buyers see your home on Zillow by listing For Sale by Owner (FSBO).

    List your home

    What's special

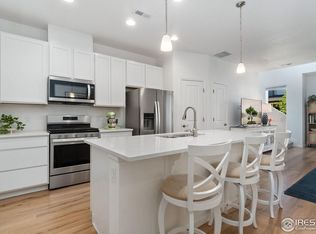
    Island for quick bitesSemi-formal dining roomGranite countertopsTall cabinetsCovered patioLarge showerWalk-in closet
    Make life easy in this beautiful -story townhome in the desirable Candelas community, just minutes from the Colorado foothills. Move-in ready, it features stainless steel appliances, fresh carpet, and is only 5 years old. The welcoming front entrance includes a covered patio, perfect for a casual chat. Inside, LVP flooring flows through the main level, complementing the open floorplan made for entertaining or relaxing. The kitchen boasts a gas stove, granite countertops, tall cabinets, and an island for quick bites, with a semi-formal dining room nearby, slightly set apart from the living room. A handy powder room by the garage means guests never have to go upstairs. Upstairs, the primary suite offers new carpet, lots of natural light, a ceiling fan, and a spa-like bathroom with dual sinks, a large shower, and a walk-in closet. The secondary bedroom also has new carpet, a ceiling fan, and its own private bath. An upper-level laundry room adds great storage, and the attached 2-car garage comes with overhead storage racks. BONUS: I am personally offering a grocery shopping spree (valued up to$500) to fill your client's refrigerator and/or pantry with a fully executed contract before 2026!

    Zillow last checked:

    Listing updated:

    Listed by:

    Nicole A Galluzzo 303-902-1091 ColoradoHomeswithNicole@gmail.com,

    HomeSmart

    Bought with:

    Shane Kazimier, 100084280

    Compass - Denver

    Source: REcolorado as distributed by MLS GRID,MLS#: 2730768MLS Logo

    Facts & features

    Interior

    Bedrooms & bathrooms
    • Bedrooms: 2
    • Bathrooms: 3
    • Full bathrooms: 1
    • 3/4 bathrooms: 1
    • 1/2 bathrooms: 1
    • Main level bathrooms: 1
    Bedroom
    • Description: New Carpet, Ceiling Fan, Ensuite
    • Level: Upper
    • Area: 132 Square Feet
    • Dimensions: 11 x 12
    Bedroom
    • Description: New Carpet, Ceiling Fan, Great Natural Light
    • Features: Primary Suite
    • Level: Upper
    • Area: 240 Square Feet
    • Dimensions: 16 x 15
    Bathroom
    • Level: Main
    • Area: 30 Square Feet
    • Dimensions: 5 x 6
    Bathroom
    • Features: En Suite Bathroom
    • Level: Upper
    • Area: 66 Square Feet
    • Dimensions: 11 x 6
    Bathroom
    • Description: Dual Sinks, Large Shower, Walk-In Closet
    • Features: Primary Suite
    • Level: Upper
    • Area: 90 Square Feet
    • Dimensions: 10 x 9
    Dining room
    • Description: Lvp Flooring, Contemporary Light Fixture
    • Level: Main
    • Area: 54 Square Feet
    • Dimensions: 9 x 6
    Kitchen
    • Description: Granite Countertops, Stainless Appliances, Lvp Flooring
    • Level: Main
    • Area: 108 Square Feet
    • Dimensions: 9 x 12
    Laundry
    • Description: Actual Room...Not A Closet
    • Level: Upper
    • Area: 42 Square Feet
    • Dimensions: 7 x 6
    Living room
    • Description: Lvp Flooring
    • Level: Main
    • Area: 192 Square Feet
    • Dimensions: 16 x 12
    Heating
    • Forced Air
    Cooling
    • Central Air
    Appliances
    • Included: Dishwasher, Disposal, Microwave, Oven, Range, Refrigerator
    • Laundry: In Unit
    Features
    • Ceiling Fan(s), Eat-in Kitchen, Granite Counters, Kitchen Island, Primary Suite, Smoke Free, Walk-In Closet(s)
    • Flooring: Carpet, Vinyl
    • Windows: Double Pane Windows, Window Coverings, Window Treatments
    • Basement: Crawl Space
    • Common walls with other units/homes: 2+ Common Walls
    Interior area
    • Total structure area: 1,245
    • Total interior livable area: 1,245 sqft
    • Finished area above ground: 1,245

    Property

    Parking
    • Total spaces: 2
    • Parking features: Storage
    • Attached garage spaces: 2
    Features
    • Levels: Two
    • Stories: 2
    • Entry location: Ground
    • Patio & porch: Covered, Front Porch
    • Fencing: None
    Lot
    • Size: 871 Square Feet
    • Features: Master Planned
    Details
    • Parcel number: 508490
    • Zoning: Res
    • Special conditions: Standard

    Construction

    Type & style
    • Home type: Townhouse
    • Architectural style: Urban Contemporary
    • Property subtype: Townhouse
    • Attached to another structure: Yes
    Materials
    • Brick, Frame, Wood Siding
    • Roof: Composition
    Condition
    • Year built: 2020
    Details
    • Builder name: Century Communities

    Utilities & green energy

    • Sewer: Public Sewer
    • Water: Public
    • Utilities for property: Cable Available, Electricity Connected, Natural Gas Connected

    Community & HOA

    Community
    • Security: Carbon Monoxide Detector(s)
    • Subdivision: Candelas
    HOA
    • Has HOA: Yes
    • Amenities included: Clubhouse, Fitness Center, Park, Playground, Pool, Trail(s)
    • Services included: Maintenance Grounds, Maintenance Structure, Recycling, Snow Removal, Trash
    • HOA fee: $305 monthly
    • HOA name: Candelas TownhomesAssociation
    • HOA phone: 303-804-9800
    Location
    • Region: Arvada

    Financial & listing details

    • Price per square foot: $301/sqft
    • Annual tax amount: $5,636
    • Date on market: 10/27/2025
    • Listing terms: Cash,Conventional,FHA,VA Loan
    • Exclusions: Sellers Personal Belongings.
    • Ownership: Individual
    • Electric utility on property: Yes
    • Road surface type: Paved

    Price history

    DateEventPrice
    3/26/2026Sold$375,000-9.6%$301/sqft
    Source: REcolorado as distributed by MLS GRID #2730768 Report a problem
    3/4/2026Pending sale$415,000$333/sqft
    Source: REcolorado as distributed by MLS GRID #2730768 Report a problem
    12/4/2025Price change$415,000-3.5%$333/sqft
    Source: REcolorado as distributed by MLS GRID #2730768 Report a problem
    10/27/2025Listed for sale$430,000+26.1%$345/sqft
    Source: REcolorado as distributed by MLS GRID #2730768 Report a problem
    1/31/2020Sold$340,975+0.3%$274/sqft
    Source: Agent Provided Report a problem
    1/10/2020Pending sale$339,990$273/sqft
    Source: Mb Team Lassen #8303227 Report a problem
    1/10/2020Listed for sale$339,990$273/sqft
    Source: Mb Team Lassen #8303227 Report a problem

    Public tax history

    Tax history is unavailable.

    Neighborhood: 80007

    Nearby schools

    GreatSchools rating
    Schools provided by the listing agent
    • Elementary: Three Creeks
    • Middle: Three Creeks
    • High: Ralston Valley
    • District: Jefferson County R-1

    Source: REcolorado as distributed by MLS GRID. This data may not be complete. We recommend contacting the local school district to confirm school assignments for this home.

    Get a cash offer in 3 minutes
    Find out how much your home could sell for in as little as 3 minutes with a no-obligation cash offer.
    Estimated market value
    $370,600
    Get a cash offer in 3 minutes
    Find out how much your home could sell for in as little as 3 minutes with a no-obligation cash offer.
    Estimated market value
    $370,600