New roof! New Furnace/AC! New concrete driveway, front and back porches! Modern updates, comfort and space meet affordability in this amazing ranch on a corner lot in Northglenn. With a newly remodeled kitchen, three newly remodeled baths, and four spacious bedrooms - including TWO master suites - the value included in this property make it an absolute steal! The open floor plan kitchen includes brand new butcher block counters, new cabinets, and brand new stainless steel appliances. The bathrooms are all newly remodeled with sharp modern motifs, adding incredible utility for both investors and/or owner occupants. Located on a huge corner lot on a cul-de-sac, with a fully-fenced backyard - the four-legged family members and gardeners will be right at home too! New roof! New Furnace/AC! New concrete driveway, front and back porches! Conveniently located near Thornton Parkway and I-25 for easy access, but far enough from the traffic to avoid the noise. Just down the street from shopping, restaurants, North Mor Elementary, and a 5-minute drive from Water World. All this, for $438K?? Come and see this one while it lasts! Call Noah today: 970.420.9531
For sale
$438,000
9465 Damon Drive, Denver, CO 80260
4beds
1,300sqft
:
Get pre-qualified$2,646/mo
Single Family Residence
Built in 1971
10,200 Square Feet Lot
$-- Zestimate®
$337/sqft
$-- HOA
What's special
Fully-fenced backyardFront and back porchesNew roofTwo master suitesNew cabinetsFour spacious bedroomsNewly remodeled kitchen
- 16 days |
- 1,149 |
- 114 |
Zillow last checked:
Listing updated:
Listed by:
Noah Lyman 970-420-9531,
Blue Pebble Homes
Source: REcolorado as distributed by MLS GRID,MLS#: 4133415
Facts & features
Interior
Bedrooms & bathrooms
- Bedrooms: 4
- Bathrooms: 3
- 3/4 bathrooms: 3
- Main level bathrooms: 3
- Main level bedrooms: 4
Bedroom
- Description: Large Primary Suite With Updated Ensuite 3/4 Bath
- Features: Primary Suite
- Level: Main
Bedroom
- Description: 2nd Large Bedroom With Ensuite Bath
- Level: Main
Bedroom
- Description: 3rd Large Bedroom
- Level: Main
Bedroom
- Description: 4th Large Bedroom
- Level: Main
Bathroom
- Description: Updated Ensuite 3/4 Bath
- Features: En Suite Bathroom, Primary Suite
- Level: Main
Bathroom
- Description: Updated Ensuite 3/4 Bath
- Features: En Suite Bathroom
- Level: Main
Bathroom
- Description: Updated 3/4 Bath
- Level: Main
Dining room
- Description: Comfortable Eating Area
Kitchen
- Description: Newly Remodeled Kitchen With Butcher Block Counters & Stainless Steel Appliances
Laundry
- Description: Laundry Closet
- Level: Main
Living room
- Description: Spacious Living Room
Heating
- Forced Air
Cooling
- Central Air
Appliances
- Included: Cooktop, Dishwasher, Disposal, Gas Water Heater, Microwave, Oven, Refrigerator
Features
- Block Counters, Kitchen Island, No Stairs, Open Floorplan, Primary Suite, Smoke Free
- Flooring: Carpet, Vinyl
- Windows: Double Pane Windows
- Basement: Crawl Space
Interior area
- Total structure area: 1,300
- Total interior livable area: 1,300 sqft
- Finished area above ground: 1,300
Video & virtual tour
Property
Parking
- Total spaces: 4
- Parking features: Concrete
- Details: Off Street Spaces: 4
Features
- Levels: One
- Stories: 1
- Patio & porch: Front Porch, Patio
- Exterior features: Garden, Private Yard
- Fencing: Full
Lot
- Size: 10,200 Square Feet
- Features: Corner Lot, Cul-De-Sac, Landscaped, Level
Details
- Parcel number: R0051021
- Special conditions: Standard
Construction
Type & style
- Home type: SingleFamily
- Property subtype: Single Family Residence
Materials
- Block, Frame, Vinyl Siding
- Foundation: Concrete Perimeter
- Roof: Composition
Condition
- Year built: 1971
Utilities & green energy
- Sewer: Public Sewer
- Water: Public
Community & HOA
Community
- Security: Smoke Detector(s)
- Subdivision: Tiona
HOA
- Has HOA: No
Location
- Region: Northglenn
Financial & listing details
- Price per square foot: $337/sqft
- Tax assessed value: $409,000
- Annual tax amount: $2,676
- Date on market: 7/26/2026
- Listing terms: Cash,Conventional,FHA,VA Loan
- Exclusions: None
- Ownership: Individual
- Road surface type: Paved
Estimated market value
Not available
Estimated sales range
Not available
Not available
Price history
| Date | Event | Price |
|---|---|---|
| 7/26/2026 | Listed for sale | $438,000+75.2%$337/sqft |
Source:  REcolorado as distributed by MLS GRID #4133415 Report a problem REcolorado as distributed by MLS GRID #4133415 Report a problem | ||
| 5/27/2026 | Sold | $250,000-28.6%$192/sqft |
Source: REcolorado as distributed by MLS GRID #9746250 Report a problem | ||
| 2/3/2026 | Pending sale | $350,000$269/sqft |
Source: REcolorado as distributed by MLS GRID #9746250 Report a problem | ||
| 1/30/2026 | Listed for sale | $350,000$269/sqft |
Source: REcolorado as distributed by MLS GRID #9746250 Report a problem | ||
Public tax history
| Year | Property taxes | Tax assessment |
|---|---|---|
| 2025 | $2,205 +0.9% | $25,570 -11.7% |
| 2024 | $2,185 +8.3% | $28,950 |
| 2023 | $2,018 -3.1% | $28,950 +26.3% |
| 2022 | $2,083 | $22,930 -2.8% |
| 2021 | -- | $23,590 +11% |
| 2020 | $1,790 | $21,260 -0.2% |
| 2019 | $1,790 +60.9% | $21,300 +35.8% |
| 2018 | $1,112 | $15,680 |
| 2017 | $1,112 | $15,680 +30.1% |
| 2016 | -- | $12,050 +100.2% |
| 2015 | $746 | $6,020 +23.4% |
| 2014 | -- | $4,880 |
| 2013 | -- | $4,880 -53% |
| 2012 | -- | $10,390 |
| 2011 | -- | $10,390 -8% |
| 2010 | -- | $11,290 +100.2% |
| 2009 | -- | $5,640 -4.9% |
| 2008 | -- | $5,930 -50% |
| 2007 | -- | $11,860 -5.1% |
| 2006 | -- | $12,500 |
| 2005 | -- | $12,500 +14.3% |
| 2004 | -- | $10,940 |
| 2003 | $1,165 +1.7% | $10,940 +4.9% |
| 2002 | $1,145 +14.5% | $10,430 +20.4% |
| 2001 | $1,000 | $8,660 |
| 2000 | -- | $8,660 |
Find assessor info on the county website
Monthly payment
Est. payment
Payment breakdown
Explore the cost of this home by adjusting the details. Changes won't be saved.Climate risks
Neighborhood: 80260
Nearby schools
GreatSchools rating
- 4/10North Mor Elementary SchoolGrades: PK-5Distance: 0.2 mi
- 4/10Northglenn Middle SchoolGrades: 6-8Distance: 2.2 mi
- 4/10Northglenn High SchoolGrades: 9-12Distance: 0.8 mi
Schools provided by the listing agent
- Elementary: North Mor
- Middle: Northglenn
- High: Northglenn
- District: Adams 12 5 Star Schl
Source: REcolorado as distributed by MLS GRID. This data may not be complete. We recommend contacting the local school district to confirm school assignments for this home.
- $509,7004 bd2 ba2.4k sqft9475 Damon Dr, Northglenn, CO 80260Off Market
- $418,6003 bd2 ba1.6k sqft484 Switzer Ln, Thornton, CO 80260Off Market
- $463,8005 bd2 ba1.7k sqft9476 Pelon Dr, Northglenn, CO 80260Off Market
- $446,6003 bd2 ba2.1k sqft421 Switzer Ln, Thornton, CO 80260Off Market
- $433,0003 bd2 ba924 sqft9474 Damon Dr, Thornton, CO 80260Off Market
- $450,4004 bd2 ba1.3k sqft9485 Damon Dr, Northglenn, CO 80260Off Market
- $452,7004 bd1 ba1.7k sqft9456 Pelon Dr, Northglenn, CO 80260Off Market
- $479,7004 bd2 ba1.6k sqft424 Switzer Ln, Thornton, CO 80260Off Market
A local agent can set up tours, give advice and negotiate with sellers.
Similar homes
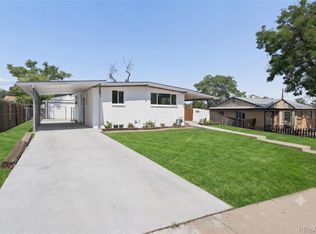
- $469,0004 bd2 ba1.7k sqft8661 Richard Road, Denver, CO 80229For Sale
 MLS ID #4340829, Kenneth Crounse, Brokers Guild Homes. REcolorado as distributed by MLS GRID
 - $455,0004 bd2 ba1.4k sqft9340 Rose Court, Denver, CO 80229For Sale
 MLS ID #5369558, Marieke Kittelson, MB Bellissimo Homes. REcolorado as distributed by MLS GRID
 - $429,9003 bd1 ba984 sqft820 Bronco Road, Denver, CO 80221For Sale
 MLS ID #9148764, Maria E Ibarra, Priority Properties. REcolorado as distributed by MLS GRID
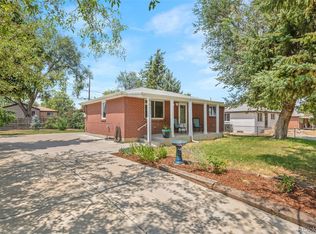
 - $475,0004 bd2 ba1.6k sqft8855 Hastings Way, Westminster, CO 80031For Sale
 MLS ID #6521476, Leo Rowen, RE/MAX of Cherry Creek. REcolorado as distributed by MLS GRID
 - $499,9004 bd2 ba1.7k sqft7108 Huron Street, Denver, CO 80221For SaleMLS ID #9436762, Selam Yousef, Megastar Realty. REcolorado as distributed by MLS GRID
- $440,0003 bd2 ba1.4k sqft1181 Rowena Street, Denver, CO 80229For SaleMLS ID #5549778, Felicia Garrison, Allure Realty. REcolorado as distributed by MLS GRID
- $418,5003 bd2 ba1.2k sqft1730 Hoffman Way, Denver, CO 80229For SaleMLS ID #7427733, Matthew Lasater, Light On Realty. REcolorado as distributed by MLS GRID
- $430,0003 bd2 ba1.2k sqft2141 E 84th Avenue, Denver, CO 80229For SaleMLS ID #9380003, Grant Verlinde, Compass - Denver. REcolorado as distributed by MLS GRID
- $453,5003 bd2 ba1.2k sqft1364 Nueva Vista Drive, Denver, CO 80229For SaleMLS ID #7252479, Alejandro Leyva, PAK Home Realty. REcolorado as distributed by MLS GRID
- $399,0003 bd2 ba1.3k sqft9133 Fayette Street, Denver, CO 80260For SaleMLS ID #2483856, Moises Nalvarte, RE/MAX Professionals. REcolorado as distributed by MLS GRID
- $500,0004 bd2 ba1.7k sqft2020 W 73rd Place, Denver, CO 80221For SaleMLS ID #2442644, Travis Cottle, Stoney Creek Properties. REcolorado as distributed by MLS GRID
- $415,0003 bd1 ba1.1k sqft7545 Osceola Street, Westminster, CO 80030For SaleMLS ID #6265461, Kalli Huffman, Real Broker, LLC DBA Real. REcolorado as distributed by MLS GRID
- $464,9003 bd1 ba1k sqft1735 W Burlington Pl, Denver, CO 80221For Sale
 MLS ID #1065719, Dale Pearson, RE/MAX of Boulder, Inc. IRES as distributed by MLS GRID
 - $516,8004 bd2 ba1.3k sqft6650 Irving Street, Denver, CO 80221For SaleMLS ID #7194634, Johnny Gonzales, Metropolis Realty LLC. REcolorado as distributed by MLS GRID
- $535,0004 bd2 ba1.7k sqft1343 Lipan Drive, Denver, CO 80221For SaleMLS ID #8335721, Adilene Chaparro Gonzalez, Keller Williams Realty Downtown LLC. REcolorado as distributed by MLS GRID
- $485,0003 bd2 ba1.5k sqft12451 Bellaire Street, Thornton, CO 80241For SaleMLS ID #2605245, Krystal Sanchez, Keller Williams Preferred Realty. REcolorado as distributed by MLS GRID
- $494,9003 bd2 ba1.2k sqft9806 Madison Street, Denver, CO 80229PendingMLS ID #1599036, Jason M. Halliday, RE/MAX Northwest Inc. REcolorado as distributed by MLS GRID
- $449,0004 bd3 ba1.6k sqft2882 S Mobile Street, Aurora, CO 80013For SaleMLS ID #5376523, The Awaka Group, Real Broker, LLC DBA Real. REcolorado as distributed by MLS GRID
- $400,0003 bd2 ba1.1k sqft7900 Olive Street, Commerce City, CO 80022For SaleMLS ID #9826574, Oscar Galvan, Keller Williams Realty Downtown LLC. REcolorado as distributed by MLS GRID
- $459,0004 bd2 ba1.3k sqft15340 E Iowa Place, Aurora, CO 80017For SaleMLS ID #3097985, Magali Fredrick, HomeSmart. REcolorado as distributed by MLS GRID
