Look! Unbelievable and rare opportunity to own a charming home close to the hidden lake community. Located Minutes from Regis College this beautifully remodeled 4 bedroom and 2 full bathrooms home with a large fenced private back yard. Don't miss this opportunity to own your own oasis. As you walk into this fully remodeled beautiful home with a spacious living room that flows into the kitchen and joining a large dining room. This home has new laminate flooring, newly painted inside and out, new doors and trim, new lighting Package, New Kitchen and Bathrooms cabinetry, gorgeous Quartz countertops, stainless steel appliances. This home is nice and open and great for entertaining!
This home is located minutes from downtown, parks and shopping and has easy access to major highways.
Great opportunity, don't miss
For sale
Price cut: $9.9K (10/7)
$490,000
6650 Irving Street, Denver, CO 80221
4beds
1,315sqft
Single Family Residence
Built in 1955
6,250 Square Feet Lot
$-- Zestimate®
$373/sqft
$-- HOA
What's special
- 77 days
- 205
- 9
Zillow last checked:
Listing updated:
Listed by:
Johnny Gonzales 303-919-5646,
Metropolis Realty LLC
Source: REcolorado as distributed by MLS GRID,MLS#: 7194634
Facts & features
Interior
Bedrooms & bathrooms
- Bedrooms: 4
- Bathrooms: 2
- Full bathrooms: 2
- Main level bathrooms: 2
- Main level bedrooms: 4
Bedroom
- Description: Large Main Bedroom With Large Closet
- Level: Main
Bedroom
- Description: Large Bedroom With New Paint And New Laminate Flooring
- Level: Main
Bedroom
- Description: Spacious Bedroom With New Flooring And Paint
- Level: Main
Bedroom
- Description: Spacious Bedroom With New Flooring And Paint
- Level: Main
Bathroom
- Description: Newly Remolded With Walk In Shower
- Level: Main
Bathroom
- Description: Large Newly Remodeled Full Bath With Room For Storage
- Level: Main
Dining room
- Description: A Large Open Dining Area For A Large Table And Chairs
- Level: Main
Kitchen
- Description: New Cabinetry And Stainless-Steel Appliances
- Level: Main
Laundry
- Description: Easily Accessible On Main Level
- Level: Main
Living room
- Description: Spacious And Open For Entertaining
- Level: Main
Heating
- Forced Air
Cooling
- Air Conditioning-Room
Appliances
- Included: Convection Oven, Disposal, Dryer, Gas Water Heater, Oven, Range, Range Hood, Refrigerator, Self Cleaning Oven, Washer
Features
- Eat-in Kitchen, No Stairs, Open Floorplan, Quartz Counters, Smoke Free
- Flooring: Tile, Vinyl
- Windows: Double Pane Windows
- Has basement: No
Interior area
- Total structure area: 1,315
- Total interior livable area: 1,315 sqft
- Finished area above ground: 1,315
Property
Parking
- Total spaces: 4
- Details: Off Street Spaces: 4
Features
- Levels: One
- Stories: 1
- Patio & porch: Covered, Front Porch, Patio
- Exterior features: Lighting, Private Yard
- Fencing: Full
Lot
- Size: 6,250 Square Feet
- Features: Landscaped, Level, Near Public Transit, Sprinklers In Front, Sprinklers In Rear
Details
- Parcel number: R0100313
- Zoning: R-2
- Special conditions: Standard
Construction
Type & style
- Home type: SingleFamily
- Architectural style: Traditional
- Property subtype: Single Family Residence
Materials
- Frame, Vinyl Siding
- Foundation: Block, Slab
- Roof: Composition
Condition
- Updated/Remodeled
- Year built: 1955
Details
- Builder model: Beautiful remodel
Utilities & green energy
- Electric: 110V, 220 Volts
- Sewer: Public Sewer
- Water: Public
- Utilities for property: Cable Available, Electricity Connected, Natural Gas Connected
Community & HOA
Community
- Security: Carbon Monoxide Detector(s), Smoke Detector(s)
- Subdivision: College Crest
HOA
- Has HOA: No
Location
- Region: Denver
Financial & listing details
- Price per square foot: $373/sqft
- Tax assessed value: $348,000
- Annual tax amount: $1,902
- Date on market: 7/30/2026
- Listing terms: 1031 Exchange,Cash,Conventional,FHA,VA Loan
- Exclusions: Staging Furniture
- Ownership: Individual
- Electric utility on property: Yes
- Road surface type: Paved
Estimated market value
Not available
Estimated sales range
Not available
Not available
Price history
| Date | Event | Price |
|---|---|---|
| 10/7/2026 | Price change | $490,000-2%$373/sqft |
Source:  REcolorado as distributed by MLS GRID #7194634 Report a problem REcolorado as distributed by MLS GRID #7194634 Report a problem | ||
| 9/3/2026 | Price change | $499,900-2%$380/sqft |
Source: REcolorado as distributed by MLS GRID #7194634 Report a problem | ||
| 8/13/2026 | Price change | $509,900-1.3%$388/sqft |
Source: REcolorado as distributed by MLS GRID #7194634 Report a problem | ||
| 7/30/2026 | Listed for sale | $516,800+72.3%$393/sqft |
Source: REcolorado as distributed by MLS GRID #7194634 Report a problem | ||
| 3/5/2026 | Sold | $300,000-7.7%$228/sqft |
Source: REcolorado as distributed by MLS GRID #6611768 Report a problem | ||
| 2/25/2026 | Pending sale | $325,000$247/sqft |
Source: REcolorado as distributed by MLS GRID #6611768 Report a problem | ||
| 2/18/2026 | Price change | $325,000-11.9%$247/sqft |
Source: REcolorado as distributed by MLS GRID #6611768 Report a problem | ||
| 2/14/2026 | Pending sale | $369,000$281/sqft |
Source: REcolorado as distributed by MLS GRID #6611768 Report a problem | ||
| 1/15/2026 | Price change | $369,000-5.1%$281/sqft |
Source: REcolorado as distributed by MLS GRID #6611768 Report a problem | ||
| 12/29/2025 | Listed for sale | $389,000$296/sqft |
Source: REcolorado as distributed by MLS GRID #6611768 Report a problem | ||
| 12/19/2025 | Pending sale | $389,000$296/sqft |
Source: REcolorado as distributed by MLS GRID #6611768 Report a problem | ||
| 12/6/2025 | Price change | $389,000-2.5%$296/sqft |
Source: REcolorado as distributed by MLS GRID #6611768 Report a problem | ||
| 10/31/2025 | Listed for sale | $399,000$303/sqft |
Source: REcolorado as distributed by MLS GRID #6611768 Report a problem | ||
Public tax history
| Year | Property taxes | Tax assessment |
|---|---|---|
| 2025 | $1,664 +0.5% | $21,750 -12.4% |
| 2024 | $1,655 +16% | $24,830 |
| 2023 | $1,427 -1.9% | $24,830 +33.5% |
| 2022 | $1,455 | $18,600 -2.8% |
| 2021 | -- | $19,130 +0.6% |
| 2020 | $1,440 | $19,010 -0.2% |
| 2019 | $1,440 +82.8% | $19,040 +49.8% |
| 2018 | $788 | $12,710 |
| 2017 | $788 | $12,710 +55.2% |
| 2016 | -- | $8,190 +100.2% |
| 2015 | $471 | $4,090 +4.6% |
| 2014 | -- | $3,910 |
| 2013 | -- | $3,910 -52% |
| 2012 | -- | $8,150 |
| 2011 | -- | $8,150 -10.3% |
| 2010 | -- | $9,090 +100.2% |
| 2009 | -- | $4,540 -6.2% |
| 2008 | -- | $4,840 -50.1% |
| 2007 | -- | $9,700 -11.2% |
| 2006 | -- | $10,920 |
| 2005 | -- | $10,920 +8.4% |
| 2004 | -- | $10,070 |
| 2003 | $915 +26.8% | $10,070 +10.5% |
| 2002 | $722 +29.3% | $9,110 +41.9% |
| 2001 | $558 | $6,420 |
Find assessor info on the county website
Monthly payment
Est. payment
Payment breakdown
Explore the cost of this home by adjusting the details. Changes won't be saved.Climate risks
Neighborhood: Berkley
Nearby schools
Schools provided by the listing agent
- Elementary: Hodgkins
- Middle: Josephine Hodgkins Leadership Academy
- High: Westminster
- District: Westminster Public Schools
Source: REcolorado as distributed by MLS GRID. This data may not be complete. We recommend contacting the local school district to confirm school assignments for this home.

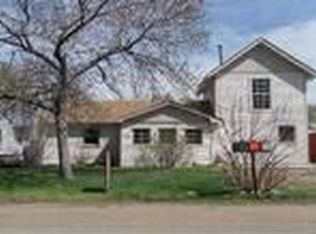
Similar homes
- $499,0003 bd2 ba1.6k sqft4921 Beach Court, Denver, CO 80221For Sale
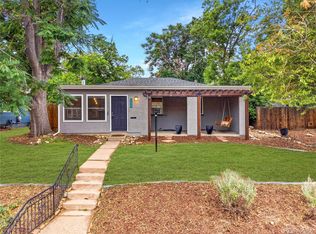
 MLS ID #8292294, Tyler Zakovich, Compass - Denver. REcolorado as distributed by MLS GRID
 - $529,0003 bd2 ba1.6k sqft5445 Vallejo Street, Denver, CO 80221For Sale
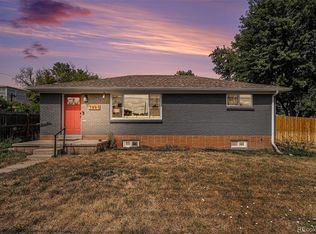 MLS ID #4972350, Christie Vincent, Keller Williams DTC. REcolorado as distributed by MLS GRID
 - $525,0003 bd2 ba1.4k sqft5166 Eliot Street, Denver, CO 80221For Sale
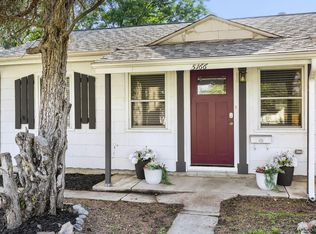 MLS ID #8049187, Megan Al-Mabuk, Resident Realty North Metro LLC. REcolorado as distributed by MLS GRID
 - $525,0003 bd2 ba1.6k sqft6180 Dover Street, Arvada, CO 80004For Sale
 MLS ID #8537593, Linda Arcos, Berkshire Hathaway HomeServices Colorado Real Estate, LLC – Erie. REcolorado as distributed by MLS GRID
 - $420,0003 bd1 ba1k sqft1735 W Burlington Pl, Denver, CO 80221For Sale
 MLS ID #1069636, Dale Pearson, RE/MAX of Boulder, Inc. IRES as distributed by MLS GRID
 - $489,9004 bd2 ba1.7k sqft3513 E 117th Place, Denver, CO 80233For SaleMLS ID #7105130, Jose "Pepe" Laguna, HomeSmart. REcolorado as distributed by MLS GRID
- $499,9004 bd2 ba1.8k sqft8370 Clarkson Street, Denver, CO 80229For SaleMLS ID #2108835, Selam Yousef, Megastar Realty. REcolorado as distributed by MLS GRID
- $479,0004 bd2 ba1.5k sqft4970 Milwaukee Street, Denver, CO 80216For SaleMLS ID #5813312, Jonathon Papsin, City Lights Denver. REcolorado as distributed by MLS GRID
- $499,0004 bd2 ba1.4k sqft3715 N Jackson Street, Denver, CO 80205For SaleMLS ID #8366300, Ana Maldonado, Key Team Real Estate Corp.. REcolorado as distributed by MLS GRID
- $465,0003 bd2 ba1.2k sqft8085 Lowell Boulevard, Westminster, CO 80031For SaleMLS ID #3965785, LaDawn Westbrook, HomeSmart Realty. REcolorado as distributed by MLS GRID
- $500,0005 bd2 ba1.7k sqft808 S Umatilla Way, Denver, CO 80223For SaleMLS ID #4560146, Raechel Malman, LIV Sotheby's International Realty. REcolorado as distributed by MLS GRID
- $599,9993 bd3 ba1.2k sqft4827 Meade Street, Denver, CO 80221For SaleMLS ID #9364508, Jackie Stratton, LIV Sotheby's International Realty. REcolorado as distributed by MLS GRID
- $490,0003 bd1 ba1k sqft4580 W Short Place, Denver, CO 80204For SaleMLS ID #6028473, Andy Bedard, 1 Percent Lists Front Range Realty. REcolorado as distributed by MLS GRID
- $618,0003 bd2 ba1.3k sqft1870 W Beekman Place, Denver, CO 80221For SaleMLS ID #2166575, Robert Tait, Engel & Volkers Denver. REcolorado as distributed by MLS GRID
- $489,9006 bd2 ba1.9k sqft9241 Aspen Drive, Thornton, CO 80229For SaleMLS ID #5411123, Selam Yousef, Megastar Realty. REcolorado as distributed by MLS GRID
- $500,0003 bd2 ba1.4k sqft1860 W Arkansas Avenue, Denver, CO 80223For SaleMLS ID #5378034, Carrie Unthank, Berkshire Hathaway HomeServices Elevated Living RE. REcolorado as distributed by MLS GRID
- $590,0004 bd2 ba1.9k sqft8506 Sheridan Court, Arvada, CO 80003For SaleMLS ID #4295623, Trenton Stringari, Genesis Realty. REcolorado as distributed by MLS GRID
- $474,9002 bd2 ba1.4k sqft8840 Hooker Way, Westminster, CO 80031For SaleMLS ID #5683778, Vinh Lam, Coldwell Banker Realty 18. REcolorado as distributed by MLS GRID
- $489,0003 bd2 ba1.6k sqft4660 Estes Street, Wheat Ridge, CO 80033For SaleMLS ID #8964122, Jennifer Steinert, Madison & Company Properties. REcolorado as distributed by MLS GRID
- $495,0003 bd2 ba1.2k sqft1970 Quebec Street, Denver, CO 80220For SaleMLS ID #9701526, Zaynab Sepahi, ZBell, LLC. REcolorado as distributed by MLS GRID
