Skip main navigation
Accepting backups
  • Price cut: $25K (6/5)
    $599,000

    6660 Irving Street, Denver, CO 80221

    6beds
    3,016sqft
    : 
    Loading
    Get pre-qualified
    Single Family Residence
    Built in 1940
    6,250 Square Feet Lot
    $-- Zestimate®
    $199/sqft
    $-- HOA

    What's special

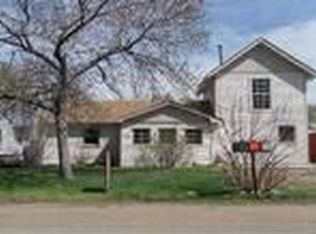
    Motivated Seller! Spacious, beautifully updated, and ideally located, this impressive home offers over 3,000 square feet of thoughtfully designed living space with 6 bedrooms and multiple areas to gather, relax, and entertain. With two separate living spaces, this home provides the flexibility today’s lifestyle demands, whether you need room for entertaining, working from home, or hosting guests. The back living room features soaring high ceilings and a cozy fireplace, creating a warm and inviting focal point and the perfect space to unwind or gather with friends and family. Upgrades throughout the home create a modern, move-in-ready feel while maintaining comfort and functionality in every room. The basement offers excellent potential for rental income or multi-generational living with its own separate entrance, providing an opportunity to offset your mortgage or create a private guest space. The spacious laundry room offers plenty of room to incorporate a home gym, adding even more versatility to the home. Step outside to the back deck and take in beautiful mountain and sunset views, the perfect backdrop for morning coffee or evening gatherings. The fully fenced backyard offers privacy, space to play, and room to enjoy Colorado’s outdoor lifestyle. Conveniently located near walking trails, parks, and Hidden Lake, this home also offers easy access to the light rail station for commuting and quick connections to Highway 36 and Highway 76, making travel throughout the metro area simple and efficient.
    87 days
    |
    208
    |
    9
    |

    Zillow last checked:

    Listing updated:

    Listed by:

    Amy Coloccia 734-649-0785 amy.coloccia@denvergroupre.com,

    Compass - Denver

    Source: REcolorado as distributed by MLS GRID,MLS#: 2809201MLS Logo

      Facts & features

      Interior

      Bedrooms & bathrooms
      • Bedrooms: 6
      • Bathrooms: 2
      • Full bathrooms: 1
      • 3/4 bathrooms: 1
      • Main level bathrooms: 1
      • Main level bedrooms: 2
      Bedroom
      • Description: Spacious Primary Bedroom On Main Floor
      • Features: Primary Suite
      • Level: Main
      Bedroom
      • Description: Second Bedroom On Main Floor Being Used As A Massive Walk-In Closet
      • Level: Main
      Bedroom
      • Description: Spacious Basement Bedroom Could Also Be Used As A Primary With A Walk-In Closet And Egress Window.
      • Features: Primary Suite
      • Level: Lower
      Bedroom
      • Description: Garden Level Bedroom With Tons Of Natural Light
      • Level: Lower
      Bedroom
      • Description: Garden Level Bedroom With Tons Of Natural Light
      • Level: Lower
      Bedroom
      • Description: Garden Level Bedroom, Non-Conforming, Could Be Used As An Office Or Gym.
      • Level: Lower
      Bathroom
      • Description: Full Bath On Main Floor
      • Features: Primary Suite
      • Level: Main
      Bathroom
      • Description: Bathroom With Walk In Shower
      • Level: Lower
      Family room
      • Description: Massive Family Room With Vaulted Ceilings And Gas Fireplace, Deck Off Of Family Room And Access To Backyard
      • Level: Upper
      Kitchen
      • Description: Stainless Steel Appliances, Granite Countertops, Pantry, Gas Range
      • Level: Main
      Laundry
      • Description: Spacious Laundry Room, Can Be Used As A Home Gym As Well
      • Level: Lower
      Living room
      • Description: Formal Living Room With Dining Area
      • Level: Main
      Heating
      • Forced Air
      Cooling
      • Evaporative Cooling
      Appliances
      • Included: Bar Fridge, Dishwasher, Disposal, Dryer, Microwave, Range, Refrigerator, Washer
      Features
      • Built-in Features, Entrance Foyer, Granite Counters, High Ceilings, Open Floorplan, Pantry, Smoke Free, Vaulted Ceiling(s)
      • Flooring: Carpet, Laminate, Wood
      • Windows: Double Pane Windows
      • Basement: Finished,Sump Pump
      • Number of fireplaces: 1
      • Fireplace features: Family Room, Gas, Insert
      Interior area
      • Total structure area: 3,016
      • Total interior livable area: 3,016 sqft
      • Finished area above ground: 3,016

      Property

      Parking
      • Total spaces: 4
      • Parking features: Concrete
      • Details: Off Street Spaces: 4
      Features
      • Levels: Tri-Level
      • Patio & porch: Deck
      • Exterior features: Lighting, Private Yard, Rain Gutters
      • Fencing: Full
      Lot
      • Size: 6,250 Square Feet
      • Features: Landscaped, Near Public Transit
      • Residential vegetation: Grassed
      Details
      • Parcel number: R0100312
      • Zoning: R-2
      • Special conditions: Standard

      Construction

      Type & style
      • Home type: SingleFamily
      • Architectural style: Contemporary
      • Property subtype: Single Family Residence
      Materials
      • Frame
      • Foundation: Slab
      • Roof: Composition
      Condition
      • Updated/Remodeled
      • Year built: 1940

      Utilities & green energy

      • Sewer: Public Sewer
      • Water: Public
      • Utilities for property: Cable Available, Electricity Connected, Natural Gas Connected

      Community & HOA

      Community
      • Security: Carbon Monoxide Detector(s), Radon Detector, Smoke Detector(s)
      • Subdivision: Berkley
      HOA
      • Has HOA: No
      Location
      • Region: Denver

      Financial & listing details

      • Price per square foot: $199/sqft
      • Tax assessed value: $573,000
      • Annual tax amount: $4,326
      • Date on market: 4/15/2026
      • Listing terms: Cash,Conventional,FHA,VA Loan
      • Exclusions: Sellers Personal Property
      • Ownership: Individual
      • Electric utility on property: Yes
      • Road surface type: Paved

        Estimated market value

        Not available

        Estimated sales range

        Not available

        Not available

        Price history

        DateEventPrice
        6/10/2026Pending sale$599,000$199/sqft
        Source: REcolorado as distributed by MLS GRID #2809201 Report a problem
        6/5/2026Price change$599,000-4%$199/sqft
        Source: REcolorado as distributed by MLS GRID #2809201 Report a problem
        5/12/2026Price change$624,000-2.3%$207/sqft
        Source: REcolorado as distributed by MLS GRID #2809201 Report a problem
        5/1/2026Price change$639,000-1.5%$212/sqft
        Source: REcolorado as distributed by MLS GRID #2809201 Report a problem
        4/15/2026Listed for sale$649,000+52.7%$215/sqft
        Source: REcolorado as distributed by MLS GRID #2809201 Report a problem
        9/24/2019Listing removed$424,999$141/sqft
        Source: RE/MAX Professionals #8235590 Report a problem
        9/23/2019Listed for sale$424,999+0%$141/sqft
        Source: RE/MAX Professionals #8235590 Report a problem
        9/19/2019Sold$424,9000%$141/sqft
        Source: Public Record Report a problem
        8/19/2019Pending sale$424,999$141/sqft
        Source: RE/MAX PROFESSIONALS #8235590 Report a problem
        8/12/2019Price change$424,999-0.9%$141/sqft
        Source: RE/MAX PROFESSIONALS #8235590 Report a problem
        8/9/2019Price change$428,999-1.4%$142/sqft
        Source: RE/MAX PROFESSIONALS #8235590 Report a problem
        7/29/2019Price change$434,999-1.1%$144/sqft
        Source: RE/MAX PROFESSIONALS #8235590 Report a problem
        7/21/2019Price change$439,900-2.2%$146/sqft
        Source: RE/MAX PROFESSIONALS #8235590 Report a problem
        7/14/2019Price change$449,999-2.2%$149/sqft
        Source: RE/MAX PROFESSIONALS #8235590 Report a problem
        7/8/2019Price change$459,999-2.1%$153/sqft
        Source: RE/MAX PROFESSIONALS #8235590 Report a problem
        6/27/2019Price change$469,666-1.9%$156/sqft
        Source: RE/MAX PROFESSIONALS #8235590 Report a problem
        6/25/2019Price change$479,000-2%$159/sqft
        Source: RE/MAX PROFESSIONALS #8235590 Report a problem
        6/18/2019Listed for sale$489,000+23.8%$162/sqft
        Source: RE/MAX PROFESSIONALS #8235590 Report a problem
        7/27/2017Sold$395,000-1.2%$131/sqft
        Source: Public Record Report a problem
        6/28/2017Pending sale$399,900$133/sqft
        Source: Coldwell Banker Residential Brokerage - Denver Central #6228174 Report a problem
        6/28/2017Listed for sale$399,900$133/sqft
        Source: Coldwell Banker Residential Brokerage - Denver Central #6228174 Report a problem
        6/17/2017Pending sale$399,900$133/sqft
        Source: Coldwell Banker Residential Brokerage - Denver Central #6228174 Report a problem
        6/13/2017Price change$399,900-4.8%$133/sqft
        Source: Coldwell Banker Residential Brokerage - Denver Central #6228174 Report a problem
        5/26/2017Listed for sale$419,900+111%$139/sqft
        Source: COLDWELL BANKER RESIDENTIAL 18 #6228174 Report a problem
        3/17/2017Sold$199,000-6%$66/sqft
        Source: Public Record Report a problem
        8/18/2004Sold$211,750$70/sqft
        Source: Public Record Report a problem

        Public tax history

        YearProperty taxesTax assessment
        2025$4,326 +0.6%$35,820 -12.6%
        2024$4,301 +20.9%$41,000
        2023$3,558 -2%$41,000 +41.1%
        2022$3,629 $29,050 -2.8%
        2021-- $29,880 +1.4%
        2020$3,587 $29,460 -0.1%
        2019$3,587 +44.9%$29,490 +47.5%
        2018$2,475 $19,990
        2017$2,475 $19,990 +45.8%
        2016-- $13,710
        2015$1,642 $13,710 -3.6%
        2014-- $14,220
        2013-- $14,220 +2.7%
        2012-- $13,850
        2011-- $13,850 -6.5%
        2010-- $14,810
        2009-- $14,810 -1.7%
        2008-- $15,070
        2007-- $15,070 -12.7%
        2006-- $17,270
        2005-- $17,270 +8.7%
        2004-- $15,890
        2003$1,465 +26.8%$15,890 +9%
        2002$1,156 +30.8%$14,580 +43.5%
        2001$884 $10,160
        2000-- $10,160

        Find assessor info on the county website

        Monthly payment

        Est. payment

        Payment breakdown

        Explore the cost of this home by adjusting the details. Changes won't be saved.
        All calculations are estimates and provided by Zillow, Inc. for informational purposes only. Actual amounts may vary.
        HOA fees may include property taxes on listings classified as Co-Ops. Contact the listing agent and/or owner for fee details.
        Mortgage interest rates are dependent on a number of factors, including credit score, down payment, and repayment length. Interest rate data provided by Zillow Group Marketplace, Inc. as of 1/1/1970 from various mortgage lenders with which we have lead or other similar arrangements; the Estimated Payment is an average of those rates.
        See how much you could borrow to make a competitive offer.

        Climate risks

        Neighborhood: Berkley

        Getting around

        44 / 100
        Car-Dependent
        40 / 100
        Some Transit
        47 / 100
        Somewhat Bikeable

        Nearby schools

        GreatSchools rating
        Schools provided by the listing agent
        • Elementary: Hodgkins
        • Middle: Colorado Sports Leadership Academy
        • High: Westminster
        • District: Westminster Public Schools

        Source: REcolorado as distributed by MLS GRID. This data may not be complete. We recommend contacting the local school district to confirm school assignments for this home.

        A local agent can set up tours, give advice and negotiate with sellers.

        Browse local experts

        Similar homes

        Skip to the end of the carouselSkip to the beginning of the carousel