Welcome to exceptional living in the vibrant Baseline community of Broomfield. Built in 2023, this end-unit residence offers an abundance of natural light with sought-after Southern, Western, and Northern exposures, creating a bright and airy atmosphere throughout. This home is as smart and eco-conscious as it is stylish and comfortable, with LEED-certified construction and energy efficient solar panels, reducing your carbon footprint on day one! Step inside to discover a thoughtfully designed floor plan that seamlessly blends style and function. The main level greets you with a versatile flex space-- the perfect office space, studio, or home gym with its own adjacent bath. A spacious open layout allows the kitchen, dining, and living areas to flow effortlessly together. The gourmet kitchen comes complete with a large island, stainless steel gas appliances, and premium finishes. The adjacent living room provides a relaxing space with access to a serene balcony, ideal for enjoying a cup of coffee or a breath of fresh Colorado air. The upper level is dedicated to rest and relaxation, featuring two generously sized bedrooms, each with its own full en-suite bathroom for ultimate privacy and convenience. An upper-level laundry room, conveniently located between the bedrooms, adds to the home's practicality. Even more convenience comes from the home's attached two-car garage, complete with 220-volt power capabilities- the perfect additional storage, and space for tools or even an EV charger.This prime location puts you within easy reach of a variety of shops, grocery stores, and restaurants. Popular destinations like Costco, Topgolf, and Home Depot are minutes away, and you'll enjoy effortless access to both Denver and Boulder. Experience the perfect balance of urban energy and outdoor serenity in a community that has it all. Don't miss the opportunity to maximize the essence of modern Colorado living!
For sale
$545,000
2870 W 167th Ave, Broomfield, CO 80023
2beds
3,288sqft
:
Get pre-qualified$3,369/mo
Townhouse
Built in 2023
-- sqft lot
$536,600 Zestimate®
$166/sqft
$77/mo HOA
What's special
- 7 days |
- 164 |
- 6 |
Zillow last checked:
Listing updated:
Listed by:
Vanessa Hilbert 303-653-3054,
Compass - Boulder
Source: IRES as distributed by MLS GRID,MLS#: 1065857
Facts & features
Interior
Bedrooms & bathrooms
- Bedrooms: 2
- Bathrooms: 4
- Full bathrooms: 1
- 3/4 bathrooms: 1
- 1/2 bathrooms: 2
- Main level bathrooms: 3
Primary bedroom
- Description: Carpet
- Level: Main
- Area: 180 Square Feet
- Dimensions: 15 x 12
Kitchen
- Description: Wood
- Level: Main
- Area: 108 Square Feet
- Dimensions: 12 x 9
Heating
- Forced Air
Cooling
- Central Air
Appliances
- Included: Gas Range, Self Cleaning Oven, Dishwasher, Refrigerator, Washer, Dryer, Microwave, Freezer, Disposal
- Laundry: Washer/Dryer Hookup
Features
- Eat-in Kitchen, Open Floorplan, Walk-In Closet(s), Kitchen Island, High Ceilings
- Flooring: Wood
- Windows: Window Coverings
- Basement: Built-In Radon
- Common walls with other units/homes: End Unit
Interior area
- Total structure area: 1,644
- Total interior livable area: 3,288 sqft
- Finished area above ground: 1,644
Property
Parking
- Total spaces: 2
- Parking features: Garage Door Opener, Attached
- Attached garage spaces: 2
- Details: Attached
Features
- Levels: Three Or More
- Stories: 3
- Patio & porch: Patio
- Exterior features: Sprinkler System, Balcony, Private Yard
- Fencing: Partial,Fenced,Wood
Details
- Parcel number: R8877300
- Zoning: PUD
- Special conditions: Private Owner
Construction
Type & style
- Home type: Townhouse
- Property subtype: Townhouse
- Attached to another structure: Yes
Materials
- Frame
- Foundation: Slab
- Roof: Composition
Condition
- New construction: No
- Year built: 2023
Utilities & green energy
- Electric: Photovoltaics Third-Party Owned
- Sewer: Public Sewer
- Water: City
- Utilities for property: Natural Gas Available, Electricity Available, Cable Available, High Speed Avail
Green energy
- Energy efficient items: Southern Exposure, Windows, High Efficiency Furnace, Energy Rated
Community & HOA
Community
- Features: Park, Trail(s)
- Security: Fire Alarm
- Subdivision: North Park Filing 6 Rep B
HOA
- Has HOA: Yes
- Services included: Trash, Snow Removal, Management
- HOA fee: $232 quarterly
- HOA name: Baseline Community Assocation
- HOA phone: 720-464-5164
Location
- Region: Broomfield
Financial & listing details
- Price per square foot: $166/sqft
- Tax assessed value: $535,220
- Annual tax amount: $6,066
- Date on market: 8/6/2026
- Listing terms: Cash,Conventional,FHA,VA Loan
- Exclusions: Seller's personal property
- Electric utility on property: Yes
Estimated market value
$536,600
$510,000 - $563,000
$2,985/mo
Price history
| Date | Event | Price |
|---|---|---|
| 8/6/2026 | Listed for sale | $545,000$166/sqft |
Source:  IRES as distributed by MLS GRID #1065857 Report a problem IRES as distributed by MLS GRID #1065857 Report a problem | ||
| 7/31/2026 | Listing removed | $545,000$166/sqft |
Source: IRES as distributed by MLS GRID #1053935 Report a problem | ||
| 3/16/2026 | Listed for sale | $545,000$166/sqft |
Source: IRES as distributed by MLS GRID #1053935 Report a problem | ||
| 1/4/2026 | Listing removed | $2,800$1/sqft |
Source: Zillow Rentals Report a problem | ||
| 11/24/2025 | Listed for rent | $2,800$1/sqft |
Source: Zillow Rentals Report a problem | ||
| 11/19/2025 | Listing removed | $545,000$166/sqft |
Source: IRES as distributed by MLS GRID #1042297 Report a problem | ||
| 8/27/2025 | Listed for sale | $545,000+0.1%$166/sqft |
Source: IRES as distributed by MLS GRID #1042297 Report a problem | ||
| 10/3/2023 | Sold | $544,524$166/sqft |
Source: Public Record Report a problem | ||
Public tax history
| Year | Property taxes | Tax assessment |
|---|---|---|
| 2025 | $5,180 +30.1% | $35,860 +1.3% |
| 2024 | $3,981 +174.1% | $35,390 +40.7% |
| 2023 | $1,452 +317.1% | $25,160 +1081.2% |
| 2022 | $348 +4.6% | $2,130 -85.8% |
| 2021 | $333 | $15,050 +645% |
| 2020 | -- | $2,020 |
Find assessor info on the county website
Monthly payment
Est. payment
Payment breakdown
Explore the cost of this home by adjusting the details. Changes won't be saved.Climate risks
Neighborhood: 80023
Nearby schools
GreatSchools rating
- 7/10Thunder Vista P-8Grades: PK-8Distance: 1.3 mi
- 9/10Legacy High SchoolGrades: 9-12Distance: 3.8 mi
Schools provided by the listing agent
- Elementary: Thunder Vista P-8
- Middle: Thunder Vista P-8
- High: Legacy
Source: IRES as distributed by MLS GRID. This data may not be complete. We recommend contacting the local school district to confirm school assignments for this home.
- $553,2112 bd4 ba1.6k sqft2874 W 167th Ave, Broomfield, CO 80023Sold
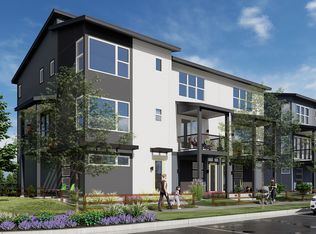
- $485,2002 bd4 ba1.4k sqft2866 W 167th Ave, Broomfield, CO 80023Sold

- $585,0003 bd4 ba1.8k sqft2882 W 167th Ave, Broomfield, CO 80023Sold

- $548,2542 bd3 ba1.6k sqft2858 W 167th Ave, Broomfield, CO 80023Sold
- $559,3123 bd4 ba1.8k sqft2862 W 167th Ave, Broomfield, CO 80023Sold
- $51,9102 bd3 ba2k sqft2725 W 167th Pl, Broomfield, CO 80023Off Market
- $51,910-- bd-- ba-- sqft2725 W 167th Pl, Broomfield, CO 80023Off Market
- $512,1002 bd3 ba1.6k sqft2725 W 167th Pl, Broomfield, CO 80023Off Market
A local agent can set up tours, give advice and negotiate with sellers.
Similar homes
- $595,0003 bd3 ba2.9k sqft705 176th Avenue, Broomfield, CO 80023For Sale

 MLS ID #3402734, Martin Mata, Redfin Corporation. REcolorado as distributed by MLS GRID
 - $619,0004 bd4 ba2.4k sqft2251 W 166th Lane, Broomfield, CO 80023For Sale
 MLS ID #2645045, Marcus Harris, Coldwell Banker Realty 24. REcolorado as distributed by MLS GRID
 - $525,0003 bd4 ba1.8k sqft2758 W 167th Place, Broomfield, CO 80023For Sale
 MLS ID #2549616, Jennifer Antonio, LIV Sotheby's International Realty. REcolorado as distributed by MLS GRID
 - $625,0004 bd4 ba2.3k sqft16586 Shoshone Place, Broomfield, CO 80023For Sale
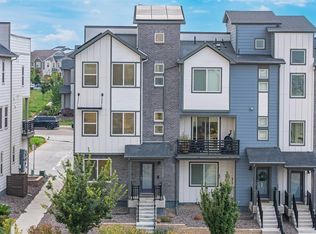 MLS ID #7387103, Alex Johnson, Atlas Real Estate Group. REcolorado as distributed by MLS GRID
 - $560,0004 bd4 ba2.7k sqft361 Rodden Dr, Erie, CO 80516For Sale
 MLS ID #1063585, Heather Slump, Rhae Group Realty. IRES as distributed by MLS GRID
 - $539,0003 bd3 ba2.8k sqftResidences at Buffalo Run, Commerce City, CO 80022For SaleMLS ID #1952048, Arlene Castro, iGo Realty. REcolorado as distributed by MLS GRID
- $515,0003 bd3 ba1.6k sqft346 Norgay Way, Erie, CO 80516For SaleMLS ID #9850903, Motif Shelton, Redfin Corporation. REcolorado as distributed by MLS GRID
- $640,0003 bd4 ba1.8k sqft331 E Simpson Street, Lafayette, CO 80026For SaleMLS ID #5044792, Christy Hepp, eXp Realty, LLC. REcolorado as distributed by MLS GRID
- $580,0003 bd2 ba1.9k sqft937 Eva Peak Dr, Erie, CO 80516For SaleMLS ID #1065234, Tana Boothe, HomeSmart Realty Group Lvld. IRES as distributed by MLS GRID
- $629,0004 bd4 ba2.5k sqft176 Ash Cir, Erie, CO 80516For SaleMLS ID #1060117, Kelly O Brien, Compass-Denver. IRES as distributed by MLS GRID
- $545,0003 bd4 ba1.9k sqft689 Saddle Dr, Erie, CO 80516For SaleMLS ID #1056607, Katie Muller, RE/MAX of Boulder, Inc. IRES as distributed by MLS GRID
- $525,0003 bd3 ba1.8k sqft1661 W 67th Circle, Denver, CO 80221For SaleMLS ID #4658655, Juan Munoz, eXp Realty, LLC. REcolorado as distributed by MLS GRID
- $575,0003 bd2 ba2.9k sqft3440 Switchgrass St, Dacono, CO 80514For SaleMLS ID #1063185, Rob Kittle, Kittle Real Estate. IRES as distributed by MLS GRID
- $509,0004 bd3 ba2.9k sqft279 S 45th Ave, Brighton, CO 80601For SaleMLS ID #1066034, Taylor Bunney, eXp Realty LLC. IRES as distributed by MLS GRID
- $585,0004 bd4 ba2k sqft1580 W 68th Lane, Denver, CO 80221For SaleMLS ID #4328072, Joe Chang, Corcoran Perry & Co.. REcolorado as distributed by MLS GRID
- $459,0002 bd3 ba2.1k sqft14139 Harrison Street, Thornton, CO 80602For SaleMLS ID #2648637, Charles Zaragoza, RE/MAX Alliance. REcolorado as distributed by MLS GRID
- $549,0002 bd3 ba1.6k sqft9002 E 50th Drive, Denver, CO 80238For SaleMLS ID #4043740, Karen Brown, LoKation Real Estate. REcolorado as distributed by MLS GRID
- $575,0003 bd3 ba1.7k sqft13319 Panorama View Lane, Broomfield, CO 80021For SaleMLS ID #3788099, Trelora Realty Team, Trelora Realty, Inc.. REcolorado as distributed by MLS GRID
- $490,0003 bd3 ba1.7k sqft2419 Whistler Dr, Longmont, CO 80504For SaleMLS ID #1065847, Connor Martin, eXp Realty - Northern CO. IRES as distributed by MLS GRID
- $530,0002 bd3 ba1.9k sqft12370 Farmview Street, Thornton, CO 80241For SaleMLS ID #1696094, Jocelyn Novak-Hilderman, Keller Williams Real Estate LLC. REcolorado as distributed by MLS GRID
