Skip main navigation
For sale
  • Price cut: $10K (7/10)
    $459,000

    14139 Harrison Street, Thornton, CO 80602

    2beds
    2,164sqft
    : 
    Loading
    Get pre-qualified
    Townhouse
    Built in 2018
    -- sqft lot
    $455,800 Zestimate®
    $212/sqft
    $-- HOA

    What's special

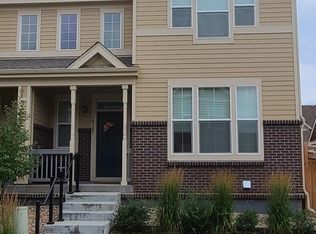
    Move-in ready and beautifully maintained, this townhome offers the perfect combination of modern finishes, low-maintenance living, and valuable recent updates. Major improvements include a Class 4 hail-resistant roof installed in 2024, complete with a 23-year transferable warranty, along with new front windows, fresh exterior paint, a new oven, a xeriscaped front yard, and an expanded concrete patio, giving the next owner added peace of mind from day one. The bright, open-concept layout features quartz countertops throughout, stainless steel appliances, a spacious kitchen with a large island, generous living spaces, and an upstairs loft that's perfect for a home office, media room, or play area. The unfinished basement offers excellent storage and room to expand with future living space. Enjoy a private fenced patio and an attached 2-car garage, all just minutes from parks, trails, shopping, dining, Denver Premium Outlets, The Orchard Town Center, Topgolf, and the Eastlake/124th RTD station for an easy commute. Thoughtfully updated, meticulously cared for, and truly turnkey, this is one you won't want to miss!
    20 days
    |
    532
    |
    18
    |

    Zillow last checked:

    Listing updated:

    Listed by:

    Charles Zaragoza 720-934-2936 chuck@agreatgroup.com,

    RE/MAX Alliance

    Source: REcolorado as distributed by MLS GRID,MLS#: 2648637MLS Logo

    Loading...

      Facts & features

      Interior

      Bedrooms & bathrooms
      • Bedrooms: 2
      • Bathrooms: 3
      • Full bathrooms: 1
      • 3/4 bathrooms: 1
      • 1/2 bathrooms: 1
      • Main level bathrooms: 1
      Bedroom
      • Features: Primary Suite
      • Level: Upper
      Bedroom
      • Level: Upper
      Bathroom
      • Level: Main
      Bathroom
      • Features: En Suite Bathroom
      • Level: Upper
      Bathroom
      • Level: Upper
      Dining room
      • Level: Main
      Kitchen
      • Level: Main
      Laundry
      • Level: Main
      Loft
      • Level: Upper
      Heating
      • Forced Air
      Cooling
      • Central Air
      Appliances
      • Included: Dishwasher, Disposal, Dryer, Microwave, Oven, Range, Refrigerator, Self Cleaning Oven, Tankless Water Heater, Washer
      Features
      • Ceiling Fan(s), Granite Counters, High Ceilings, High Speed Internet, Open Floorplan, Pantry, Smoke Free, Walk-In Closet(s)
      • Flooring: Carpet, Laminate, Tile
      • Windows: Double Pane Windows
      • Basement: Bath/Stubbed,Crawl Space,Sump Pump,Unfinished
      • Common walls with other units/homes: 1 Common Wall
      Interior area
      • Total structure area: 2,164
      • Total interior livable area: 2,164 sqft
      • Finished area above ground: 1,479
      • Finished area below ground: 0

      Property

      Parking
      • Total spaces: 2
      • Parking features: Garage - Attached
      • Attached garage spaces: 2
      Features
      • Levels: Two
      • Stories: 2
      • Patio & porch: Covered, Front Porch, Patio
      • Exterior features: Dog Run, Private Yard
      • Fencing: Full
      Lot
      • Features: Landscaped
      Details
      • Parcel number: R0190125
      • Special conditions: Standard

      Construction

      Type & style
      • Home type: Townhouse
      • Property subtype: Townhouse
      • Attached to another structure: Yes
      Materials
      • Cement Siding, Frame
      • Roof: Composition
      Condition
      • Year built: 2018

      Utilities & green energy

      • Electric: 110V, 220 Volts
      • Sewer: Public Sewer
      • Water: Public
      • Utilities for property: Cable Available, Electricity Connected, Internet Access (Wired)

      Community & HOA

      Community
      • Subdivision: Fallbrook
      HOA
      • Has HOA: Yes
      • Amenities included: Park
      • Services included: Maintenance Grounds, Snow Removal
      • HOA fee: $2,698 included in property tax
      • HOA name: Fallbrook Villas Metro District
      • HOA phone: 303-482-2213
      Location
      • Region: Thornton

      Financial & listing details

      • Price per square foot: $212/sqft
      • Tax assessed value: $527,000
      • Annual tax amount: $6,777
      • Date on market: 6/25/2026
      • Listing terms: Cash,Conventional,FHA,VA Loan
      • Exclusions: Seller's Personal Property
      • Ownership: Individual
      • Electric utility on property: Yes

        Estimated market value

        $455,800

        $433,000 - $479,000

        $2,806/mo

        Price history

        DateEventPrice
        7/10/2026Price change$459,000-2.1%$212/sqft
        Source: REcolorado as distributed by MLS GRID #2648637 Report a problem
        6/25/2026Listed for sale$469,000+13.5%$217/sqft
        Source: REcolorado as distributed by MLS GRID #2648637 Report a problem
        1/22/2019Sold$413,100$191/sqft
        Source: Public Record Report a problem

        Public tax history

        YearProperty taxesTax assessment
        2025$6,192 +1.2%$32,940 -12.1%
        2024$6,117 +16%$37,480
        2023$5,271 -3.1%$37,480 +35.1%
        2022$5,437 $27,750 -2.8%
        2021-- $28,550 +25%
        2020$4,059 $22,840 -0.2%
        2019$4,059 +215.6%$22,880 +222.7%
        2018$1,286 $7,090 +89.1%
        2017$1,286 $3,750
        Find assessor info on the county website

        Monthly payment

        Est. payment

        Payment breakdown

        Explore the cost of this home by adjusting the details. Changes won't be saved.
        All calculations are estimates and provided by Zillow, Inc. for informational purposes only. Actual amounts may vary.
        HOA fees may include property taxes on listings classified as Co-Ops. Contact the listing agent and/or owner for fee details.
        Mortgage interest rates are dependent on a number of factors, including credit score, down payment, and repayment length. Interest rate data provided by Zillow Group Marketplace, Inc. as of 1/1/1970 from various mortgage lenders with which we have lead or other similar arrangements; the Estimated Payment is an average of those rates.
        See how much you could borrow to make a competitive offer.

        Climate risks

        Neighborhood: Fallbrook Farms

        Getting around

        35 / 100
        Car-Dependent
        0 / 100
        No Nearby Transit
        52 / 100
        Bikeable

        Nearby schools

        GreatSchools rating
        Schools provided by the listing agent
        • Elementary: Prairie Hills
        • Middle: Rocky Top
        • High: Horizon
        • District: Adams 12 5 Star Schl

        Source: REcolorado as distributed by MLS GRID. This data may not be complete. We recommend contacting the local school district to confirm school assignments for this home.

        A local agent can set up tours, give advice and negotiate with sellers.

        Browse local experts

        Similar homes