Skip main navigation
Off market
  • $467,900

    3851 E 141st Ave, Thornton, CO 80602

    2beds
    2,266sqft
    SingleFamily
    Built in 2019
    2,739 Square Feet Lot
    $467,900 Zestimate®
    $206/sqft
    $2,906 Estimated rent

    Home value

    $467,900

    $445,000 - $491,000

    $2,906/mo

    Zestimate® history
    Loading
    Loading...

    Owner options

    List your home for rent

    $2,906/mo

    Rent Zestimate®

    Find your next renter with Zillow Rental Manager. Plus, with online applications, you can quickly screen prospective tenants – for free.

    Learn more

    $2,906/mo

    Rent Zestimate®

    Refinance and save

    $2,732/mo

    Est. payment

    Refinancing to a lower rate could help reduce your monthly payments and save thousands over the life of the loan.

    See today's rates

    $2,732/mo

    Est. payment

    Explore your selling options

    Work with a Zillow partner agent

    Leverage their expertise and Zillow's premium Showcase listings to get your home seen by more buyers.

    Get started

    List with your own agent

    Get your home in front of millions of buyers by listing it on Zillow.

    Learn how to do it

    Sell it yourself

    Take full control of how buyers see your home on Zillow by listing For Sale by Owner (FSBO).

    List your home

    What's special

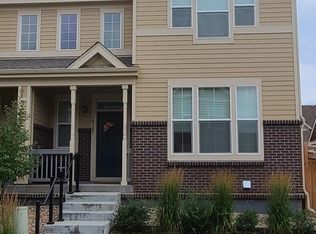
    Don't miss your chance to own this beautiful move-in ready paired home in Fallbrook Farms! Built in 2019 with an open concept living space, modern kitchen, luxurious master suite and outdoor deck/courtyard, this home has it all! Granite countertops, vinyl plank flooring, deck, stainless steel appliances, window coverings, 2 car attached garage, pantry, smart technology, plus it is still under builder warranty until May 1st! You will love the smart home features through Amazon - Alexa can control lighting, thermostats, locks and more! Potential to finish the basement and add extra living space. Awesome location within Adams 12 Five Star School District, playground/park just across the street and access to miles of trails. Schedule your showing today!

    This property is off market, which means it's not currently listed for sale or rent on Zillow. This may be different from what's available on other websites or public sources.

    Facts & features

    Interior

    Bedrooms & bathrooms
    • Bedrooms: 2
    • Bathrooms: 3
    • Full bathrooms: 1
    • 3/4 bathrooms: 1
    • 1/2 bathrooms: 1
    Heating
    • Forced air
    Cooling
    • Central
    Appliances
    • Included: Dishwasher, Dryer, Garbage disposal, Microwave, Refrigerator, Washer
    Features
    • Pantry, Walk-In Closet(s), Granite Counters, Smart Thermostat, Open Floorplan, Five Piece Bath, Smoke Free, Smart Lights
    • Flooring: Tile, Carpet, Linoleum / Vinyl
    • Windows: Double Pane Windows, Window Coverings
    • Basement: Unfinished
    • Common walls with other units/homes: 1 Common Wall
    Interior area
    • Total interior livable area: 2,266 sqft
    • Finished area below ground: 0.00

    Property

    Parking
    • Total spaces: 2
    • Parking features: Garage - Attached
    Features
    • Patio & porch: Deck, Front Porch
    • Exterior features: Vinyl
    • Fencing: Full
    Lot
    • Size: 2,739 sqft
    Details
    • Parcel number: 0157324118087

    Construction

    Type & style
    • Home type: SingleFamily
    Materials
    • Frame
    • Roof: Composition
    Condition
    • Year built: 2019

    Utilities & green energy

    • Sewer: Public Sewer
    • Water: Public
    Green energy
    • Energy efficient items: Windows, Insulation, Construction

    Community & neighborhood

    Security
    • Security features: Smoke Detector(s), Carbon Monoxide Detector(s), Smart Security System
    Location
    • Region: Thornton

    Other

    Other facts
    • Sewer: Public Sewer
    • WaterSource: Public
    • Flooring: Carpet, Tile, Vinyl
    • Heating: Forced Air
    • RoadSurfaceType: Paved
    • Appliances: Dishwasher, Refrigerator, Disposal, Convection Oven, Dryer, Microwave, Washer, Cooktop, Gas Water Heater
    • AssociationYN: true
    • GarageYN: true
    • AttachedGarageYN: true
    • HeatingYN: true
    • PatioAndPorchFeatures: Deck, Front Porch
    • CoolingYN: true
    • Basement: Full
    • RoomsTotal: 10
    • ConstructionMaterials: Vinyl Siding
    • Roof: Composition
    • WindowFeatures: Double Pane Windows, Window Coverings
    • GreenEnergyEfficient: Windows, Insulation, Construction
    • InteriorFeatures: Pantry, Walk-In Closet(s), Granite Counters, Smart Thermostat, Open Floorplan, Five Piece Bath, Smoke Free, Smart Lights
    • RentIncludes: Water
    • CoveredSpaces: 2
    • CommonWalls: 1 Common Wall
    • Cooling: Central Air
    • BelowGradeFinishedArea: 0.00
    • SecurityFeatures: Smoke Detector(s), Carbon Monoxide Detector(s), Smart Security System
    • Fencing: Full
    • ExteriorFeatures: Private Yard
    • MlsStatus: Pending
    • Road surface type: Paved

    Price history

    DateEventPrice
    5/21/2020Sold$378,000-3.1%$167/sqft
    Source: Public Record Report a problem
    4/18/2020Pending sale$390,000$172/sqft
    Source: Km Luxury Homes #7371840 Report a problem
    3/14/2020Listed for sale$390,000+5.9%$172/sqft
    Source: Km Luxury Homes #7371840 Report a problem
    5/8/2019Sold$368,400$163/sqft
    Source: Public Record Report a problem
    1/15/2019Listing removed$368,400$163/sqft
    Source: Lennar Report a problem
    11/3/2018Price change$368,400+0.7%$163/sqft
    Source: Lennar Report a problem
    10/23/2018Price change$365,900+0.3%$161/sqft
    Source: Lennar Report a problem
    10/17/2018Listed for sale$364,900$161/sqft
    Source: Lennar Report a problem

    Public tax history

    YearProperty taxesTax assessment
    2025$6,192 +1.2%$32,880 -12.3%
    2024$6,117 +16%$37,480
    2023$5,275 -3%$37,480 +35%
    2022$5,441 $27,770 -2.8%
    2021-- $28,570 +142.7%
    2020$2,095 $11,770 -0.3%
    2019$2,095 +62.9%$11,810 +66.6%
    2018$1,286 $7,090 +89.1%
    2017$1,286 $3,750

    Find assessor info on the county website

    Neighborhood: Fallbrook Farms

    Nearby schools

    GreatSchools rating
    Schools provided by the listing agent
    • Elementary: Prairie Hills
    • Middle: Rocky Top
    • High: Horizon
    • District: Adams 12 5 Star Schl

    Source: The MLS. This data may not be complete. We recommend contacting the local school district to confirm school assignments for this home.

    Get a cash offer in 3 minutes
    Find out how much your home could sell for in as little as 3 minutes with a no-obligation cash offer.
    Estimated market value
    $467,900
    Get a cash offer in 3 minutes
    Find out how much your home could sell for in as little as 3 minutes with a no-obligation cash offer.
    Estimated market value
    $467,900