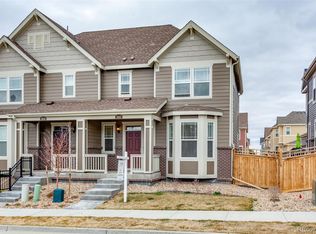
Beautiful Fallbrook two-story home situated on a corner lot with charming front porch, private courtyard and deck. Just steps away from the park, this residence boasts a modern, open, light, and bright floor plan. The living room and dining room combination features luxury vinyl flooring, adding an elegant touch to the space. The well-thought-out kitchen includes 42-inch cabinetry, slab granite countertops, a breakfast bar, and stainless-steel appliances, making it a chef's dream. Additionally, the home has a separate laundry room equipped with a washing machine and dryer for your convenience. Adjacent to the kitchen is a convenient tech space. The upstairs area offers a nice-sized loft for a second living area. New carpeting! The primary bedroom features a private bath and walk-in closet. There is also another bedroom and a full bath, providing ample space for family and guests. A large open basement invites you to use your imagination for future expansion and customization. Extra storage in the crawl space. The property offers an attached two-car garage! Located just minutes from parks, trails, and shopping, this lovely duplex is a place you will want to call home.
Sold for $460,000
$460,000
3831 E 141st Avenue, Brighton, CO 80602
2beds
2,172sqft
Townhouse
Built in 2018
-- sqft lot
$459,900 Zestimate®
$212/sqft
$2,703 Estimated rent
Home value
$459,900
$437,000 - $487,000
$2,703/mo
Zestimate® history
Owner options
List your home for rent
$2,703/mo
Rent Zestimate®
Find your next renter with Zillow Rental Manager. Plus, with online applications, you can quickly screen prospective tenants – for free.
$2,703/mo
Rent Zestimate®
Refinance and save
$5,461/mo
Est. payment
Refinancing to a lower rate could help reduce your monthly payments and save thousands over the life of the loan.
$5,461/mo
Est. payment
Explore your selling options
Work with a Zillow partner agent
Leverage their expertise and Zillow's premium Showcase listings to get your home seen by more buyers.
Get startedList with your own agent
Get your home in front of millions of buyers by listing it on Zillow.
Learn how to do itSell it yourself
Take full control of how buyers see your home on Zillow by listing For Sale by Owner (FSBO).
List your homeWhat's special
Zillow last checked:
Listing updated:
Listed by:
Barbara McCloskey 303-809-7100 mcsell@comcast.net,
Huntington Properties LLC
Bought with:
Nathan Crumb, 100073177
Keller Williams DTC
Source: REcolorado as distributed by MLS GRID,MLS#: 3010668
Facts & features
Interior
Bedrooms & bathrooms
- Bedrooms: 2
- Bathrooms: 3
- Full bathrooms: 1
- 3/4 bathrooms: 1
- 1/2 bathrooms: 1
- Main level bathrooms: 1
Bedroom
- Features: Primary Suite
- Level: Upper
- Area: 156 Square Feet
- Dimensions: 12 x 13
Bedroom
- Level: Upper
- Area: 100 Square Feet
- Dimensions: 10 x 10
Bathroom
- Level: Main
Bathroom
- Features: En Suite Bathroom
- Level: Upper
Bathroom
- Level: Upper
Kitchen
- Level: Main
- Area: 129.28 Square Feet
- Dimensions: 12.8 x 10.1
Laundry
- Level: Main
Living room
- Level: Main
- Area: 155.54 Square Feet
- Dimensions: 15.4 x 10.1
Loft
- Level: Upper
- Area: 119 Square Feet
- Dimensions: 11.9 x 10
Heating
- Forced Air, Natural Gas
Cooling
- Central Air
Appliances
- Included: Dishwasher, Disposal, Dryer, Gas Water Heater, Microwave, Refrigerator, Self Cleaning Oven, Washer
Features
- Ceiling Fan(s), Granite Counters, High Ceilings, Open Floorplan, Pantry, Radon Mitigation System, Smoke Free
- Flooring: Laminate
- Basement: Unfinished
- Common walls with other units/homes: End Unit,1 Common Wall
Interior area
- Total structure area: 2,172
- Total interior livable area: 2,172 sqft
- Finished area above ground: 1,487
- Finished area below ground: 0
Property
Parking
- Total spaces: 2
- Parking features: Garage - Attached
- Attached garage spaces: 2
Features
- Levels: Two
- Stories: 2
- Patio & porch: Deck
- Exterior features: Private Yard
- Fencing: Full
Lot
- Features: Corner Lot, Sprinklers In Rear
Details
- Parcel number: R0190119
- Special conditions: Standard
Construction
Type & style
- Home type: Townhouse
- Property subtype: Townhouse
- Attached to another structure: Yes
Materials
- Frame
- Roof: Composition
Condition
- Year built: 2018
Utilities & green energy
- Electric: 110V, 220 Volts
- Sewer: Public Sewer
- Water: Public
- Utilities for property: Cable Available, Electricity Connected
Community & HOA
Community
- Security: Carbon Monoxide Detector(s), Smoke Detector(s)
- Subdivision: Fallbrook Farms
HOA
- Has HOA: Yes
- Amenities included: Park
- Services included: Maintenance Grounds, Snow Removal
- HOA fee: $2,698 included in property tax
- HOA name: Fallbrook Villas Metro District
- HOA phone: 303-482-2213
Location
- Region: Thornton
Financial & listing details
- Price per square foot: $212/sqft
- Tax assessed value: $526,000
- Annual tax amount: $6,764
- Date on market: 6/16/2026
- Listing terms: 1031 Exchange,Cash,Conventional,FHA,VA Loan
- Exclusions: None
- Ownership: Individual
- Electric utility on property: Yes
Price history
| Date | Event | Price |
|---|---|---|
| 7/13/2026 | Sold | $460,000-2.1%$212/sqft |
Source:  REcolorado as distributed by MLS GRID #3010668 Report a problem REcolorado as distributed by MLS GRID #3010668 Report a problem | ||
| 6/20/2026 | Pending sale | $470,000$216/sqft |
Source: REcolorado as distributed by MLS GRID #3010668 Report a problem | ||
| 6/16/2026 | Listed for sale | $470,000+14.4%$216/sqft |
Source: REcolorado as distributed by MLS GRID #3010668 Report a problem | ||
| 4/29/2019 | Sold | $410,860+10%$189/sqft |
Source: Public Record Report a problem | ||
| 1/9/2019 | Listing removed | $373,500$172/sqft |
Source: Lennar Report a problem | ||
| 11/3/2018 | Price change | $373,500+0.7%$172/sqft |
Source: Lennar Report a problem | ||
| 10/23/2018 | Price change | $371,000+0.3%$171/sqft |
Source: Lennar Report a problem | ||
| 10/17/2018 | Listed for sale | $370,000$170/sqft |
Source: Lennar Report a problem | ||
Public tax history
| Year | Property taxes | Tax assessment |
|---|---|---|
| 2025 | $6,192 +1.2% | $32,880 -12.3% |
| 2024 | $6,117 +16% | $37,480 |
| 2023 | $5,275 -3% | $37,480 +35% |
| 2022 | $5,441 | $27,770 -2.8% |
| 2021 | -- | $28,570 +142.7% |
| 2020 | $2,095 | $11,770 -0.3% |
| 2019 | $2,095 +62.9% | $11,810 +66.6% |
| 2018 | $1,286 | $7,090 +89.1% |
| 2017 | $1,286 | $3,750 |
Find assessor info on the county website
Neighborhood: Fallbrook Farms
Nearby homes
- $466,2002 bd3 ba2.2k sqft3851 E 141st Ave, Thornton, CO 80602Off Market
- $489,2003 bd3 ba1.8k sqft3871 E 141st Ave, Thornton, CO 80602Off Market
- $526,4003 bd3 ba2.3k sqft14116 Jackson St, Thornton, CO 80602Off Market
- $394,8003 bd2 ba1.8k sqft14106 Jackson St LOT R, Brighton, CO 80602Off Market

- $480,7003 bd3 ba1.8k sqft14106 Jackson St, Thornton, CO 80602Off Market
- $447,8002 bd2 ba1.3k sqft14126 Jackson St, Thornton, CO 80602Off Market
- $459,0002 bd3 ba2.1k sqft14139 Harrison St, Thornton, CO 80602For Sale
- $521,3003 bd3 ba1.8k sqft3891 E 141st Ave, Thornton, CO 80602Off Market
Nearby schools
GreatSchools rating
- 6/10Prairie Hills Elementary SchoolGrades: K-5Distance: 0.4 mi
- 7/10Rocky Top Middle SchoolGrades: 6-8Distance: 0.8 mi
- 8/10Horizon High SchoolGrades: 9-12Distance: 1 mi
Schools provided by the listing agent
- Elementary: Prairie Hills
- Middle: Rocky Top
- High: Horizon
- District: Adams 12 5 Star Schl
Source: REcolorado as distributed by MLS GRID. This data may not be complete. We recommend contacting the local school district to confirm school assignments for this home.
Get a cash offer in 3 minutes
Find out how much your home could sell for in as little as 3 minutes with a no-obligation cash offer.
Estimated market value
$459,900
Get a cash offer in 3 minutes
Find out how much your home could sell for in as little as 3 minutes with a no-obligation cash offer.
Estimated market value
$459,900
- Colorado
- Adams County
- Thornton
- 80602
- Fallbrook Farms
- 3831 E 141st Avenue
Nearby cities
Nearby neighborhoods
Nearby zip codes
Other Thornton Topics
