This solar-powered home offers a modern open floor plan with 9-foot ceilings on the main Living Level, a large kitchen with sleek stainless appliances and a built-in pantry. The main floor additionally includes a dining area, great room for gathering with friends and family. Upstairs, this two bedroom plan features a private bathroom and walk-in closet for each bedroom along with convenient upper level laundry room and linen closet. The entry level DoMore space is an evolutionary space that can be transformed into whatever your imagination creates. Whether you are looking for the perfect space for a home gym, bike & board shop, home office, or bring your patio inside! Additional plan features include air conditioning, tankless water heater, active radon system and an oversized single car attached garage with WIFI garage door opener. Keyless entry at front door, quartz countertops, washer and dryer, refrigerator, gorgeous high-end finishes throughout. We have special buy downs for homeowners using our preferred lender!
All cutting edge efficiency and sustainability features come standard in Thrive homes! Not only is Solar included, but this home is also certified Zero Energy Ready by the U.S. Department of Energy. In addition to the top-of-the-line efficiency features, this home also has superior health features! It’s both EPA Indoor airPLUS Qualified and LEED certified, meaning it was built from the ground up with health in mind.
Perfectly situated between Denver and Boulder in the growing Baseline community. Schedule your showing today!
Sold for $485,200
$485,200
2866 W 167th Avenue, Broomfield, CO 80023
2beds
1,406sqft
Townhouse
Built in 2023
1,306 Square Feet Lot
$446,300 Zestimate®
$345/sqft
$2,714 Estimated rent
Home value
$446,300
$424,000 - $469,000
$2,714/mo
Zestimate® history
Owner options
List your home for rent
$2,714/mo
Rent Zestimate®
Find your next renter with Zillow Rental Manager. Plus, with online applications, you can quickly screen prospective tenants – for free.
$2,714/mo
Rent Zestimate®
Refinance and save
$3,082/mo
Est. payment
Refinancing to a lower rate could help reduce your monthly payments and save thousands over the life of the loan.
$3,082/mo
Est. payment
Explore your selling options
Work with a Zillow partner agent
Leverage their expertise and Zillow's premium Showcase listings to get your home seen by more buyers.
Get startedList with your own agent
Get your home in front of millions of buyers by listing it on Zillow.
Learn how to do itSell it yourself
Take full control of how buyers see your home on Zillow by listing For Sale by Owner (FSBO).
List your homeWhat's special
Zillow last checked:
Listing updated:
Listed by:
META Homes Team (303)420-8800,
RE/MAX Alliance
Bought with:
Other MLS Non-REcolorado
NON MLS PARTICIPANT
Source: REcolorado as distributed by MLS GRID,MLS#: 5177347
Facts & features
Interior
Bedrooms & bathrooms
- Bedrooms: 2
- Bathrooms: 4
- Full bathrooms: 2
- 1/2 bathrooms: 2
- Main level bathrooms: 2
Primary bedroom
- Level: Upper
- Area: 134.52 Square Feet
- Dimensions: 11.4 x 11.8
Bedroom
- Level: Upper
- Area: 113.68 Square Feet
- Dimensions: 9.8 x 11.6
Bathroom
- Level: Main
Bathroom
- Description: On Entry Level, Not Main (Mls Won't Allow Me To Put Lower)
- Level: Main
Bathroom
- Level: Upper
Bathroom
- Level: Upper
Bonus room
- Level: Main
- Area: 162.8 Square Feet
- Dimensions: 14.8 x 11
Kitchen
- Level: Main
- Area: 130 Square Feet
- Dimensions: 13 x 10
Laundry
- Level: Upper
Living room
- Description: Open Floor Plan
- Level: Main
- Area: 146.16 Square Feet
- Dimensions: 12.6 x 11.6
Heating
- Natural Gas
Cooling
- Central Air
Appliances
- Included: Dishwasher, Disposal, Dryer, Microwave, Oven, Refrigerator, Self Cleaning Oven, Tankless Water Heater, Washer
- Laundry: In Unit
Features
- Open Floorplan, Quartz Counters, Radon Mitigation System, Walk-In Closet(s)
- Flooring: Carpet, Tile, Vinyl
- Windows: Double Pane Windows
- Has basement: No
- Common walls with other units/homes: No One Above,No One Below,2+ Common Walls
Interior area
- Total structure area: 1,406
- Total interior livable area: 1,406 sqft
- Finished area above ground: 1,406
Property
Parking
- Total spaces: 1
- Parking features: Concrete, Dry Walled, Electric Vehicle Charging Station(s), Insulated Garage
- Attached garage spaces: 1
Features
- Levels: Three Or More
- Entry location: Ground
- Patio & porch: Patio
- Exterior features: Private Yard
- Fencing: Partial
Lot
- Size: 1,306 Square Feet
- Features: Landscaped
Details
- Parcel number: R8877301
- Zoning: RES
- Special conditions: Standard
Construction
Type & style
- Home type: Townhouse
- Architectural style: Contemporary
- Property subtype: Townhouse
- Attached to another structure: Yes
Materials
- Cement Siding, Concrete, Frame, Stucco
- Roof: Composition
Condition
- New Construction
- New construction: Yes
- Year built: 2023
Details
- Builder model: Escape
- Builder name: Thrive Home Builders
Utilities & green energy
- Electric: 110V, 220 Volts in Garage
- Sewer: Public Sewer
- Water: Public
- Utilities for property: Cable Available, Internet Access (Wired), Natural Gas Available, Natural Gas Connected, Phone Available, Phone Connected
Green energy
- Energy efficient items: Appliances, HVAC, Insulation, Lighting, Water Heater, Windows
Community & HOA
Community
- Security: Carbon Monoxide Detector(s), Radon Detector, Smoke Detector(s)
- Subdivision: West Village Baseline
HOA
- Has HOA: Yes
- Amenities included: Park, Trail(s)
- Services included: Sewer, Snow Removal, Trash
- HOA fee: $221 quarterly
- HOA name: BCA
- HOA phone: 720-231-5921
Location
- Region: Broomfield
Financial & listing details
- Price per square foot: $345/sqft
- Tax assessed value: $475,820
- Annual tax amount: $1,452
- Date on market: 7/8/2023
- Listing terms: Cash,Conventional,FHA
- Exclusions: None
- Ownership: Builder
- Electric utility on property: Yes
- Road surface type: Paved
Price history
| Date | Event | Price |
|---|---|---|
| 5/12/2026 | Listing removed | $3,000$2/sqft |
Source: Zillow Rentals Report a problem | ||
| 2/12/2026 | Listed for rent | $3,000+7.1%$2/sqft |
Source: Zillow Rentals Report a problem | ||
| 1/24/2026 | Listing removed | $2,800$2/sqft |
Source: Zillow Rentals Report a problem | ||
| 11/21/2025 | Listed for rent | $2,800+7.7%$2/sqft |
Source: Zillow Rentals Report a problem | ||
| 1/25/2025 | Listing removed | $2,600$2/sqft |
Source: Zillow Rentals Report a problem | ||
| 12/2/2024 | Listed for rent | $2,600-9.3%$2/sqft |
Source: Zillow Rentals Report a problem | ||
| 11/6/2024 | Listing removed | $2,866$2/sqft |
Source: Zillow Rentals Report a problem | ||
| 10/24/2024 | Listed for rent | $2,866+2.4%$2/sqft |
Source: Zillow Rentals Report a problem | ||
| 9/24/2024 | Listing removed | $2,800$2/sqft |
Source: Zillow Rentals Report a problem | ||
| 9/7/2024 | Listed for rent | $2,800$2/sqft |
Source: Zillow Rentals Report a problem | ||
| 8/27/2024 | Listing removed | -- |
Source: Zillow Rentals Report a problem | ||
| 7/22/2024 | Listed for rent | $2,800$2/sqft |
Source: Zillow Rentals Report a problem | ||
| 9/19/2023 | Sold | $485,200-2.9%$345/sqft |
Source:  REcolorado as distributed by MLS GRID #5177347 Report a problem REcolorado as distributed by MLS GRID #5177347 Report a problem | ||
| 4/11/2023 | Price change | $499,900+3.1%$356/sqft |
Source:  Thrive Home Builders Report a problem Thrive Home Builders Report a problem | ||
| 3/9/2023 | Listed for sale | $484,946$345/sqft |
Source: Thrive Home Builders Report a problem | ||
Public tax history
| Year | Property taxes | Tax assessment |
|---|---|---|
| 2025 | $4,541 +14.1% | $31,880 +1.3% |
| 2024 | $3,981 +174.1% | $31,480 +25.1% |
| 2023 | $1,452 +317.1% | $25,160 +1081.2% |
| 2022 | $348 +4.6% | $2,130 -85.8% |
| 2021 | $333 | $15,050 +645% |
| 2020 | -- | $2,020 |
Find assessor info on the county website
Neighborhood: 80023
Nearby homes
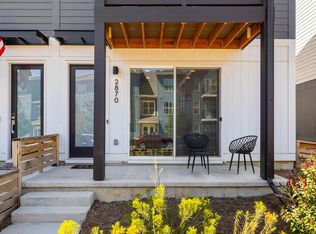
- $545,0002 bd4 ba3.2k sqft2870 W 167th Ave, Broomfield, CO 80023For Sale
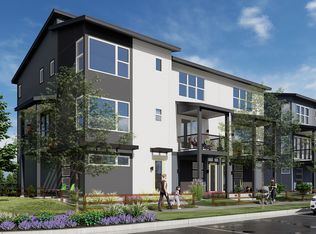
- $553,2112 bd4 ba1.6k sqft2874 W 167th Ave, Broomfield, CO 80023Sold
- $548,2542 bd3 ba1.6k sqft2858 W 167th Ave, Broomfield, CO 80023Sold
- $559,3123 bd4 ba1.8k sqft2862 W 167th Ave, Broomfield, CO 80023Sold
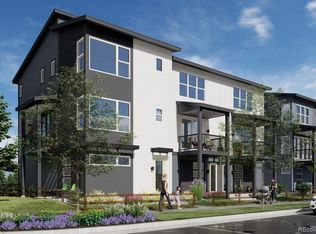
- $484,9002 bd4 ba1.4k sqft2854 W 167th Ave, Broomfield, CO 80023Sold
- $552,8393 bd3 ba1.8k sqft2850 W 167th Ave, Broomfield, CO 80023Sold
- $585,0003 bd4 ba1.8k sqft2882 W 167th Ave, Broomfield, CO 80023Sold
- $436,4002 bd3 ba1.3k sqft2721 W 167th Pl, Broomfield, CO 80023Off Market
Nearby schools
GreatSchools rating
- 7/10Thunder Vista P-8Grades: PK-8Distance: 1.3 mi
- 9/10Legacy High SchoolGrades: 9-12Distance: 3.8 mi
Schools provided by the listing agent
- Elementary: Thunder Vista
- Middle: Prospect Ridge Academy
- High: Legacy
- District: Adams 12 5 Star Schl
Source: REcolorado as distributed by MLS GRID. This data may not be complete. We recommend contacting the local school district to confirm school assignments for this home.
Get a cash offer in 3 minutes
Find out how much your home could sell for in as little as 3 minutes with a no-obligation cash offer.
Estimated market value
$446,300
Get a cash offer in 3 minutes
Find out how much your home could sell for in as little as 3 minutes with a no-obligation cash offer.
Estimated market value
$446,300
- Colorado
- Broomfield County
- Broomfield
- 80023
- 2866 W 167th Avenue
Nearby cities
Nearby neighborhoods
Nearby zip codes
Other Broomfield Topics
