We are thrilled to present the Centennial plan, a stunning new 2,180 sq. ft. middle-unit townhome, move-in ready and waiting for you! This thoughtfully designed three-story home offers a fantastic layout, perfect for modern living. Enjoy the spaciousness of the open great room with 9' ceilings, leading to a beautiful covered deck on the second floor, ideal for relaxation and entertaining.
The heart of this home is the kitchen, featuring 42" cabinets in the stylish "Smoke" finish, complemented by granite countertops. This is truly a kitchen any chef would be proud to call their own!
Please note that the photos shown are samples and not of the actual home.
We invite you to visit us and tour this beautiful home in person! Our sales office is conveniently located at 1760 W. 166th Ave. We look forward to welcoming you and helping you find your dream home!
Sold for $584,990
$584,990
2370 W 167th Lane, Broomfield, CO 80023
4beds
2,180sqft
Townhouse
Built in 2025
1,632 Square Feet Lot
$564,300 Zestimate®
$268/sqft
$3,465 Estimated rent
Home value
$564,300
$525,000 - $609,000
$3,465/mo
Zestimate® history
Owner options
List your home for rent
$3,465/mo
Rent Zestimate®
Find your next renter with Zillow Rental Manager. Plus, with online applications, you can quickly screen prospective tenants – for free.
$3,465/mo
Rent Zestimate®
Refinance and save
$3,641/mo
Est. payment
Refinancing to a lower rate could help reduce your monthly payments and save thousands over the life of the loan.
$3,641/mo
Est. payment
Explore your selling options
Work with a Zillow partner agent
Leverage their expertise and Zillow's premium Showcase listings to get your home seen by more buyers.
Get startedList with your own agent
Get your home in front of millions of buyers by listing it on Zillow.
Learn how to do itSell it yourself
Take full control of how buyers see your home on Zillow by listing For Sale by Owner (FSBO).
List your homeWhat's special
Open great roomGranite countertopsBeautiful covered deck
Zillow last checked:
Listing updated:
Listed by:
Batey McGraw 888-208-7455,
DFH Colorado Realty LLC
Bought with:
Natalie Kovalenko, 40019014
Golden Key Real Estate
Source: REcolorado as distributed by MLS GRID,MLS#: 9826040
Facts & features
Interior
Bedrooms & bathrooms
- Bedrooms: 4
- Bathrooms: 4
- Full bathrooms: 2
- 3/4 bathrooms: 1
- 1/2 bathrooms: 1
- Main level bathrooms: 2
- Main level bedrooms: 1
Primary bedroom
- Level: Upper
- Area: 169 Square Feet
- Dimensions: 13 x 13
Bedroom
- Level: Upper
- Area: 130 Square Feet
- Dimensions: 10 x 13
Bedroom
- Level: Upper
- Area: 120 Square Feet
- Dimensions: 12 x 10
Bedroom
- Level: Main
- Area: 143 Square Feet
- Dimensions: 11 x 13
Bathroom
- Level: Upper
Bathroom
- Level: Main
Bathroom
- Level: Upper
Bathroom
- Level: Main
Dining room
- Level: Main
- Area: 140 Square Feet
- Dimensions: 14 x 10
Great room
- Level: Main
- Area: 304 Square Feet
- Dimensions: 16 x 19
Kitchen
- Level: Main
- Area: 165 Square Feet
- Dimensions: 11 x 15
Laundry
- Level: Upper
- Area: 30 Square Feet
- Dimensions: 6 x 5
Heating
- Forced Air, Natural Gas
Cooling
- Central Air
Appliances
- Included: Dishwasher, Disposal, Microwave, Range, Refrigerator, Tankless Water Heater
- Laundry: In Unit
Features
- Eat-in Kitchen, Entrance Foyer, Kitchen Island, Open Floorplan, Pantry, Primary Suite, Solid Surface Counters, Walk-In Closet(s), Wired for Data
- Flooring: Carpet, Laminate, Tile
- Windows: Double Pane Windows, Window Coverings
- Basement: Crawl Space,Sump Pump
- Common walls with other units/homes: 2+ Common Walls
Interior area
- Total structure area: 2,180
- Total interior livable area: 2,180 sqft
- Finished area above ground: 2,180
Property
Parking
- Total spaces: 2
- Parking features: Concrete, Dry Walled, Lighted
- Attached garage spaces: 2
Features
- Levels: Three Or More
- Entry location: Exterior Access
- Patio & porch: Covered, Deck, Front Porch
- Exterior features: Lighting
- Fencing: None
Lot
- Size: 1,632 Square Feet
- Features: Landscaped
Details
- Parcel number: R8877347
- Zoning: Residential
- Special conditions: Standard
Construction
Type & style
- Home type: Townhouse
- Architectural style: Contemporary
- Property subtype: Townhouse
- Attached to another structure: Yes
Materials
- Cement Siding, Frame
- Foundation: Concrete Perimeter
Condition
- New Construction
- New construction: Yes
- Year built: 2025
Details
- Builder model: Centennial
- Builder name: Dream Finder Homes
- Warranty included: Yes
Utilities & green energy
- Electric: 110V
- Sewer: Public Sewer
- Water: Public
- Utilities for property: Electricity Connected, Internet Access (Wired), Natural Gas Connected
Community & HOA
Community
- Security: Carbon Monoxide Detector(s), Smoke Detector(s)
- Subdivision: Baseline West Village
HOA
- Has HOA: Yes
- Amenities included: Park, Playground, Trail(s)
- Services included: Maintenance Grounds, Recycling, Snow Removal, Trash
- HOA fee: $234 quarterly
- HOA name: Baseline Community Association
Location
- Region: Broomfield
Financial & listing details
- Price per square foot: $268/sqft
- Tax assessed value: $429,980
- Annual tax amount: $4,196
- Date on market: 3/15/2024
- Listing terms: Cash,Conventional,FHA,VA Loan
- Exclusions: None
- Ownership: Builder
- Electric utility on property: Yes
- Road surface type: Alley Paved
Price history
| Date | Event | Price |
|---|---|---|
| 6/16/2025 | Sold | $584,990$268/sqft |
Source:  REcolorado as distributed by MLS GRID #9826040 Report a problem REcolorado as distributed by MLS GRID #9826040 Report a problem | ||
| 2/19/2025 | Pending sale | $584,990$268/sqft |
Source: REcolorado as distributed by MLS GRID #9826040 Report a problem | ||
| 1/18/2025 | Price change | $584,990+0.3%$268/sqft |
Source: REcolorado as distributed by MLS GRID #9826040 Report a problem | ||
| 1/9/2025 | Listed for sale | $582,990+0.5%$267/sqft |
Source: REcolorado as distributed by MLS GRID #9826040 Report a problem | ||
| 9/29/2024 | Listing removed | $579,990$266/sqft |
Source:  Dream Finders Homes Report a problem Dream Finders Homes Report a problem | ||
| 9/26/2024 | Price change | $579,9900%$266/sqft |
Source: Dream Finders Homes Report a problem | ||
| 8/9/2024 | Listed for sale | $580,090$266/sqft |
Source: Dream Finders Homes Report a problem | ||
Public tax history
| Year | Property taxes | Tax assessment |
|---|---|---|
| 2025 | $4,196 +5.4% | $28,810 +7.9% |
| 2024 | $3,981 +2616.9% | $26,690 +6.1% |
| 2023 | $147 -57.9% | $25,160 +1081.2% |
| 2022 | $348 +4.6% | $2,130 -85.8% |
| 2021 | $333 | $15,050 +645% |
| 2020 | -- | $2,020 |
Find assessor info on the county website
Neighborhood: 80023
Nearby homes
- $623,9904 bd4 ba2.5k sqft16774 Tejon Pl, Broomfield, CO 80023Sold
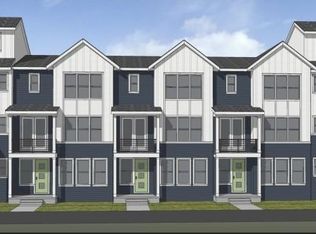
- $639,9904 bd4 ba2.5k sqft2386 W 167th Ln, Broomfield, CO 80023Sold

- $605,5854 bd3 ba2.4k sqft2245 W 166th Ln, Broomfield, CO 80023Sold
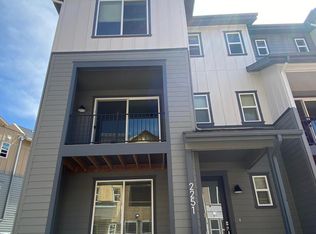
- $3,5004 bd4 ba2.5k sqft2251 W 166th Ln, Broomfield, CO 80023For Rent
- $618,2003 bd3 ba2k sqft2211 W 166th Ave, Broomfield, CO 80023Off Market
- $690,0003 bd4 ba2.3k sqft2215 W 166th Ave, Broomfield, CO 80023Sold
- $690,5003 bd4 ba2.3k sqft2209 W 166th Ave, Broomfield, CO 80023Off Market
- $580,4003 bd3 ba1.7k sqft2219 W 166th Ave, Broomfield, CO 80023Off Market
Nearby schools
GreatSchools rating
- 7/10Thunder Vista P-8Grades: PK-8Distance: 1.2 mi
- 9/10Legacy High SchoolGrades: 9-12Distance: 3.7 mi
Schools provided by the listing agent
- Elementary: Thunder Vista
- Middle: Thunder Vista
- High: Legacy
- District: Adams 12 5 Star Schl
Source: REcolorado as distributed by MLS GRID. This data may not be complete. We recommend contacting the local school district to confirm school assignments for this home.
Get a cash offer in 3 minutes
Find out how much your home could sell for in as little as 3 minutes with a no-obligation cash offer.
Estimated market value
$564,300
Get a cash offer in 3 minutes
Find out how much your home could sell for in as little as 3 minutes with a no-obligation cash offer.
Estimated market value
$564,300
- Colorado
- Broomfield County
- Broomfield
- 80023
- 2370 W 167th Lane
Nearby cities
Nearby neighborhoods
Nearby zip codes
Other Broomfield Topics
