Welcome to 4424 Fairway Lane — A Custom Masterpiece in Broomfield, Colorado
Step into elegance and timeless craftsmanship in this fully remodeled 5-bedroom home, tucked inside the gated enclave of The Island at The Broadlands. Every detail was curated in a high-end 2023 renovation — from high end vanities to custom Bevolo lighting and hand-selected stonework that elevate the home’s aesthetic.
Through the new double front doors, you're greeted by soaring ceilings, a statement chandelier, and wide-plank wood floors that flow throughout the main level. The layout is as functional as it is stunning, with a formal living and dining room, a main floor office with private patio, and a showstopping family room featuring a natural stone fireplace and custom TV niche.
The chef’s kitchen boasts an oversized quartzite island with bar seating, new cabinetry, Restoration Hardware hardware, granite countertops, Thermador convection cooktop, Frigidaire refrigerator, and under-cabinet/toe-kick lighting. Entertain effortlessly with a butler’s pantry, custom backsplash, and brand-new sliding glass doors to the outdoor dining area.
Upstairs, your private retreat awaits. The spa-like primary bath features heated floors, an oversized soaking tub, rain shower, full wall tile, Restoration Hardware vanities, and luxurious lighting. Each secondary bedroom has its own fully updated en-suite bath, rebuilt from the studs up.
Enjoy evenings on the expansive decks with views of The Broadlands Golf Course. The oversized 3-car garage features new doors/openers, and the home’s new mechanical systems offer peace of mind for years to come.
Living in this community means walking trails, golf course views, access to community pools, and a sense of exclusivity that only this gated section provides. Whether you're hosting dinner parties, working from your sunlit home office, or unwinding in your spa-like retreat, this is where luxury meets lifestyle.
Sold for $1,330,000
$1,330,000
4424 Fairway Lane, Broomfield, CO 80023
5beds
4,560sqft
Single Family Residence
Built in 2000
0.27 Acres Lot
$1,294,100 Zestimate®
$292/sqft
$4,652 Estimated rent
Home value
$1,294,100
$1.20M - $1.40M
$4,652/mo
Zestimate® history
Owner options
List your home for rent
$4,652/mo
Rent Zestimate®
Find your next renter with Zillow Rental Manager. Plus, with online applications, you can quickly screen prospective tenants – for free.
$4,652/mo
Rent Zestimate®
Refinance and save
$7,907/mo
Est. payment
Refinancing to a lower rate could help reduce your monthly payments and save thousands over the life of the loan.
$7,907/mo
Est. payment
Explore your selling options
Work with a Zillow partner agent
Leverage their expertise and Zillow's premium Showcase listings to get your home seen by more buyers.
Get startedList with your own agent
Get your home in front of millions of buyers by listing it on Zillow.
Learn how to do itSell it yourself
Take full control of how buyers see your home on Zillow by listing For Sale by Owner (FSBO).
List your homeWhat's special
Zillow last checked:
Listing updated:
Listed by:
Kimberly Beauprez 303-335-7282 kimbeauprez@kw.com,
Keller Williams Preferred Realty
Bought with:
Brittney Landers, 100098745
Coldwell Banker Realty 14
Source: REcolorado as distributed by MLS GRID,MLS#: 8931075
Facts & features
Interior
Bedrooms & bathrooms
- Bedrooms: 5
- Bathrooms: 5
- Full bathrooms: 4
- 3/4 bathrooms: 1
- Main level bathrooms: 1
Primary bedroom
- Level: Upper
- Area: 336 Square Feet
- Dimensions: 16 x 21
Bedroom
- Level: Upper
- Area: 120 Square Feet
- Dimensions: 10 x 12
Bedroom
- Level: Upper
- Area: 154 Square Feet
- Dimensions: 14 x 11
Bedroom
- Level: Upper
- Area: 144 Square Feet
- Dimensions: 12 x 12
Bedroom
- Level: Basement
- Area: 120 Square Feet
- Dimensions: 12 x 10
Primary bathroom
- Level: Upper
Bathroom
- Level: Main
Bathroom
- Level: Upper
Bathroom
- Level: Upper
Bathroom
- Level: Basement
Dining room
- Level: Main
- Area: 132 Square Feet
- Dimensions: 12 x 11
Family room
- Level: Main
- Area: 357 Square Feet
- Dimensions: 21 x 17
Family room
- Level: Basement
- Area: 320 Square Feet
- Dimensions: 20 x 16
Game room
- Level: Basement
- Area: 169 Square Feet
- Dimensions: 13 x 13
Gym
- Description: Built In Sauna
- Level: Basement
- Area: 234 Square Feet
- Dimensions: 13 x 18
Kitchen
- Level: Main
- Area: 187 Square Feet
- Dimensions: 17 x 11
Laundry
- Level: Main
- Area: 45 Square Feet
- Dimensions: 5 x 9
Living room
- Level: Main
- Area: 168 Square Feet
- Dimensions: 12 x 14
Office
- Level: Main
- Area: 140 Square Feet
- Dimensions: 14 x 10
Heating
- Forced Air, Natural Gas
Cooling
- Central Air
Appliances
- Included: Dishwasher, Disposal, Microwave, Oven, Range Hood
- Laundry: In Unit
Features
- Ceiling Fan(s), Eat-in Kitchen, Five Piece Bath, Jack & Jill Bathroom, Kitchen Island, Primary Suite, Sauna, Vaulted Ceiling(s), Walk-In Closet(s), Wired for Data
- Flooring: Wood
- Windows: Double Pane Windows, Window Coverings
- Basement: Daylight,Finished,Full
- Number of fireplaces: 2
- Fireplace features: Family Room, Gas, Gas Log, Living Room
Interior area
- Total structure area: 4,560
- Total interior livable area: 4,560 sqft
- Finished area above ground: 2,916
- Finished area below ground: 1,480
Property
Parking
- Total spaces: 3
- Parking features: Garage - Attached
- Attached garage spaces: 3
Features
- Levels: Two
- Stories: 2
- Exterior features: Balcony
Lot
- Size: 0.27 Acres
Details
- Parcel number: R0115837
- Zoning: PUD
- Special conditions: Standard
Construction
Type & style
- Home type: SingleFamily
- Property subtype: Single Family Residence
Materials
- Rock, Stucco
- Roof: Composition
Condition
- Year built: 2000
Utilities & green energy
- Sewer: Public Sewer
- Water: Public
- Utilities for property: Cable Available, Electricity Connected, Natural Gas Connected
Community & HOA
Community
- Security: Security System, Smoke Detector(s)
- Subdivision: Broadlands
HOA
- Has HOA: Yes
- Amenities included: Clubhouse, Gated, Playground, Pool, Spa/Hot Tub, Trail(s)
- Services included: Recycling, Trash
- HOA fee: $74 quarterly
- HOA name: Broadlands Master
- HOA phone: 303-429-2611
- Second HOA fee: $725 annually
- Second HOA name: Broadlands
- Second HOA phone: 303-426-2611
Location
- Region: Broomfield
Financial & listing details
- Price per square foot: $292/sqft
- Tax assessed value: $1,143,900
- Annual tax amount: $8,535
- Date on market: 7/31/2025
- Listing terms: Cash,Conventional,Other,VA Loan
- Exclusions: Seller's Personal Property.
- Ownership: Individual
- Electric utility on property: Yes
Price history
| Date | Event | Price |
|---|---|---|
| 9/16/2025 | Sold | $1,330,000+4.3%$292/sqft |
Source:  REcolorado as distributed by MLS GRID #8931075 Report a problem REcolorado as distributed by MLS GRID #8931075 Report a problem | ||
| 8/4/2025 | Pending sale | $1,275,000$280/sqft |
Source: REcolorado as distributed by MLS GRID #8931075 Report a problem | ||
| 7/31/2025 | Listed for sale | $1,275,000+88.9%$280/sqft |
Source: REcolorado as distributed by MLS GRID #8931075 Report a problem | ||
| 11/26/2013 | Sold | $675,000$148/sqft |
Source:  IRES as distributed by MLS GRID #721490 Report a problem IRES as distributed by MLS GRID #721490 Report a problem | ||
| 11/19/2013 | Listed for sale | $675,000$148/sqft |
Source: Coldwell Banker Residential Brokerage - Boulder #721490 Report a problem | ||
| 10/29/2013 | Pending sale | $675,000$148/sqft |
Source: Coldwell Banker Residential Brokerage - Boulder #721490 Report a problem | ||
| 10/28/2013 | Listed for sale | $675,000$148/sqft |
Source: Coldwell Banker Residential Brokerage - Boulder #721490 Report a problem | ||
| 10/23/2013 | Pending sale | $675,000$148/sqft |
Source: Coldwell Banker Residential Brokerage - Boulder #721490 Report a problem | ||
| 8/31/2013 | Price change | $675,000-3.4%$148/sqft |
Source: Coldwell Banker Residential Brokerage - Boulder #721490 Report a problem | ||
| 7/1/2013 | Price change | $699,000-2.2%$153/sqft |
Source: Coldwell Banker Residential Brokerage - Boulder #721490 Report a problem | ||
| 6/24/2013 | Price change | $715,000-2.7%$157/sqft |
Source: Coldwell Banker Residential Brokerage - Boulder #721490 Report a problem | ||
| 2/16/2013 | Listed for sale | $735,000-4.4%$161/sqft |
Source: Coldwell Banker Residential Brokerage - Boulder #721490 Report a problem | ||
| 5/11/2008 | Listing removed | $769,000$169/sqft |
Source: Listhub #543290 Report a problem | ||
| 2/6/2008 | Price change | $769,000-2.5%$169/sqft |
Source: Listhub #543290 Report a problem | ||
| 11/15/2007 | Listed for sale | $789,000+25.2%$173/sqft |
Source: Realty Generator #554670 Report a problem | ||
| 1/18/2005 | Sold | $630,000$138/sqft |
Source: Public Record Report a problem | ||
Public tax history
| Year | Property taxes | Tax assessment |
|---|---|---|
| 2025 | $8,535 +0.8% | $76,640 -1.3% |
| 2024 | $8,464 +19.5% | $77,670 -3.6% |
| 2023 | $7,081 -3% | $80,580 +35.9% |
| 2022 | $7,300 +2.4% | $59,290 |
| 2021 | $7,129 0% | $59,290 +3.6% |
| 2020 | $7,132 +7% | $57,230 -0.7% |
| 2019 | $6,663 | $57,630 +11.2% |
| 2018 | $6,663 +8.9% | $51,840 -9.5% |
| 2017 | $6,119 -2.7% | $57,310 +10.1% |
| 2016 | $6,290 +0% | $52,040 +5.5% |
| 2015 | $6,289 +1.4% | $49,350 |
| 2014 | $6,203 +6.7% | $49,350 +7.1% |
| 2013 | $5,811 +0.7% | $46,070 |
| 2012 | $5,772 -14.2% | $46,070 |
| 2011 | $6,730 0% | $46,070 -14.7% |
| 2010 | $6,733 +1.3% | $54,010 |
| 2009 | $6,649 +4.9% | $54,010 +0.5% |
| 2008 | $6,338 +8.3% | $53,720 |
| 2007 | $5,855 | $53,720 +8% |
| 2006 | -- | $49,730 |
| 2005 | -- | $49,730 +16.3% |
| 2004 | -- | $42,750 -13% |
| 2003 | -- | $49,140 +10.1% |
| 2002 | -- | $44,650 |
Find assessor info on the county website
Neighborhood: Broadlands
Nearby homes
- $1,378,1006 bd4 ba5.5k sqft4444 Fairway Ln, Broomfield, CO 80023Off Market
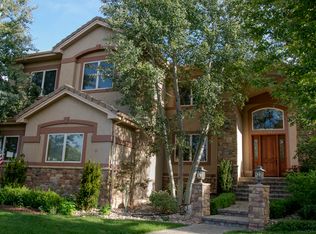
- $1,367,6003 bd4 ba3.3k sqft4404 Fairway Ln, Broomfield, CO 80023Off Market
- $1,533,6005 bd5 ba6k sqft4403 Calloway Ct, Broomfield, CO 80023Off Market
- $1,463,2005 bd4 ba5k sqft4435 Fairway Ln, Broomfield, CO 80023Off Market

- $1,499,0005 bd4 ba5.2k sqft4464 Fairway Ln, Broomfield, CO 80020For Sale
- $1,439,0004 bd3 ba3.4k sqft4464 Fairway Ln, Broomfield, CO 80023Sold
- $1,100,0005 bd4 ba4.6k sqft4405 Fairway Ln, Broomfield, CO 80020Sold
- $1,100,0005 bd4 ba4.5k sqft4405 Fairway Ln, Broomfield, CO 80023Sold
Nearby schools
GreatSchools rating
- 8/10Coyote Ridge Elementary SchoolGrades: K-5Distance: 0.5 mi
- 7/10Westlake Middle SchoolGrades: 6-8Distance: 1.5 mi
- 9/10Legacy High SchoolGrades: 9-12Distance: 1.4 mi
Schools provided by the listing agent
- Elementary: Coyote Ridge
- Middle: Westlake
- High: Legacy
- District: Adams 12 5 Star Schl
Source: REcolorado as distributed by MLS GRID. This data may not be complete. We recommend contacting the local school district to confirm school assignments for this home.
Get a cash offer in 3 minutes
Find out how much your home could sell for in as little as 3 minutes with a no-obligation cash offer.
Estimated market value
$1,294,100
Get a cash offer in 3 minutes
Find out how much your home could sell for in as little as 3 minutes with a no-obligation cash offer.
Estimated market value
$1,294,100
- Colorado
- Broomfield County
- Broomfield
- 80023
- Broadlands
- 4424 Fairway Lane
Nearby cities
Nearby neighborhoods
Nearby zip codes
Other Broomfield Topics
