Rare opportunity to enjoy country living in the city! Nestled on 1.73 acres in Broomfield, this ranch-style home offers the perfect blend of peaceful rural living and everyday convenience. With 3 bedrooms, 3 bathrooms, hardwood floors, and a full basement that's partially finished, the home provides plenty of space to enjoy today while offering an outstanding opportunity to update and create the home of your dreams. Build instant equity by adding your own personal style and modern touches.
Enjoy the freedom that comes with no HOA or covenant restrictions. Designed for those who need room to spread out, this versatile horse property offers endless possibilities for equestrian enthusiasts, hobby farmers, outdoor adventurers, contractors, or anyone looking for extra space. A loafing shed is already in place for your horses or livestock, and there's ample room for additional improvements. Bring your horses, RV, camper, boat, trailers, ATVs, side-by-sides, tractors, equipment, or business-related vehicles—there's room for it all.
Enjoy the peace of mind of a major infrastructure upgrade, with the septic system eliminated and replaced by a brand-new sewer line connected to city sewer. Whether you're dreaming of a small hobby farm, a workshop, additional outbuildings, or simply enjoying wide-open space with room to breathe, this property is ready for your vision. Experience the flexibility and privacy of rural Colorado living without sacrificing proximity to shopping, dining, schools, parks, and major commuter routes. Opportunities like this are increasingly rare in Broomfield. Don't miss your chance to own a unique acreage property that combines country charm, city convenience, and incredible potential.
Accepting backups
$750,000
4021 W 134th Place, Broomfield, CO 80020
3beds
3,108sqft
:
Get pre-qualified$4,809/mo
Single Family Residence
Built in 1959
1.73 Acres Lot
$729,200 Zestimate®
$241/sqft
$-- HOA
What's special
- 4 days |
- 1,543 |
- 95 |
Zillow last checked:
Listing updated:
Listed by:
Bryan L. Dais 303-503-6980 Bryan@BryanDais.com,
Your Castle Realty LLC
Source: REcolorado as distributed by MLS GRID,MLS#: 8273613
Facts & features
Interior
Bedrooms & bathrooms
- Bedrooms: 3
- Bathrooms: 3
- Full bathrooms: 1
- 3/4 bathrooms: 2
- Main level bathrooms: 3
- Main level bedrooms: 3
Bedroom
- Description: Private Bath
- Features: Primary Suite
- Level: Main
Bedroom
- Level: Main
Bedroom
- Level: Main
Bathroom
- Level: Main
Bathroom
- Level: Main
Bathroom
- Level: Main
Dining room
- Level: Main
Game room
- Description: Open Rec Area
- Level: Basement
Kitchen
- Level: Main
Living room
- Level: Main
Utility room
- Level: Basement
Heating
- Baseboard, Hot Water
Cooling
- Central Air
Appliances
- Included: Dishwasher, Double Oven, Dryer, Refrigerator, Washer
Features
- Tile Counters
- Flooring: Tile, Wood
- Windows: Double Pane Windows
- Basement: Finished,Partial
- Number of fireplaces: 2
- Fireplace features: Basement, Family Room, Living Room, Wood Burning
Interior area
- Total structure area: 3,108
- Total interior livable area: 3,108 sqft
- Finished area above ground: 1,554
- Finished area below ground: 777
Video & virtual tour
Property
Parking
- Total spaces: 6
- Parking features: Garage - Attached
- Attached garage spaces: 2
- Details: Off Street Spaces: 4
Features
- Levels: One
- Stories: 1
- Patio & porch: Covered, Front Porch, Patio
- Fencing: Full
Lot
- Size: 1.73 Acres
Details
- Parcel number: R0021911
- Zoning: E-3
- Special conditions: Standard
- Horses can be raised: Yes
- Horse amenities: Corral(s), Loafing Shed
Construction
Type & style
- Home type: SingleFamily
- Architectural style: Contemporary
- Property subtype: Single Family Residence
Materials
- Brick, Frame
- Roof: Composition
Condition
- Year built: 1959
Utilities & green energy
- Sewer: Public Sewer
- Water: Public
- Utilities for property: Cable Available, Electricity Connected, Natural Gas Connected
Community & HOA
Community
- Security: Carbon Monoxide Detector(s), Smoke Detector(s)
- Subdivision: Sunnyslope Estates
HOA
- Has HOA: No
Location
- Region: Broomfield
Financial & listing details
- Price per square foot: $241/sqft
- Tax assessed value: $689,320
- Annual tax amount: $5,371
- Date on market: 7/31/2026
- Listing terms: Cash,Conventional,FHA,VA Loan
- Exclusions: Sellers Personal Items
- Ownership: Estate
- Electric utility on property: Yes
- Road surface type: Paved
Estimated market value
$729,200
$693,000 - $766,000
$2,803/mo
Price history
| Date | Event | Price |
|---|---|---|
| 8/4/2026 | Pending sale | $750,000$241/sqft |
Source:  REcolorado as distributed by MLS GRID #8273613 Report a problem REcolorado as distributed by MLS GRID #8273613 Report a problem | ||
| 7/31/2026 | Listed for sale | $750,000$241/sqft |
Source: REcolorado as distributed by MLS GRID #8273613 Report a problem | ||
Public tax history
| Year | Property taxes | Tax assessment |
|---|---|---|
| 2025 | $4,228 +0.9% | $46,190 -7.3% |
| 2024 | $4,190 +26.4% | $49,830 -3.6% |
| 2023 | $3,316 -3% | $51,680 +38.4% |
| 2022 | $3,419 +4.3% | $37,350 |
| 2021 | $3,277 -0.1% | $37,350 +4.4% |
| 2020 | $3,279 +53.2% | $35,780 -0.7% |
| 2019 | $2,141 | $36,030 +42.1% |
| 2018 | $2,141 +9.8% | $25,350 -9.5% |
| 2017 | $1,950 +19.1% | $28,020 +22.8% |
| 2016 | $1,637 -1.3% | $22,810 +13.1% |
| 2015 | $1,660 +17.2% | $20,160 |
| 2014 | $1,416 -36.3% | $20,160 +3.7% |
| 2013 | $2,224 +0.4% | $19,450 |
| 2012 | $2,215 -6.9% | $19,450 |
| 2011 | $2,379 -0.2% | $19,450 -6.3% |
| 2010 | $2,383 -6.4% | $20,750 |
| 2009 | $2,545 +4.5% | $20,750 -4.9% |
| 2008 | $2,435 +5.6% | $21,820 |
| 2007 | $2,307 | $21,820 +8.6% |
| 2006 | -- | $20,090 -19.5% |
| 2005 | -- | $24,970 +36.1% |
| 2004 | -- | $18,350 -28.2% |
| 2003 | -- | $25,560 +30.5% |
| 2002 | -- | $19,590 |
Find assessor info on the county website
Monthly payment
Est. payment
Payment breakdown
Explore the cost of this home by adjusting the details. Changes won't be saved.Climate risks
Neighborhood: Sunnyslope
Nearby schools
GreatSchools rating
- 8/10Coyote Ridge Elementary SchoolGrades: K-5Distance: 0.5 mi
- 7/10Westlake Middle SchoolGrades: 6-8Distance: 1.1 mi
- 9/10Legacy High SchoolGrades: 9-12Distance: 1.1 mi
Schools provided by the listing agent
- Elementary: Coyote Ridge
- Middle: Westlake
- High: Legacy
- District: Adams 12 5 Star Schl
Source: REcolorado as distributed by MLS GRID. This data may not be complete. We recommend contacting the local school district to confirm school assignments for this home.
- $910,0005 bd3 ba3.4k sqft3961 W 134th Pl, Broomfield, CO 80020Sold

- $885,0003 bd2 ba3.7k sqft4121 W 134th Pl, Broomfield, CO 80020Sold
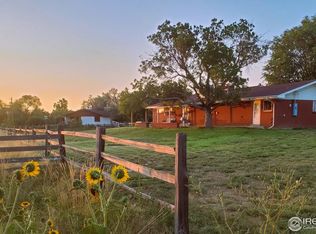
- $886,9002 bd2 ba2.1k sqft3931 W 134th Pl, Broomfield, CO 80020Off Market
- $801,9003 bd2 ba1.7k sqft4141 W 134th Pl, Broomfield, CO 80020Off Market
- $778,3004 bd2 ba2k sqft4040 W 134th Pl, Broomfield, CO 80020Off Market
- $875,6003 bd3 ba2.3k sqft4040 W 136th Ave, Broomfield, CO 80020Off Market
- $895,5004 bd2 ba3.4k sqft3980 W 134th Pl, Broomfield, CO 80020Off Market
- $896,9005 bd2 ba3.5k sqft3980 W 136th Ave, Broomfield, CO 80023Off Market
A local agent can set up tours, give advice and negotiate with sellers.
A local lender can help you make sure your offer is ready when you are.
Similar homes
- $695,0004 bd3 ba2.7k sqft1495 W 10th Avenue, Broomfield, CO 80020For Sale

 MLS ID #6309699, Kevin Williams, Keller Williams Advantage Realty LLC. REcolorado as distributed by MLS GRID
 - $660,0005 bd3 ba2.8k sqft783 Dexter Drive, Broomfield, CO 80020For Sale
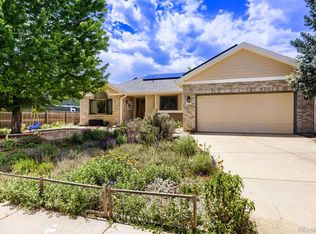 MLS ID #2217395, Sarah Hertzenberg, Compass - Denver. REcolorado as distributed by MLS GRID
 - $850,0003 bd2 ba1.7k sqft1847 Mountain View Drive, Erie, CO 80516For Sale
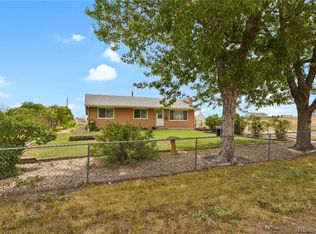 MLS ID #1752593, Esther Harrow, HomeSmart. REcolorado as distributed by MLS GRID
 - $749,0003 bd2 ba2.4k sqft6500 Brentwood Street, Arvada, CO 80004For Sale
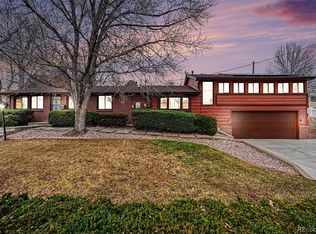 MLS ID #1813121, Marieke Kittelson, MB Bellissimo Homes. REcolorado as distributed by MLS GRID
 - $790,0004 bd3 ba2.9k sqft3720 W 103rd Drive, Westminster, CO 80031For SaleMLS ID #2003630, Lori Fontyn, Coldwell Banker Realty 56. REcolorado as distributed by MLS GRID
- $1,000,0004 bd3 ba3.1k sqft15200 Zuni Street, Broomfield, CO 80023For SaleMLS ID #5412793, Aimee Quaratino, 8z Real Estate. REcolorado as distributed by MLS GRID
- $500,0003 bd2 ba2.4k sqft311 Main Street, Broomfield, CO 80020For SaleMLS ID #5626719, Jennifer McCaskill, Great Way Real Estate Properties LLC. REcolorado as distributed by MLS GRID
- $749,5004 bd3 ba2.5k sqft15665 Havana Way, Brighton, CO 80602For SaleMLS ID #1919267, Brianne Erger, Your Castle Real Estate Inc. REcolorado as distributed by MLS GRID
- $795,0005 bd3 ba3.1k sqft595 Beauprez Ave, Lafayette, CO 80026For Sale By Owner
- $850,0003 bd3 ba4.4k sqft11618 W 74th Place, Arvada, CO 80005For SaleMLS ID #5104637, Laura Mastro, Your Castle Real Estate Inc. REcolorado as distributed by MLS GRID
- $779,0004 bd3 ba2.7k sqft1325 Josephine Street, Denver, CO 80206For SaleMLS ID #1690421, Jim Korpal, Keller Williams DTC. REcolorado as distributed by MLS GRID
- $574,0004 bd3 ba2.8k sqft13230 Garfield Drive, Thornton, CO 80241For SaleMLS ID #7331766, Lisa Couch, RE/MAX Momentum. REcolorado as distributed by MLS GRID
- $755,0003 bd4 ba3k sqft10950 W 71st Place, Arvada, CO 80004For SaleMLS ID #6760154, Omak Yanez, MB The Brian Petrelli Team. REcolorado as distributed by MLS GRID
- $825,0004 bd2 ba2.1k sqft15484 Uravan Street, Brighton, CO 80601For SaleMLS ID #5087251, Shirley Amerin, Keller Williams Preferred Realty. REcolorado as distributed by MLS GRID
- $579,8003 bd3 ba2.9k sqft4217 W 110th Place, Westminster, CO 80031For SaleMLS ID #5124383, Nicholas Dembeck, The Agency - Denver. REcolorado as distributed by MLS GRID
- $630,0004 bd4 ba3.5k sqft3084 Signal Creek Boulevard, Thornton, CO 80241For SaleMLS ID #9684373, Deanna Gamboa, Berkshire Hathaway HomeServices Colorado Real Estate, LLC - Brighton. REcolorado as distributed by MLS GRID
- $900,0004 bd3 ba2.5k sqft323 County Road 17, Brighton, CO 80603For Sale
 MLS ID #1062532, Jennifer Hart, 1st Realty Associates Inc. IRES as distributed by MLS GRID
 - $520,0004 bd2 ba1.8k sqft7940 Appleblossom Lane, Westminster, CO 80030For SaleMLS ID #8727530, Debbie Blanc, Gala Group, LLC. REcolorado as distributed by MLS GRID
- $896,2006 bd4 ba4.5k sqft11933 Clay Court, Denver, CO 80234For SaleMLS ID #7234046, Dylan Lario, Coldwell Banker Realty 56. REcolorado as distributed by MLS GRID
- $760,0004 bd2 ba2.1k sqft5785 Indiana Street, Golden, CO 80403For SaleMLS ID #2040985, Rick Erickson, Erickson Sellers Real Estate Inc. REcolorado as distributed by MLS GRID
