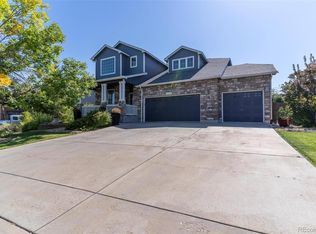
Discover the perfect blend of comfort and style in this stunning home located in the desirable Quebec at Riverdale neighborhood. This property boasts an impressive array of features that cater to modern living and entertaining. Inside, you'll find a main floor study, perfect for remote work or quiet reading, while the heart of the home showcases a sun filled vaulted ceiling and an open-concept design, seamlessly connecting the dining room to the family room and kitchen - ideal for both everyday living and hosting gatherings. The updated eat-in kitchen is a chef's dream, complemented by a renovated laundry room and bathroom. For added convenience, the basement has been thoughtfully framed in, offering potential for future expansion. You'll find three spacious bedrooms upstairs, including a luxurious primary suite with a 5-piece bathroom and custom closet system. The 3-car garage provides ample space for vehicles and storage. This home is situated in a prime location and offers easy access to major highways, shopping, dining, and schools. Golf enthusiasts and nature lovers will appreciate the proximity to golf courses and walking trails. Don't miss this opportunity to own a home that truly has it all. Close to every amenity you could desire, this property is waiting for you to make it your own. Schedule your show today and experience the perfect location, comfort, and style blend!
Sold for $595,000
$595,000
6816 E 131st Dr, Thornton, CO 80602
3beds
2,864sqft
Single Family Residence
Built in 2005
8,535 Square Feet Lot
$587,300 Zestimate®
$208/sqft
$2,937 Estimated rent
Home value
$587,300
$558,000 - $617,000
$2,937/mo
Zestimate® history
Owner options
List your home for rent
$2,937/mo
Rent Zestimate®
Find your next renter with Zillow Rental Manager. Plus, with online applications, you can quickly screen prospective tenants – for free.
$2,937/mo
Rent Zestimate®
Refinance and save
$3,585/mo
Est. payment
Refinancing to a lower rate could help reduce your monthly payments and save thousands over the life of the loan.
$3,585/mo
Est. payment
Explore your selling options
Work with a Zillow partner agent
Leverage their expertise and Zillow's premium Showcase listings to get your home seen by more buyers.
Get startedList with your own agent
Get your home in front of millions of buyers by listing it on Zillow.
Learn how to do itSell it yourself
Take full control of how buyers see your home on Zillow by listing For Sale by Owner (FSBO).
List your homeWhat's special
Zillow last checked:
Listing updated:
Listed by:
Mike Gold 303-666-6500,
RE/MAX Alliance-Lsvl
Bought with:
Miranda Silva, 100084474
Your Castle Realty LLC
Source: IRES as distributed by MLS GRID,MLS#: 1014975
Facts & features
Interior
Bedrooms & bathrooms
- Bedrooms: 3
- Bathrooms: 3
- Full bathrooms: 2
- 1/2 bathrooms: 1
- Main level bathrooms: 1
Primary bedroom
- Description: Carpet
- Features: 5 Piece Primary Bath
- Level: Upper
- Area: 238 Square Feet
- Dimensions: 14 x 17
Bedroom 2
- Description: Carpet
- Level: Upper
- Area: 143 Square Feet
- Dimensions: 11 x 13
Bedroom 3
- Description: Carpet
- Level: Upper
- Area: 165 Square Feet
- Dimensions: 11 x 15
Dining room
- Description: Laminate
- Level: Main
- Area: 154 Square Feet
- Dimensions: 11 x 14
Family room
- Description: Laminate
- Level: Main
- Area: 234 Square Feet
- Dimensions: 13 x 18
Kitchen
- Description: Laminate
- Level: Main
- Area: 195 Square Feet
- Dimensions: 13 x 15
Laundry
- Level: Main
- Area: 48 Square Feet
- Dimensions: 6 x 8
Study
- Description: Laminate
- Level: Main
- Area: 110 Square Feet
- Dimensions: 10 x 11
Heating
- Forced Air
Cooling
- Central Air, Ceiling Fan(s)
Appliances
- Included: Electric Range, Dishwasher, Refrigerator, Microwave, Disposal
- Laundry: Washer/Dryer Hookup
Features
- Eat-in Kitchen, Separate Dining Room, Pantry, Walk-In Closet(s), Kitchen Island
- Basement: Partial,Unfinished
- Has fireplace: Yes
- Fireplace features: Gas, Dining Room
Interior area
- Total structure area: 2,142
- Total interior livable area: 2,864 sqft
- Finished area above ground: 2,142
Property
Parking
- Total spaces: 3
- Parking features: Garage - Attached
- Attached garage spaces: 3
- Details: Attached
Features
- Levels: Two
- Stories: 2
- Exterior features: Sprinkler System
- Fencing: Fenced,Wood
Lot
- Size: 8,535 Square Feet
Details
- Parcel number: R0151720
- Zoning: RES
- Special conditions: Private Owner
Construction
Type & style
- Home type: SingleFamily
- Property subtype: Single Family Residence
Materials
- Frame, Brick
- Roof: Composition
Condition
- New construction: No
- Year built: 2005
Utilities & green energy
- Sewer: Public Sewer
- Water: City
- Utilities for property: Natural Gas Available
Community & HOA
Community
- Security: Fire Alarm
- Subdivision: Quebec Riverdale
HOA
- Has HOA: Yes
- HOA fee: $95 monthly
- HOA name: Quebec Riverdale
- HOA phone: 303-952-4004
Location
- Region: Thornton
Financial & listing details
- Price per square foot: $208/sqft
- Tax assessed value: $584,000
- Annual tax amount: $3,664
- Date on market: 7/24/2024
- Listing terms: Cash,Conventional,FHA,VA Loan
- Exclusions: Seller's personal property and staging items
Price history
| Date | Event | Price |
|---|---|---|
| 8/29/2024 | Sold | $595,000$208/sqft |
Source:  IRES as distributed by MLS GRID #1014975 Report a problem IRES as distributed by MLS GRID #1014975 Report a problem | ||
| 8/5/2024 | Pending sale | $595,000$208/sqft |
Source:  REcolorado as distributed by MLS GRID #3972238 Report a problem REcolorado as distributed by MLS GRID #3972238 Report a problem | ||
| 7/25/2024 | Listed for sale | $595,000+75%$208/sqft |
Source: IRES as distributed by MLS GRID #1014975 Report a problem | ||
| 9/18/2015 | Sold | $340,000+0%$119/sqft |
Source: Public Record Report a problem | ||
| 8/18/2015 | Pending sale | $339,900$119/sqft |
Source: RE/MAX ALLIANCE #5205151 Report a problem | ||
| 8/11/2015 | Price change | $339,900-2.6%$119/sqft |
Source: RE/MAX ALLIANCE #5205151 Report a problem | ||
| 8/4/2015 | Listed for sale | $349,000+45.4%$122/sqft |
Source: RE/MAX ALLIANCE #5205151 Report a problem | ||
| 10/5/2005 | Sold | $239,955$84/sqft |
Source: Public Record Report a problem | ||
Public tax history
| Year | Property taxes | Tax assessment |
|---|---|---|
| 2025 | $3,682 +0.5% | $36,500 -12% |
| 2024 | $3,664 +27.1% | $41,470 |
| 2023 | $2,883 +3.8% | $41,470 +41.1% |
| 2022 | $2,776 | $29,390 -2.8% |
| 2021 | -- | $30,230 +2.4% |
| 2020 | $2,660 | $29,510 -0.2% |
| 2019 | $2,660 +12.1% | $29,560 +12.9% |
| 2018 | $2,374 | $26,190 |
| 2017 | $2,374 | $26,190 +15% |
| 2016 | -- | $22,770 |
| 2015 | $2,069 | $22,770 +13.2% |
| 2014 | -- | $20,110 |
| 2013 | -- | $20,110 +1.3% |
| 2012 | -- | $19,850 |
| 2011 | -- | $19,850 -2.9% |
| 2010 | -- | $20,450 |
| 2009 | -- | $20,450 -5.3% |
| 2008 | -- | $21,600 |
| 2007 | -- | $21,600 +8.8% |
| 2006 | -- | $19,850 +163.6% |
| 2005 | -- | $7,530 +228.8% |
| 2004 | -- | $2,290 |
Find assessor info on the county website
Neighborhood: Quebec Run
Nearby homes
- $650,0005 bd4 ba3.1k sqft6830 E 131st Dr, Thornton, CO 80602Sold
- $583,1003 bd2 ba2.1k sqft6806 E 131st Dr, Thornton, CO 80602Off Market
- $653,0003 bd2 ba3k sqft6815 E 131st Way, Thornton, CO 80602Off Market
- $554,0003 bd2 ba2.1k sqft6827 E 131st Way, Thornton, CO 80602Off Market
- $700,3005 bd4 ba3.2k sqft6842 E 131st Dr, Thornton, CO 80602Off Market
- $670,1004 bd3 ba4.4k sqft6784 E 131st Dr, Thornton, CO 80602Off Market
- $622,0003 bd2 ba2.6k sqft6813 E 131st Dr, Thornton, CO 80602Off Market
- $549,5003 bd3 ba2.5k sqft6809 E 131st Way, Thornton, CO 80602Off Market
Nearby schools
GreatSchools rating
- 5/10West Ridge Elementary SchoolGrades: PK-5Distance: 0.2 mi
- 4/10Rodger Quist Middle SchoolGrades: 6-8Distance: 1.3 mi
- 5/10Riverdale Ridge High SchoolGrades: 9-12Distance: 1.4 mi
Schools provided by the listing agent
- Elementary: West Ridge
- Middle: Rodger Quist
- High: Riverdale Ridge High School
Source: IRES as distributed by MLS GRID. This data may not be complete. We recommend contacting the local school district to confirm school assignments for this home.
Get a cash offer in 3 minutes
Find out how much your home could sell for in as little as 3 minutes with a no-obligation cash offer.
Estimated market value
$587,300
Get a cash offer in 3 minutes
Find out how much your home could sell for in as little as 3 minutes with a no-obligation cash offer.
Estimated market value
$587,300
- Colorado
- Adams County
- Thornton
- 80602
- Quebec Run
- 6816 E 131st Dr
Nearby cities
Nearby neighborhoods
Nearby zip codes
Other Thornton Topics
