Skip main navigation
Off market
  • $672,900

    6784 E 131st Dr, Thornton, CO 80602

    4beds
    4,466sqft
    SingleFamily
    Built in 2005
    8,542 Square Feet Lot
    $672,900 Zestimate®
    $151/sqft
    $3,593 Estimated rent

    Home value

    $672,900

    $639,000 - $707,000

    $3,593/mo

    Zestimate® history
    Loading
    Loading...

    Owner options

    List your home for rent

    $3,593/mo

    Rent Zestimate®

    Find your next renter with Zillow Rental Manager. Plus, with online applications, you can quickly screen prospective tenants – for free.

    Learn more

    $3,593/mo

    Rent Zestimate®

    Refinance and save

    $3,288/mo

    Est. payment

    Refinancing to a lower rate could help reduce your monthly payments and save thousands over the life of the loan.

    See today's rates

    $3,288/mo

    Est. payment

    Explore your selling options

    Work with a Zillow partner agent

    Leverage their expertise and Zillow's premium Showcase listings to get your home seen by more buyers.

    Get started

    List with your own agent

    Get your home in front of millions of buyers by listing it on Zillow.

    Learn how to do it

    Sell it yourself

    Take full control of how buyers see your home on Zillow by listing For Sale by Owner (FSBO).

    List your home

    What's special

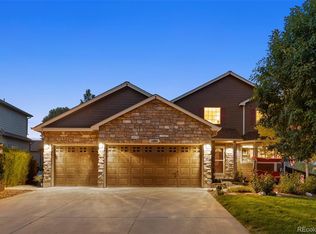
    **NEW PRICE=Great Value**Stunning move-in ready home available now in Thornton's Quebec Run. The front porch not only provides curb appeal but a place to sit and enjoy the Colorado weather. Once inside you're immediately greeted by gleaming Acacia hardwood floors throughout most of the main floor. Shutters on the windows are a striking upgrade. The main floor includes a living room, family room centered around a cozy gas fireplace, office/den near the entry, and a spacious, updated kitchen with eat-in space, island, pantry, double ovens, pull-out shelves & soft-close cabinet doors & Corian counter tops. Half bath on the main also convenient for when you're hosting guests. The master suite upstairs is enormous and includes an en suite 5-piece master bath, with his/hers closet space and vanities in addition to an attached sitting room that can be used for an additional home office, nursery, exercise area, reading room, to name a few ideas. Upstairs laundry is super convenient. 3 additional spacious amply-sized bedrooms & full guest bath. Great wood deck allows you to enjoy the large yard. The shed is electrified/wired making it a perfect backyard shop for hobbies & tinkering or just additional storage. 3-car tandem garage is perfect for all your extras. Roof replaced & exterior painted just last year. A/C & tons of closet space & storage! Unfinished full-sized basement offers so much additional potential for growth. Great trail access for walking off your stay-at-home boredom. Close to easy big-box shopping and restaurants. Popular elementary school at the end of the street. Some newer windows. Matterport 3D for your safe viewing is included (see virtual tours).

    This property is off market, which means it's not currently listed for sale or rent on Zillow. This may be different from what's available on other websites or public sources.
    Facts & features

    Interior

    Bedrooms & bathrooms
    • Bedrooms: 4
    • Bathrooms: 3
    • Full bathrooms: 2
    • 1/2 bathrooms: 1
    Heating
    • Forced air
    Cooling
    • Central
    Appliances
    • Included: Dishwasher, Garbage disposal, Microwave, Range / Oven, Refrigerator
    Features
    • Ceiling Fan(s), Kitchen Island, Pantry, Walk-In Closet(s), Vaulted Ceiling(s), Eat-in Kitchen, Master Suite, Corian Counters, Five Piece Bath, Smoke Free
    • Flooring: Carpet, Hardwood, Linoleum / Vinyl
    • Windows: Double Pane Windows, Window Coverings
    • Basement: Unfinished
    • Has fireplace: Yes
    • Fireplace features: Family Room
    Interior area
    • Total interior livable area: 4,466 sqft
    • Finished area below ground: 0.00

    Property

    Parking
    • Total spaces: 3
    • Parking features: Garage - Attached
    Features
    • Exterior features: Cement / Concrete
    Lot
    • Size: 8,542 Square Feet
    Details
    • Parcel number: 0157129403038

    Construction

    Type & style
    • Home type: SingleFamily
    Materials
    • Frame
    • Roof: Composition
    Condition
    • Year built: 2005

    Utilities & green energy

    • Sewer: Public Sewer
    • Water: Public

    Community & HOA

    HOA
    • Has HOA: Yes
    • Services included: Maintenance Grounds
    • HOA fee: $90 monthly
    Location
    • Region: Thornton

    Financial & listing details

    • Price per square foot: $151/sqft
    • Tax assessed value: $698,000
    • Annual tax amount: $4,453

    Price history

    DateEventPrice
    7/1/2020Sold$537,000-0.5%$120/sqft
    Source: Public Record Report a problem
    5/31/2020Pending sale$539,900$121/sqft
    Source: Compass - Denver #7710727 Report a problem
    5/16/2020Price change$539,900-1.4%$121/sqft
    Source: Compass - Denver #7710727 Report a problem
    5/8/2020Price change$547,500-0.4%$123/sqft
    Source: Compass - Denver #7710727 Report a problem
    3/27/2020Listed for sale$549,900+74.8%$123/sqft
    Source: Compass - Denver #7710727 Report a problem
    3/29/2011Sold$314,500$70/sqft
    Source: Public Record Report a problem
    10/1/2010Price change$314,500-1.6%$70/sqft
    Source: RE/MAX Alliance #883223 Report a problem
    7/16/2010Price change$319,500-1.5%$72/sqft
    Source: RE/MAX Alliance #626955 Report a problem
    6/10/2010Price change$324,500-1.5%$73/sqft
    Source: RE/MAX Alliance #626955 Report a problem
    5/15/2010Price change$329,500-14.3%$74/sqft
    Source: RE/MAX Alliance #626955 Report a problem
    5/10/2010Price change$384,500+14.9%$86/sqft
    Source: RE/MAX Alliance #626955 Report a problem
    4/28/2010Listed for sale$334,500$75/sqft
    Source: RE/MAX Alliance #626955 Report a problem

    Public tax history

    YearProperty taxesTax assessment
    2025$4,453 +0.5%$43,630 -11.6%
    2024$4,431 +30.9%$49,380
    2023$3,386 +3.8%$49,380 +43%
    2022$3,261 $34,520 -2.8%
    2021-- $35,510 +3.3%
    2020$3,099 $34,390 -0.1%
    2019$3,099 +4.8%$34,440 +5.6%
    2018$2,957 $32,620
    2017$2,957 $32,620 +12.3%
    2016-- $29,040
    2015$2,639 $29,040 +13.2%
    2014-- $25,660
    2013-- $25,660 +6.1%
    2012-- $24,190
    2011-- $24,190 -3.6%
    2010-- $25,100
    2009-- $25,100 -4.6%
    2008-- $26,310
    2007-- $26,310 +8.3%
    2006-- $24,300 +222.7%
    2005-- $7,530 +228.8%
    2004-- $2,290
    Find assessor info on the county website

    Neighborhood: Quebec Run

    Nearby schools

    GreatSchools rating
    Schools provided by the listing agent
    • Elementary: West Ridge
    • Middle: Roger Quist
    • High: Riverdale Ridge
    • District: School District 27-J

    Source: The MLS. This data may not be complete. We recommend contacting the local school district to confirm school assignments for this home.

    Get a cash offer in 3 minutes
    Find out how much your home could sell for in as little as 3 minutes with a no-obligation cash offer.
    Estimated market value
    $672,900
    Get a cash offer in 3 minutes
    Find out how much your home could sell for in as little as 3 minutes with a no-obligation cash offer.
    Estimated market value
    $672,900