$5,000 offered towards buyer's closing costs**Move-in ready, with thoughtful and unique design features for a stand-out home backing to green space/trail. The versatile floorplan offers a main floor office, for those that need a work from home space or homework respite, powder bath and open living/dining/kitchen concept- perfect for entertaining or a busy family. Luxury vinyl plank adorns the floors, high-quality and pet/kid/weather friendly, ideal for Colorado living. The living room has a sweet built-in TV cabinet for storage, high ceilings and access to the dining room and walk-out patio. The backyard was specially organically curated to attract butterflies and friendly insects, free from pesticides so your little ones or furry friends can play without worry. The kitchen is well equipped with counter place, storage and nice appliances, for all of your culinary adventures. A spacious two-car garage + crawl space for extra storage, if you need it. Upstairs, three junior bedrooms share a generously sized full bath, plus a loft- where kids can enjoy their own living space with you can have some relaxation space of your own. The primary suite features lots of light and space plus a 3/4 bathroom, clean and ready for move in. Newer carpet just makes this one that much easier to see, love and buy. This located is extremely easy for those that commute to multiple areas of the Denver Metro area as well as DIA. This home is not in a metro district, making your monthly payment and affordable one, in addition to the very competitive price. Come see this darling home today and make it yours.
Pending
$490,000
300 Mesa Avenue, Lochbuie, CO 80603
4beds
2,265sqft
Single Family Residence
Built in 2019
5,100 Square Feet Lot
$489,800 Zestimate®
$216/sqft
$53/mo HOA
What's special
- 38 days |
- 273 |
- 17 |
Zillow last checked:
Listing updated:
Listed by:
Connie Kraska 720-309-2862 ckraska@livsothebysrealty.com,
LIV Sotheby's International Realty
Source: REcolorado as distributed by MLS GRID,MLS#: 8654422
Facts & features
Interior
Bedrooms & bathrooms
- Bedrooms: 4
- Bathrooms: 3
- Full bathrooms: 1
- 3/4 bathrooms: 1
- 1/2 bathrooms: 1
- Main level bathrooms: 1
Bedroom
- Level: Upper
Bedroom
- Level: Upper
Bedroom
- Level: Upper
Bedroom
- Features: Primary Suite
- Level: Upper
Bathroom
- Level: Main
Bathroom
- Level: Upper
Bathroom
- Features: Primary Suite
- Level: Upper
Dining room
- Level: Main
Kitchen
- Level: Main
Laundry
- Level: Upper
Living room
- Level: Main
Loft
- Level: Upper
Office
- Level: Main
Heating
- Forced Air
Cooling
- Central Air
Appliances
- Included: Dishwasher, Disposal, Microwave, Oven, Refrigerator
- Laundry: In Unit
Features
- Built-in Features, Ceiling Fan(s), Eat-in Kitchen, Granite Counters, Kitchen Island, Open Floorplan, Pantry, Primary Suite, Walk-In Closet(s)
- Flooring: Carpet, Laminate
- Windows: Window Coverings
- Basement: Crawl Space
Interior area
- Total structure area: 2,265
- Total interior livable area: 2,265 sqft
- Finished area above ground: 2,265
Video & virtual tour
Property
Parking
- Total spaces: 2
- Parking features: Concrete, Dry Walled
- Attached garage spaces: 2
Features
- Levels: Two
- Stories: 2
- Patio & porch: Deck, Front Porch
- Exterior features: Dog Run, Private Yard
- Fencing: Full
Lot
- Size: 5,100 Square Feet
- Features: Greenbelt, Irrigated, Landscaped, Level, Open Space, Sprinklers In Front, Sprinklers In Rear
Details
- Parcel number: R8954103
- Special conditions: Third Party Approval
Construction
Type & style
- Home type: SingleFamily
- Architectural style: Traditional
- Property subtype: Single Family Residence
Materials
- Frame, Other
- Roof: Composition
Condition
- Year built: 2019
Details
- Builder model: Columbia
- Builder name: LGI Homes
Utilities & green energy
- Sewer: Public Sewer
- Water: Public
- Utilities for property: Natural Gas Available
Community & HOA
Community
- Security: Smoke Detector(s)
- Subdivision: Bella Vista
HOA
- Has HOA: Yes
- Services included: Maintenance Grounds
- HOA fee: $53 monthly
- HOA name: MSI
- HOA phone: 720-974-4141
Location
- Region: Lochbuie
Financial & listing details
- Price per square foot: $216/sqft
- Tax assessed value: $480,688
- Annual tax amount: $3,618
- Date on market: 7/16/2026
- Listing terms: Cash,Conventional,FHA,VA Loan
- Exclusions: All Staging Items, Washer/Dryer
- Ownership: Relo Company
- Electric utility on property: Yes
- Road surface type: Paved
Estimated market value
$489,800
$465,000 - $514,000
$2,817/mo
Price history
| Date | Event | Price |
|---|---|---|
| 8/10/2026 | Pending sale | $490,000$216/sqft |
Source:  REcolorado as distributed by MLS GRID #8654422 Report a problem REcolorado as distributed by MLS GRID #8654422 Report a problem | ||
| 7/16/2026 | Listed for sale | $490,000+34.7%$216/sqft |
Source: REcolorado as distributed by MLS GRID #8654422 Report a problem | ||
| 8/6/2019 | Sold | $363,900$161/sqft |
Source: Public Record Report a problem | ||
Public tax history
| Year | Property taxes | Tax assessment |
|---|---|---|
| 2026 | $3,618 +0.3% | $29,420 -2.1% |
| 2025 | $3,606 +3.3% | $30,050 -9.7% |
| 2024 | $3,490 +10.5% | $33,270 -1% |
| 2023 | $3,158 -8.3% | $33,600 +29.1% |
| 2022 | $3,443 +9.6% | $26,030 -2.8% |
| 2021 | $3,141 | $26,770 +5.9% |
| 2020 | $3,141 +34419.3% | $25,290 +675.8% |
| 2019 | $9 -97.9% | $3,260 +10766.7% |
| 2018 | $426 | $30 |
Find assessor info on the county website
Monthly payment
Est. payment
Payment breakdown
Explore the cost of this home by adjusting the details. Changes won't be saved.Climate risks
Neighborhood: 80603
Nearby schools
GreatSchools rating
- 3/10Lochbuie Elementary SchoolGrades: 4-6Distance: 1.5 mi
- 2/10Weld Central Junior High SchoolGrades: 6-8Distance: 11.6 mi
- 5/10Weld Central Senior High SchoolGrades: 9-12Distance: 11.5 mi
Schools provided by the listing agent
- Elementary: Lochbuie
- Middle: Weld Central
- High: Weld Central
- District: Weld County RE 3-J
Source: REcolorado as distributed by MLS GRID. This data may not be complete. We recommend contacting the local school district to confirm school assignments for this home.
- $467,5004 bd3 ba2.2k sqft351 Mesa Ave, Lochbuie, CO 80603Off Market
- $455,7003 bd3 ba1.8k sqft320 Mesa Ave, Lochbuie, CO 80603Off Market
- $442,5003 bd3 ba1.8k sqft290 Mesa Ave, Lochbuie, CO 80603Off Market
- $429,7003 bd2 ba1.4k sqft330 Mesa Ave, Lochbuie, CO 80603Off Market
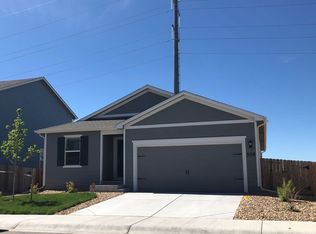
- $505,2005 bd3 ba2.9k sqft331 Mesa Ave, Lochbuie, CO 80603Off Market
- $444,9003 bd3 ba1.8k sqft291 Mesa Ave, Lochbuie, CO 80603Off Market
- $468,5004 bd3 ba2.2k sqft293 Whimsical Ave, Lochbuie, CO 80603Off Market
- $500,0004 bd3 ba2.2k sqft317 Whimsical Ave, Lochbuie, CO 80603Sold
A local agent can set up tours, give advice and negotiate with sellers.
Similar homes
- $475,0004 bd3 ba2.2k sqft1773 Upland Street, Brighton, CO 80603For Sale

 MLS ID #7416143, Jessica Mackey, West and Main Homes Inc. REcolorado as distributed by MLS GRID
 - $425,0004 bd3 ba2.2k sqft1616 Taos Street, Brighton, CO 80603For Sale
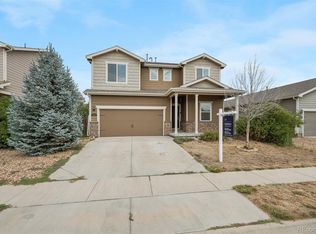 MLS ID #3947975, Denise Franks, LIV Sotheby's International Realty. REcolorado as distributed by MLS GRID
 - $465,0004 bd2 ba2k sqft886 Sagebrush Drive, Brighton, CO 80603For Sale
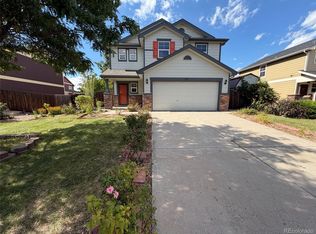 MLS ID #6619261, Tara Jones, Opendoor Brokerage LLC. REcolorado as distributed by MLS GRID
 - $487,3203 bd3 ba1.9k sqft369 Overlook Avenue, Lochbuie, CO 80603New Construction
 REcolorado as distributed by MLS GRID
 - $439,9993 bd3 ba1.9k sqft1804 Taos Street, Brighton, CO 80603For SaleMLS ID #1709680, Veronica Carcamo-Hernandez, PAK Home Realty. REcolorado as distributed by MLS GRID
- $493,9703 bd3 ba1.8k sqft329 Overlook Avenue, Lochbuie, CO 80603New ConstructionREcolorado as distributed by MLS GRID
- $496,4653 bd3 ba1.8k sqft359 Overlook Avenue, Lochbuie, CO 80603New ConstructionREcolorado as distributed by MLS GRID
- $435,0003 bd3 ba1.9k sqft2022 Monte Vista Drive, Brighton, CO 80603For SaleMLS ID #6863998, Kris Rogers, Keller Williams Preferred Realty. REcolorado as distributed by MLS GRID
- $504,8553 bd3 ba1.9k sqft339 Overlook Avenue, Lochbuie, CO 80603New ConstructionREcolorado as distributed by MLS GRID
- $429,9004 bd2 ba1.7k sqft302 Apache Place, Lochbuie, CO 80603For SaleMLS ID #6889509, Bryan Smith, Resident Realty Colorado. REcolorado as distributed by MLS GRID
- $434,9003 bd2 ba1.4k sqft317 Hunter Avenue, Brighton, CO 80603For SaleMLS ID #5296063, Lisa Marie Buesgens, Mitchell Platte Brokerage,LLC. REcolorado as distributed by MLS GRID
- from $507,9903 bd3 ba2.2k sqftThe Powell | Residence 39206 Plan, Bella Vista, Lochbuie, CO 80603New ConstructionCentury Communities
- $529,9904 bd3 ba2.2k sqft308 Overlook Ave, Lochbuie, CO 80603New ConstructionCentury Communities
- from $482,9903 bd2 ba1.9k sqftThe Livingston | Residence 39103 Plan, Bella Vista, Lochbuie, CO 80603New ConstructionCentury Communities
- $399,9003 bd2 ba1.4k sqft285 Whimsical Avenue, Brighton, CO 80603For SaleMLS ID #4508970, Cody Walker, eXp Realty, LLC. REcolorado as distributed by MLS GRID
- from $492,9904 bd3 ba2.1k sqftThe Platte | Residence 2122 Plan, Bella Vista, Lochbuie, CO 80603New ConstructionCentury Communities
- $485,0003 bd2 ba1.8k sqft741 Canyon Lane, Brighton, CO 80603For SaleMLS ID #3833438, Jocelyn Novak-Hilderman, Keller Williams Real Estate LLC. REcolorado as distributed by MLS GRID
- $509,9004 bd3 ba2.5k sqft1081 Brio Street, Lochbuie, CO 80603For SaleMLS ID #1658175, Betto Diaz, HomeSmart Realty. REcolorado as distributed by MLS GRID
- $484,9903 bd3 ba1.8k sqft319 Overlook Avenue, Lochbuie, CO 80603New ConstructionREcolorado as distributed by MLS GRID
- $472,0004 bd3 ba2.2k sqft2028 Jade Ave, Brighton, CO 80603For Sale
 MLS ID #1058115, Abby Renner, RE/MAX Nexus. IRES as distributed by MLS GRID
