Skip main navigation
Sold for $650,000
  • $650,000

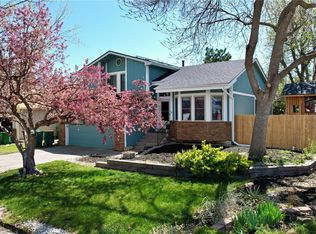
    3801 S Joplin Street, Aurora, CO 80013

    4beds
    3,338sqft
    Single Family Residence
    Built in 1981
    8,712 Square Feet Lot
    $625,000 Zestimate®
    $195/sqft
    $3,812 Estimated rent

    Home value

    $625,000

    $581,000 - $669,000

    $3,812/mo

    Zestimate® history
    Loading
    Loading...

    Owner options

    List your home for rent

    $3,812/mo

    Rent Zestimate®

    Find your next renter with Zillow Rental Manager. Plus, with online applications, you can quickly screen prospective tenants – for free.

    Learn more

    $3,812/mo

    Rent Zestimate®

    Refinance and save

    $3,734/mo

    Est. payment

    Refinancing to a lower rate could help reduce your monthly payments and save thousands over the life of the loan.

    See today's rates

    $3,734/mo

    Est. payment

    Explore your selling options

    Work with a Zillow partner agent

    Leverage their expertise and Zillow's premium Showcase listings to get your home seen by more buyers.

    Get started

    List with your own agent

    Get your home in front of millions of buyers by listing it on Zillow.

    Learn how to do it

    Sell it yourself

    Take full control of how buyers see your home on Zillow by listing For Sale by Owner (FSBO).

    List your home

    What's special

    Modern appliancesRv parkingCorner lotStunning islandFormal dining roomVaulted ceilingsLarge primary bedroom
    Welcome to this beautiful 3,000+ square foot home on a desirable corner lot. This residence features vaulted ceilings and an open floor plan which enhances the flow of the living spaces. The updated kitchen boasts a stunning island, a convenient coffee bar, and modern appliances. The family room is conveniently located off the kitchen great for casual gatherings. There is also a formal dining room perfect for special occasions. Retreat to the large primary bedroom with a spacious walk-in closet and a luxurious 5-piece primary bathroom. The fully finished, ample basement is perfect for entertaining and can be customized to suit your needs, whether it’s a gym, a media room, or any other ideas you have. Additional features include RV parking. Don’t miss out on this exceptional property that combines comfort and style!

    Zillow last checked:

    Listing updated:

    Listed by:

    Jessica Chicas 720-394-5496,

    Your Castle Real Estate Inc

    Bought with:

    Briana Jackson, 100025268

    RE/MAX Professionals

    Source: REcolorado as distributed by MLS GRID,MLS#: 2128398MLS Logo

    Facts & features

    Interior

    Bedrooms & bathrooms
    • Bedrooms: 4
    • Bathrooms: 4
    • Full bathrooms: 2
    • 3/4 bathrooms: 2
    • Main level bathrooms: 1
    Primary bedroom
    • Description: Vaulted Ceiling, Ceiling Fan With Oversized Walk-In Closet
    • Level: Upper
    • Area: 255 Square Feet
    • Dimensions: 15 x 17
    Bedroom
    • Description: Ceiling Fan
    • Level: Upper
    • Area: 143 Square Feet
    • Dimensions: 11 x 13
    Bedroom
    • Description: Ceiling Fan
    • Level: Upper
    • Area: 130 Square Feet
    • Dimensions: 10 x 13
    Bedroom
    • Description: Great As A Guest Bedroom Or Multi Generation Living
    • Level: Basement
    • Area: 143 Square Feet
    • Dimensions: 11 x 13
    Primary bathroom
    • Description: 5 Piece, Subway Tile In Shower, Jetted Tub
    • Level: Upper
    Bathroom
    • Description: Tastefully Remodeled
    • Level: Main
    Bathroom
    • Level: Upper
    Bathroom
    • Level: Basement
    Dining room
    • Description: Double Doors Out To Back Patio
    • Level: Main
    • Area: 120 Square Feet
    • Dimensions: 10 x 12
    Family room
    • Description: Conveniently Located Next To Kitchen
    • Level: Main
    • Area: 255 Square Feet
    • Dimensions: 15 x 17
    Game room
    • Description: Carpet Tiles Easy For Cleaning
    • Level: Basement
    Kitchen
    • Description: Large Modern Island With Quartz Countertops, Coffee Bar
    • Level: Main
    • Area: 165 Square Feet
    • Dimensions: 11 x 15
    Laundry
    • Level: Main
    • Area: 30 Square Feet
    • Dimensions: 5 x 6
    Living room
    • Description: Vaulted Ceiling, Open Space
    • Level: Main
    • Area: 221 Square Feet
    • Dimensions: 13 x 17
    Media room
    • Level: Basement
    • Area: 308 Square Feet
    • Dimensions: 14 x 22
    Heating
    • Forced Air
    Cooling
    • Central Air
    Appliances
    • Included: Convection Oven, Dishwasher, Disposal, Double Oven, Dryer, Gas Water Heater, Microwave, Range, Range Hood, Refrigerator, Washer
    Features
    • Ceiling Fan(s), Corian Counters, Five Piece Bath, High Ceilings, Kitchen Island, Open Floorplan, Pantry, Primary Suite, Quartz Counters, Smart Thermostat, Smoke Free, Solid Surface Counters, T&G Ceilings, Vaulted Ceiling(s), Walk-In Closet(s)
    • Flooring: Carpet, Laminate, Tile
    • Windows: Window Coverings
    • Basement: Bath/Stubbed,Crawl Space,Finished,Full,Sump Pump
    Interior area
    • Total structure area: 3,338
    • Total interior livable area: 3,338 sqft
    • Finished area above ground: 2,274
    • Finished area below ground: 1,064

    Property

    Parking
    • Total spaces: 11
    • Parking features: Concrete, Insulated Garage, Oversized
    • Attached garage spaces: 3
    • Details: Off Street Spaces: 7, RV Spaces: 1
    Features
    • Levels: Two
    • Stories: 2
    • Patio & porch: Front Porch, Patio
    • Exterior features: Garden, Private Yard, Rain Gutters
    • Fencing: Full
    Lot
    • Size: 8,712 Square Feet
    • Features: Corner Lot, Irrigated, Landscaped, Near Public Transit, Sprinklers In Front, Sprinklers In Rear
    • Residential vegetation: Grassed
    Details
    • Parcel number: 031643864
    • Zoning: res
    • Special conditions: Standard

    Construction

    Type & style
    • Home type: SingleFamily
    • Architectural style: Traditional
    • Property subtype: Single Family Residence
    Materials
    • Brick, Concrete, Frame, Wood Siding
    • Foundation: Concrete Perimeter
    Condition
    • Updated/Remodeled
    • Year built: 1981

    Utilities & green energy

    • Electric: 110V
    • Sewer: Public Sewer
    • Water: Public
    • Utilities for property: Cable Available, Internet Access (Wired), Natural Gas Available
    Green energy
    • Energy efficient items: Appliances

    Community & HOA

    Community
    • Security: Carbon Monoxide Detector(s), Smoke Detector(s), Video Doorbell
    • Subdivision: Mission Viejo
    HOA
    • Has HOA: No
    Location
    • Region: Aurora

    Financial & listing details

    • Price per square foot: $195/sqft
    • Tax assessed value: $623,900
    • Annual tax amount: $3,146
    • Date on market: 3/27/2025
    • Listing terms: Cash,Conventional,FHA,VA Loan
    • Exclusions: Exclusions: Swing At Family Room And Basement, Shelves In Family Room, Mirror At Walk-In Closet. Lights In Garage.
    • Ownership: Individual
    • Electric utility on property: Yes
    • Road surface type: Paved

    Price history

    DateEventPrice
    5/2/2025Sold$650,000$195/sqft
    Source: REcolorado as distributed by MLS GRID #2128398 Report a problem
    4/2/2025Pending sale$650,000$195/sqft
    Source: REcolorado as distributed by MLS GRID #2128398 Report a problem
    3/28/2025Listed for sale$650,000+6.6%$195/sqft
    Source: REcolorado as distributed by MLS GRID #2128398 Report a problem
    10/5/2022Sold$610,000-1.6%$183/sqft
    Source: Public Record Report a problem
    8/30/2022Pending sale$619,900$186/sqft
    Source: RE/MAX International #7473552 Report a problem
    8/25/2022Price change$619,900-0.8%$186/sqft
    Source: RE/MAX International #7473552 Report a problem
    8/9/2022Listed for sale$625,000+247.2%$187/sqft
    Source: RE/MAX International #7473552 Report a problem
    12/5/2009Listing removed$180,000$54/sqft
    Source: Single Property Sites, Inc #749788 Report a problem
    5/17/2009Listed for sale$180,000-1.1%$54/sqft
    Source: Single Property Sites, Inc #749788 Report a problem
    5/5/2009Sold$182,000+1.1%$55/sqft
    Source: Public Record Report a problem
    3/7/2009Listed for sale$180,000-23.4%$54/sqft
    Source: Realty Executives Mid-America Region #749788 Report a problem
    12/14/2000Sold$234,900+17.8%$70/sqft
    Source: Public Record Report a problem
    12/22/1999Sold$199,350$60/sqft
    Source: Public Record Report a problem

    Public tax history

    YearProperty taxesTax assessment
    2025$3,146 +13.4%$38,994 -2.7%
    2024$2,774 +29.1%$40,093 -9.3%
    2023$2,148 -0.6%$44,202 +49.1%
    2022$2,161 $29,655 -2.8%
    2021-- $30,509 +5.4%
    2020$2,078 +12.8%$28,937
    2019$1,842 $28,937 +15.8%
    2018$1,842 +1.5%$24,991
    2017$1,816 $24,991 +26.9%
    2016-- $19,693
    2015-- $19,693 +23.9%
    2014$1,452 +9.7%$15,896 +5.5%
    2013$1,323 $15,070
    2012-- $15,070
    2011$1,514 +2.7%$15,070 -22.7%
    2010$1,473 -12.9%$19,500
    2009$1,692 $19,500 -11.9%
    2008-- $22,137
    2007-- $22,137 +3.8%
    2006-- $21,325
    2005-- $21,325 +5%
    2002$1,497 +10.2%$20,310 +16.1%
    2001$1,358 $17,490
    Find assessor info on the county website

    Neighborhood: Mission Viejo

    Nearby schools

    GreatSchools rating
    Schools provided by the listing agent
    • Elementary: Mission Viejo
    • Middle: Laredo
    • High: Smoky Hill
    • District: Cherry Creek 5

    Source: REcolorado as distributed by MLS GRID. This data may not be complete. We recommend contacting the local school district to confirm school assignments for this home.

    Get a cash offer in 3 minutes
    Find out how much your home could sell for in as little as 3 minutes with a no-obligation cash offer.
    Estimated market value
    $625,000
    Get a cash offer in 3 minutes
    Find out how much your home could sell for in as little as 3 minutes with a no-obligation cash offer.
    Estimated market value
    $625,000