Skip main navigation
Sold for $595,000
  • $595,000

    15962 E Lehigh Circle, Aurora, CO 80013

    3beds
    2,616sqft
    Single Family Residence
    Built in 1981
    8,712 Square Feet Lot
    $573,600 Zestimate®
    $227/sqft
    $3,358 Estimated rent

    Home value

    $573,600

    $533,000 - $614,000

    $3,358/mo

    Zestimate® history
    Loading
    Loading...

    Owner options

    List your home for rent

    $3,358/mo

    Rent Zestimate®

    Find your next renter with Zillow Rental Manager. Plus, with online applications, you can quickly screen prospective tenants – for free.

    Learn more

    $3,358/mo

    Rent Zestimate®

    Refinance and save

    $3,448/mo

    Est. payment

    Refinancing to a lower rate could help reduce your monthly payments and save thousands over the life of the loan.

    See today's rates

    $3,448/mo

    Est. payment

    Explore your selling options

    Work with a Zillow partner agent

    Leverage their expertise and Zillow's premium Showcase listings to get your home seen by more buyers.

    Get started

    List with your own agent

    Get your home in front of millions of buyers by listing it on Zillow.

    Learn how to do it

    Sell it yourself

    Take full control of how buyers see your home on Zillow by listing For Sale by Owner (FSBO).

    List your home

    What's special

    Play areaSerene sunroomPrivate primary suiteExtensive solid surface countertopsVaulted ceilingsDarker stainless steel appliancesOversized patio
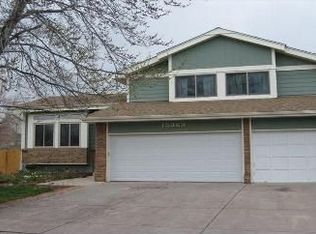
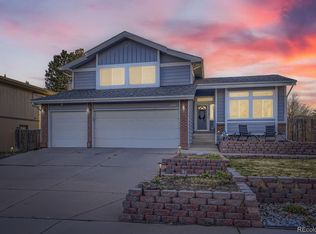
    Welcome to your new home! This beautiful home has 3-bedrooms, 3-baths and has approx. 1,926 sq. ft. of upper living space & an additional 690 sq. ft. finished basement. As you enter, you'll be greeted by an open and bright floor plan with vaulted ceilings. The spacious living and dining areas are perfect for gatherings, featuring a newly installed ceiling fan with light. The main floor has beautiful expansive luxury vinyl plank flooring that flows into the kitchen and lower level. The large, updated kitchen has darker stainless steel appliances (refrigerator included), a black microwave, upgraded cabinets & extensive solid surface countertops. Adjacent to the kitchen is a cozy eating area, ideal for casual meals. The lower level has a family room with a large fireplace, half bath & updated iron railings. The second floor has a private primary suite with vaulted ceilings, ceiling fan and lg. walk-in closet. Two additional well-sized bedrooms and a full bath complete the second floor. The finished basement has an egress window which allows for the potential 4th bedroom, office, or cozy den and includes a rough-in for a future bath, providing endless possibilities. Unwind in the large, serene sunroom, the perfect spot for morning coffee or evening gatherings. The lg. .20-acre park-like backyard has an oversized patio, firepit & play area,(two playsets included) making it ideal for outdoor entertainment. Located near Mission Viejo Park, a 21.4-acre park that offers playgrounds, baseball/softball diamonds, reservable shelters & access to the West Toll Gate Creek Trail. Close to Mission Viejo Elementary School and located in the Cherry Creek School District! Additional features include newer (2022) solar panels (to be paid off at closing), newer (2023) upgraded class 4 roof shingles, a newer hot water heater & a 1-year home warranty for peace of mind. Don’t miss the opportunity to make this beautiful home your own!

    Zillow last checked:

    Listing updated:

    Listed by:

    Ann Purcell 720-227-6000 purcellrealty@gmail.com,

    RE/MAX Leaders

    Bought with:

    Dawn Conzelman, 100040100

    eXp Realty, LLC

    Source: REcolorado as distributed by MLS GRID,MLS#: 4403247MLS Logo

    Facts & features

    Interior

    Bedrooms & bathrooms
    • Bedrooms: 3
    • Bathrooms: 3
    • Full bathrooms: 1
    • 3/4 bathrooms: 1
    • 1/2 bathrooms: 1
    Primary bedroom
    • Description: Spacious Primary Suite That Is Vaulted And Has A Large Walk In Closet
    • Level: Upper
    • Area: 204.18 Square Feet
    • Dimensions: 12.3 x 16.6
    Bedroom
    • Level: Upper
    • Area: 94 Square Feet
    • Dimensions: 9.4 x 10
    Bedroom
    • Level: Upper
    • Area: 131.25 Square Feet
    • Dimensions: 10.5 x 12.5
    Bathroom
    • Level: Lower
    Bathroom
    • Level: Upper
    Bathroom
    • Level: Upper
    Dining room
    • Description: New Ceiling Fan With Light
    • Level: Main
    • Area: 108 Square Feet
    • Dimensions: 9 x 12
    Family room
    • Description: Large Fireplace With Updated Iron Railings
    • Level: Lower
    • Area: 234 Square Feet
    • Dimensions: 13 x 18
    Family room
    • Description: Egress Window And Easily Can Be A 4th Bedroom And A Rough In For Future Bath
    • Level: Basement
    • Area: 527 Square Feet
    • Dimensions: 17 x 31
    Kitchen
    • Description: Large With Darker Stainless Steel Appliances Except Microwave. Refrigerator Is Included
    • Level: Main
    • Area: 158.4 Square Feet
    • Dimensions: 11 x 14.4
    Laundry
    • Description: Washer & Dryer Are Included
    • Level: Basement
    Living room
    • Description: Vaulted And Bright
    • Level: Main
    • Area: 210 Square Feet
    • Dimensions: 14 x 15
    Sun room
    • Description: Spacious
    • Level: Lower
    • Area: 186.2 Square Feet
    • Dimensions: 9.8 x 19
    Heating
    • Forced Air
    Cooling
    • Central Air
    Appliances
    • Included: Dishwasher, Disposal, Dryer, Microwave, Range, Refrigerator, Washer
    Features
    • Ceiling Fan(s), Corian Counters, Open Floorplan, Primary Suite, Radon Mitigation System, Solid Surface Counters, Vaulted Ceiling(s), Walk-In Closet(s)
    • Flooring: Laminate, Vinyl
    • Windows: Double Pane Windows
    • Basement: Bath/Stubbed,Finished
    • Number of fireplaces: 1
    • Fireplace features: Family Room
    Interior area
    • Total structure area: 2,616
    • Total interior livable area: 2,616 sqft
    • Finished area above ground: 1,926
    • Finished area below ground: 654

    Property

    Parking
    • Total spaces: 2
    • Parking features: Garage - Attached
    • Attached garage spaces: 2
    Features
    • Levels: Multi/Split
    • Patio & porch: Covered
    • Exterior features: Fire Pit
    • Fencing: Full
    Lot
    • Size: 8,712 Square Feet
    • Features: Corner Lot, Level
    Details
    • Parcel number: 031644101
    • Special conditions: Standard

    Construction

    Type & style
    • Home type: SingleFamily
    • Property subtype: Single Family Residence
    Materials
    • Wood Siding
    • Roof: Composition
    Condition
    • Year built: 1981

    Utilities & green energy

    • Sewer: Public Sewer

    Community & HOA

    Community
    • Subdivision: Mission Viejo
    HOA
    • Has HOA: Yes
    • HOA fee: $30 annually
    • HOA name: Mission Viejo
    • HOA phone: 000-000-0000
    Location
    • Region: Aurora

    Financial & listing details

    • Price per square foot: $227/sqft
    • Tax assessed value: $543,600
    • Annual tax amount: $2,786
    • Date on market: 4/24/2025
    • Listing terms: Cash,Conventional,FHA,VA Loan
    • Exclusions: Garage Freezer & Outdoor Adirondack Chairs
    • Ownership: Individual

    Price history

    DateEventPrice
    5/30/2025Sold$595,000$227/sqft
    Source: REcolorado as distributed by MLS GRID #4403247 Report a problem
    5/3/2025Pending sale$595,000$227/sqft
    Source: REcolorado as distributed by MLS GRID #4403247 Report a problem
    4/24/2025Listed for sale$595,000+48.8%$227/sqft
    Source: REcolorado as distributed by MLS GRID #4403247 Report a problem
    11/1/2019Sold$400,000-2%$153/sqft
    Source: Public Record Report a problem
    9/26/2019Pending sale$408,000$156/sqft
    Source: Brokers Guild Real Estate #8478872 Report a problem
    9/18/2019Listed for sale$408,000$156/sqft
    Source: Brokers Guild Real Estate #8478872 Report a problem
    8/17/2019Pending sale$408,000$156/sqft
    Source: Brokers Guild Real Estate #8478872 Report a problem
    7/31/2019Price change$408,000-2.8%$156/sqft
    Source: Brokers Guild Real Estate #8478872 Report a problem
    7/20/2019Price change$419,900-1.9%$161/sqft
    Source: Brokers Guild Real Estate #8478872 Report a problem
    7/11/2019Listed for sale$428,000+86.1%$164/sqft
    Source: Brokers Guild Real Estate #8478872 Report a problem
    4/30/2008Sold$230,000-2.1%$88/sqft
    Source: Public Record Report a problem
    2/2/2008Listed for sale$234,950$90/sqft
    Source: Homes & Land Report a problem

    Public tax history

    YearProperty taxesTax assessment
    2025$2,786 +13.4%$33,976 -4.3%
    2024$2,457 +18.7%$35,510 -16%
    2023$2,070 -0.6%$42,294 +48%
    2022$2,083 $28,585 -2.8%
    2021-- $29,408 +8.6%
    2020$1,945 +13.5%$27,078
    2019$1,713 $27,078 +16.5%
    2018$1,713 +1.5%$23,242
    2017$1,689 $23,242 +22.7%
    2016-- $18,945
    2015-- $18,945 +15%
    2014$1,397 +1.9%$16,477 -2.8%
    2013$1,372 $16,960
    2012-- $16,960
    2011$1,321 +2.7%$16,960 -0.4%
    2010$1,286 -14.6%$17,020
    2009$1,506 $17,020 -13.6%
    2008-- $19,701
    2007-- $19,701 +8.4%
    2006-- $18,181
    2005-- $18,181 +2.9%
    2002$1,302 +11.3%$17,670 +17.3%
    2001$1,170 $15,060
    Find assessor info on the county website

    Neighborhood: Mission Viejo

    Nearby schools

    GreatSchools rating
    Schools provided by the listing agent
    • Elementary: Mission Viejo
    • Middle: Laredo
    • High: Smoky Hill
    • District: Cherry Creek 5

    Source: REcolorado as distributed by MLS GRID. This data may not be complete. We recommend contacting the local school district to confirm school assignments for this home.

    Get a cash offer in 3 minutes
    Find out how much your home could sell for in as little as 3 minutes with a no-obligation cash offer.
    Estimated market value
    $573,600
    Get a cash offer in 3 minutes
    Find out how much your home could sell for in as little as 3 minutes with a no-obligation cash offer.
    Estimated market value
    $573,600