Skip main navigation
Sold for $429,900
  • $429,900

    4117 S Hannibal Street, Aurora, CO 80013

    2beds
    2,304sqft
    Duplex
    Built in 1976
    5,662 Square Feet Lot
    $420,400 Zestimate®
    $187/sqft
    $2,275 Estimated rent

    Home value

    $420,400

    $395,000 - $441,000

    $2,275/mo

    Zestimate® history
    Loading
    Loading...

    Owner options

    List your home for rent

    $2,275/mo

    Rent Zestimate®

    Find your next renter with Zillow Rental Manager. Plus, with online applications, you can quickly screen prospective tenants – for free.

    Learn more

    $2,275/mo

    Rent Zestimate®

    Refinance and save

    $2,501/mo

    Est. payment

    Refinancing to a lower rate could help reduce your monthly payments and save thousands over the life of the loan.

    See today's rates

    $2,501/mo

    Est. payment

    Explore your selling options

    Work with a Zillow partner agent

    Leverage their expertise and Zillow's premium Showcase listings to get your home seen by more buyers.

    Get started

    List with your own agent

    Get your home in front of millions of buyers by listing it on Zillow.

    Learn how to do it

    Sell it yourself

    Take full control of how buyers see your home on Zillow by listing For Sale by Owner (FSBO).

    List your home

    What's special

    Modern finishesLarge basementTwo non-conforming bonus roomsOpen dining areaNew roofOne-car attached garageCozy wood-burning fireplace
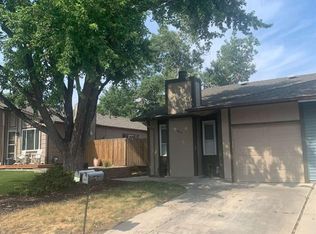
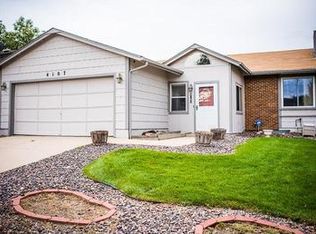
    Charming Paired Ranch-Style Home in Mission Viejo Subdivision Welcome to this beautifully maintained paired home located in the desirable Mission Viejo neighborhood. This ranch-style residence features 2 spacious bedrooms and 2 updated bathrooms, offering comfortable and functional living. An additional office/study is perfect for those working from home, or can easily be converted into a 3rd bedroom to suit your needs. The expansive great room includes a cozy wood-burning fireplace and an open dining area, ideal for entertaining or relaxing. The large kitchen is well-appointed with a brand-new range and microwave, providing ample space for cooking and gathering. Both bathrooms have been thoughtfully updated with modern finishes, including new light fixtures and mirrors. Downstairs, you'll find a large basement featuring two non-conforming bonus rooms—perfect for a home gym, guest space, hobby rooms, or extra storage. Fresh new carpet adds comfort and style to the lower level. Additional highlights include: 6-panel doors throughout New roof and freshly painted exterior trim One-car attached garage Spacious backyard with a 6-foot privacy fence—great for pets, play, or outdoor entertaining Conveniently located near local parks, shopping centers, and community amenities Don’t miss this opportunity to own a versatile and inviting home!

    Zillow last checked:

    Listing updated:

    Listed by:

    Janet Frederick 720-480-4803 jfrederick@theaspenteam.com,

    RE/MAX Professionals

    Bought with:

    Margaret Booker, 100065146

    HomeSmart

    Source: REcolorado as distributed by MLS GRID,MLS#: 4258321MLS Logo

    Facts & features

    Interior

    Bedrooms & bathrooms
    • Bedrooms: 2
    • Bathrooms: 2
    • Full bathrooms: 1
    • 3/4 bathrooms: 1
    • Main level bathrooms: 2
    • Main level bedrooms: 2
    Bedroom
    • Features: Primary Suite
    • Level: Main
    Bedroom
    • Level: Main
    Bathroom
    • Level: Main
    Bathroom
    • Level: Main
    Bonus room
    • Level: Basement
    Bonus room
    • Level: Basement
    Dining room
    • Level: Main
    Family room
    • Level: Basement
    Kitchen
    • Level: Main
    Laundry
    • Level: Basement
    Living room
    • Level: Main
    Heating
    • Forced Air
    Cooling
    • Central Air
    Appliances
    • Included: Dishwasher, Microwave, Range, Refrigerator
    Features
    • Flooring: Carpet, Laminate
    • Windows: Window Coverings
    • Basement: Finished,Full
    • Number of fireplaces: 1
    • Fireplace features: Living Room, Wood Burning
    • Common walls with other units/homes: End Unit,1 Common Wall
    Interior area
    • Total structure area: 2,304
    • Total interior livable area: 2,304 sqft
    • Finished area above ground: 1,280
    • Finished area below ground: 1,024

    Property

    Parking
    • Total spaces: 1
    • Parking features: Garage - Attached
    • Attached garage spaces: 1
    Features
    • Levels: One
    • Stories: 1
    • Exterior features: Private Yard
    • Fencing: Full
    Lot
    • Size: 5,662 Square Feet
    • Features: Sprinklers In Front
    Details
    • Parcel number: 031645883
    • Zoning: Residential
    • Special conditions: Standard

    Construction

    Type & style
    • Home type: SingleFamily
    • Architectural style: Traditional
    • Property subtype: Duplex
    • Attached to another structure: Yes
    Materials
    • Frame, Vinyl Siding
    • Foundation: Slab
    • Roof: Composition
    Condition
    • Year built: 1976

    Utilities & green energy

    • Sewer: Public Sewer
    • Water: Public

    Community & HOA

    Community
    • Subdivision: Mission Viejo
    HOA
    • Has HOA: No
    Location
    • Region: Aurora

    Financial & listing details

    • Price per square foot: $187/sqft
    • Tax assessed value: $408,600
    • Annual tax amount: $2,050
    • Date on market: 9/25/2025
    • Listing terms: 1031 Exchange,Cash,Conventional,FHA,VA Loan
    • Exclusions: None.
    • Ownership: Corporation/Trust
    • Road surface type: Paved

    Price history

    DateEventPrice
    1/9/2026Sold$429,900$187/sqft
    Source: REcolorado as distributed by MLS GRID #4258321 Report a problem
    11/21/2025Pending sale$429,900$187/sqft
    Source: REcolorado as distributed by MLS GRID #4258321 Report a problem
    10/24/2025Price change$429,900-4.4%$187/sqft
    Source: REcolorado as distributed by MLS GRID #4258321 Report a problem
    9/25/2025Listed for sale$449,900+23.3%$195/sqft
    Source: REcolorado as distributed by MLS GRID #4258321 Report a problem
    5/14/2021Sold$365,000+73.8%$158/sqft
    Source: Public Record Report a problem
    9/20/2016Sold$210,000+58.5%$91/sqft
    Source: Public Record Report a problem
    2/22/2000Sold$132,500$58/sqft
    Source: Public Record Report a problem

    Public tax history

    YearProperty taxesTax assessment
    2025$2,050 +13.4%$25,538 -2.2%
    2024$1,807 +34%$26,123 -13.2%
    2023$1,349 +4.8%$30,097 +61.6%
    2022$1,287 $18,619 +2.5%
    2021-- $18,161 -16%
    2020$1,552 +39.1%$21,615
    2019$1,116 $21,615 +42.7%
    2018$1,116 +1.5%$15,142
    2017$1,100 $15,142 +31.6%
    2016-- $11,503
    2015-- $11,503 +46.3%
    2014$848 +29.6%$7,865 -27.8%
    2013$655 $10,900
    2012-- $10,900
    2011$814 +2.7%$10,900 +3.9%
    2010$793 -23.6%$10,490
    2009$1,038 $10,490 -22.8%
    2008-- $13,580
    2007-- $13,580 +4.3%
    2006-- $13,015
    2005-- $13,015 -5.8%
    2002$1,019 +17.7%$13,820 +24.1%
    2001$865 $11,140
    Find assessor info on the county website

    Neighborhood: Mission Viejo

    Nearby schools

    GreatSchools rating
    Schools provided by the listing agent
    • Elementary: Mission Viejo
    • Middle: Laredo
    • High: Smoky Hill
    • District: Cherry Creek 5

    Source: REcolorado as distributed by MLS GRID. This data may not be complete. We recommend contacting the local school district to confirm school assignments for this home.

    Get a cash offer in 3 minutes
    Find out how much your home could sell for in as little as 3 minutes with a no-obligation cash offer.
    Estimated market value
    $420,400
    Get a cash offer in 3 minutes
    Find out how much your home could sell for in as little as 3 minutes with a no-obligation cash offer.
    Estimated market value
    $420,400