Welcome to this fabulous ranch-style home featuring 3 bedrooms and 2 bathrooms. The main level is open, spacious and showcases a large master suite, en-suite master bath with large closet. Venture into the hallway and you will find two nicely planned secondary bedrooms and a remodeled full shared/guest bath. The Open kitchen boasts quartz counters, stainless steel appliances and soft-close cabinetry to include a large pantry. Relax by the fire on chilly nights in the cozy living room. Entertain with ease in the open dining room which leads to the backyard. A full, unfinished basement awaits your imagination and provides an ample amount of storage space. A nice sized backyard and attached one-car garage complete this lovely home. Schools, shopping, restaurants and public transportation are nearby for your convenience. Welcome Home!
For sale
$369,000
4127 S Hannibal Street, Aurora, CO 80013
3beds
2,560sqft
Townhouse
Built in 1976
4,574 Square Feet Lot
$-- Zestimate®
$144/sqft
$-- HOA
What's special
- 28 days
- 852
- 94
Zillow last checked:
Listing updated:
Listed by:
Lori McCabe 720-341-4012,
HomeSmart Realty
Source: REcolorado as distributed by MLS GRID,MLS#: 3813772
Facts & features
Interior
Bedrooms & bathrooms
- Bedrooms: 3
- Bathrooms: 2
- Full bathrooms: 2
- Main level bathrooms: 2
- Main level bedrooms: 3
Bedroom
- Features: Primary Suite
- Level: Main
Bedroom
- Level: Main
Bedroom
- Level: Main
Bathroom
- Features: En Suite Bathroom
- Level: Main
Bathroom
- Level: Main
Dining room
- Level: Main
Kitchen
- Level: Main
Living room
- Level: Main
Heating
- Forced Air
Cooling
- Central Air
Appliances
- Included: Dishwasher, Disposal, Dryer, Microwave, Oven, Refrigerator, Self Cleaning Oven, Washer
Features
- Basement: Full
- Common walls with other units/homes: End Unit
Interior area
- Total structure area: 2,560
- Total interior livable area: 2,560 sqft
- Finished area above ground: 1,280
- Finished area below ground: 0
Property
Parking
- Total spaces: 2
- Parking features: Garage - Attached
- Attached garage spaces: 1
- Details: Off Street Spaces: 1
Features
- Levels: One
- Stories: 1
Lot
- Size: 4,574 Square Feet
Details
- Parcel number: 031645891
- Special conditions: Standard
Construction
Type & style
- Home type: Townhouse
- Property subtype: Townhouse
- Attached to another structure: Yes
Materials
- Concrete, Wood Siding
Condition
- Year built: 1976
Utilities & green energy
- Sewer: Public Sewer
Community & HOA
Community
- Subdivision: Mission Viejo
HOA
- Has HOA: No
Location
- Region: Aurora
Financial & listing details
- Price per square foot: $144/sqft
- Tax assessed value: $386,300
- Annual tax amount: $2,078
- Date on market: 8/10/2026
- Listing terms: Cash,Conventional,FHA,VA Loan
- Exclusions: Tenants Personal Property.
- Ownership: Individual
Estimated market value
Not available
Estimated sales range
Not available
Not available
Price history
| Date | Event | Price |
|---|---|---|
| 8/10/2026 | Listed for sale | $369,000$144/sqft |
Source:  REcolorado as distributed by MLS GRID #3813772 Report a problem REcolorado as distributed by MLS GRID #3813772 Report a problem | ||
| 9/9/2025 | Listing removed | $2,400$1/sqft |
Source: Zillow Rentals Report a problem | ||
| 7/17/2025 | Listed for rent | $2,400+4.6%$1/sqft |
Source: Zillow Rentals Report a problem | ||
| 8/3/2022 | Listing removed | -- |
Source: Zillow Rental Manager Report a problem | ||
| 8/1/2022 | Listed for rent | $2,295$1/sqft |
Source: Zillow Rental Manager Report a problem | ||
Public tax history
| Year | Property taxes | Tax assessment |
|---|---|---|
| 2025 | $1,879 +13.4% | $24,144 +0.8% |
| 2024 | $1,657 +27.1% | $23,946 -14.2% |
| 2023 | $1,304 -0.6% | $27,899 +55% |
| 2022 | $1,312 | $18,001 -2.8% |
| 2021 | -- | $18,519 -11.1% |
| 2020 | $1,496 +36% | $20,835 |
| 2019 | $1,100 | $20,835 +39.6% |
| 2018 | $1,100 +1.5% | $14,926 |
| 2017 | $1,085 | $14,926 +31.6% |
| 2016 | -- | $11,344 |
| 2015 | -- | $11,344 +57.8% |
| 2014 | $836 +39.8% | $7,188 -31.8% |
| 2013 | $598 | $10,540 |
| 2012 | -- | $10,540 |
| 2011 | $758 +2.7% | $10,540 +8% |
| 2010 | $737 -27.1% | $9,760 |
| 2009 | $1,011 | $9,760 -26.3% |
| 2008 | -- | $13,237 |
| 2007 | -- | $13,237 +2.8% |
| 2006 | -- | $12,871 |
| 2005 | -- | $12,871 -4.1% |
| 2002 | $989 +14.3% | $13,420 +20.5% |
| 2001 | $865 | $11,140 |
Find assessor info on the county website
Monthly payment
Est. payment
Payment breakdown
Explore the cost of this home by adjusting the details. Changes won't be saved.Climate risks
Neighborhood: Mission Viejo
Nearby schools
Schools provided by the listing agent
- Elementary: Mission Viejo
- Middle: Laredo
- High: Smoky Hill
- District: Cherry Creek 5
Source: REcolorado as distributed by MLS GRID. This data may not be complete. We recommend contacting the local school district to confirm school assignments for this home.
Similar homes
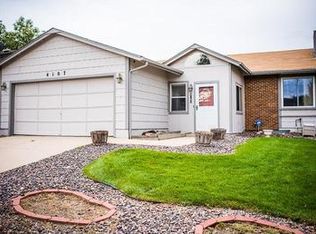
- $369,0004 bd3 ba1.6k sqft3762 S Danube Circle, Aurora, CO 80013For Sale

 MLS ID #2420596, Janet Frederick, RE/MAX Professionals. REcolorado as distributed by MLS GRID
 - $350,0002 bd3 ba2k sqft16901 E Warren Place #B, Aurora, CO 80013For Sale
 MLS ID #9231526, Jiewen Yuan, Sunshine Realty Group. REcolorado as distributed by MLS GRID
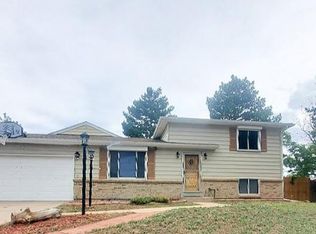
 - $459,9003 bd2 ba2.1k sqft3138 S Joplin Court, Aurora, CO 80013For Sale
 MLS ID #7676006, Maryana Alekson, Maryana Alekson. REcolorado as distributed by MLS GRID
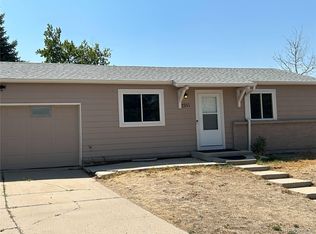
 - $434,0003 bd2 ba1.6k sqft3941 S Pagosa Street, Aurora, CO 80013For Sale
 MLS ID #1589321, Steve Johnson, Wahlen Properties. REcolorado as distributed by MLS GRID
 - $369,9992 bd3 ba1.3k sqft2836 S Vaughn Way, Aurora, CO 80014For SaleMLS ID #5606724, Candice LaFore, Hollermeier Realty. REcolorado as distributed by MLS GRID
- $474,9003 bd2 ba1.6k sqft3661 S Joplin Street, Aurora, CO 80013For SaleMLS ID #3078816, Deni Niethammer, The Resource Group LLC. REcolorado as distributed by MLS GRID
- $439,9003 bd2 ba1.5k sqft3796 S Fairplay Way, Aurora, CO 80014For SaleMLS ID #3015842, Kelly Frye, RE/MAX Alliance. REcolorado as distributed by MLS GRID
- $450,0003 bd2 ba1.6k sqft4221 S Quintero Way, Aurora, CO 80013For SaleMLS ID #3381514, Jon Chew, RE/MAX Professionals. REcolorado as distributed by MLS GRID
- $339,9003 bd3 ba1.3k sqft3853 S Genoa Court #C, Aurora, CO 80013For SaleMLS ID #2411046, Jeffery Alexander, MB Alexander Pro-Realty. REcolorado as distributed by MLS GRID
- $319,0003 bd2 ba1.5k sqft1650 S Ivory Circle #D, Aurora, CO 80017For SaleMLS ID #2538938, Arthur Bergeron, Megastar Realty. REcolorado as distributed by MLS GRID
- $529,0004 bd3 ba2.3k sqft16179 E Flora Place, Aurora, CO 80013For SaleMLS ID #6715666, Adrienne Tran, Brokers Guild Real Estate. REcolorado as distributed by MLS GRID
- $479,5002 bd2 ba2.1k sqft19727 E Oxford Drive, Aurora, CO 80013For SaleMLS ID #2383075, Jane Stobbs, Advantage Realty Group LLC. REcolorado as distributed by MLS GRID
- $475,0003 bd2 ba3k sqft17449 E Asbury Circle, Aurora, CO 80013For SaleMLS ID #8705597, Sunny Banka, Sunny Homes Inc. REcolorado as distributed by MLS GRID
- $549,9004 bd3 ba2.8k sqft17692 E Eastman Place, Aurora, CO 80013For SaleMLS ID #4526529, Arun Budhiraja, Brokers Guild Homes. REcolorado as distributed by MLS GRID
- $329,9002 bd2 ba1.3k sqft13800 E Marina Drive #101, Aurora, CO 80014For SaleMLS ID #2901008, Bill Schwabe, Schwabe Real Estate Inc. REcolorado as distributed by MLS GRID
- $330,0003 bd3 ba1.8k sqft23560 Alamo Place #B, Aurora, CO 80016For SaleMLS ID #3066312, Tara Jones, Opendoor Brokerage LLC. REcolorado as distributed by MLS GRID
- $349,0002 bd2 ba1.2k sqftAtrium, Aurora, CO 80014For SaleMLS ID #7244450, Fred Smith, RE/MAX Professionals. REcolorado as distributed by MLS GRID
- $475,0005 bd3 ba2k sqft2832 S Mobile Street, Aurora, CO 80013For SaleMLS ID #7100189, Deb Kirschbaum, Priority Properties. REcolorado as distributed by MLS GRID
- $299,0002 bd2 ba1.4k sqftAtrium, Aurora, CO 80014For SaleMLS ID #6364412, Aleta Antoinette, HomeSmart. REcolorado as distributed by MLS GRID
- $359,5002 bd4 ba2.1k sqft7476 E Arkansas Avenue #3-03, Denver, CO 80231For SaleMLS ID #7714766, Levent Ozdemir, Re Professionals Llc. REcolorado as distributed by MLS GRID
