Welcome to this newly updated ranch style townhome! This great home features new interior paint and recent upgrades* Large tiled floors greet you in the foyer and flow into the Kitchen*The Kitchen also has a large pantry, Slab Granite countertops, a drop down sink, designer Granite backsplash, pull out drawers, recent upgraded appliances, recessed lighting, and a ceiling fan.*The Great Room shows a brick fireplace, vaulted ceilings and a ceiling fan. The skylight brightens up area. You open the Plantation shutters and walk out to a private patio with a newly built fence*The Primary Bedroom suite also has vaulted ceilings and a walk out door leading to the patio. This bathroom has dual vanities and lots of cabinets and 2 closets, one is a walk in*The second bedroom has been converted to a main floor laundry room that could easily be converted back into a bedroom and the laundry room would be moved back into the basement. This room also includes a 2nd Refrigerator and a full size Freezer**The 3rd main floor bedroom has gleaming floors*The Main Floor Bathroom has also been updated with a luxurious large tiled shower complete with multiple shower heads*The Finished Basement is huge! a nicely done 3/4 Bathroom and a nonconforming 4th Bedroom provide plenty of flex space. Entertaining options are endless for family and friends gatherings or to watch the game with an area built for all to enjoy. A storage area also is located in the basement*With 2,769 finished square feet you would be hard pressed to find a larger home for the money*This is an end unit also*A 2 car garage awaits your toys*A must see*A quick close is possible.
Sold for $430,000
$430,000
14102 E Baltic Place, Aurora, CO 80014
4beds
2,907sqft
Townhouse
Built in 1980
2,222 Square Feet Lot
$446,500 Zestimate®
$148/sqft
$3,022 Estimated rent
Home value
$446,500
$424,000 - $469,000
$3,022/mo
Zestimate® history
Owner options
List your home for rent
$3,022/mo
Rent Zestimate®
Find your next renter with Zillow Rental Manager. Plus, with online applications, you can quickly screen prospective tenants – for free.
$3,022/mo
Rent Zestimate®
Refinance and save
$2,843/mo
Est. payment
Refinancing to a lower rate could help reduce your monthly payments and save thousands over the life of the loan.
$2,843/mo
Est. payment
Explore your selling options
Work with a Zillow partner agent
Leverage their expertise and Zillow's premium Showcase listings to get your home seen by more buyers.
Get startedList with your own agent
Get your home in front of millions of buyers by listing it on Zillow.
Learn how to do itSell it yourself
Take full control of how buyers see your home on Zillow by listing For Sale by Owner (FSBO).
List your homeWhat's special
Zillow last checked:
Listing updated:
Listed by:
Mike Treadway 720-207-8680,
Prism Realty
Bought with:
Erik Monrroy, 100050417
Open Real Estate Inc.
Source: REcolorado as distributed by MLS GRID,MLS#: 7241701
Facts & features
Interior
Bedrooms & bathrooms
- Bedrooms: 4
- Bathrooms: 3
- 3/4 bathrooms: 3
- Main level bathrooms: 2
- Main level bedrooms: 3
Primary bedroom
- Level: Main
- Area: 182 Square Feet
- Dimensions: 13 x 14
Bedroom
- Level: Main
- Area: 168 Square Feet
- Dimensions: 12 x 14
Bedroom
- Level: Main
- Area: 143 Square Feet
- Dimensions: 11 x 13
Bedroom
- Level: Basement
- Area: 154 Square Feet
- Dimensions: 11 x 14
Primary bathroom
- Level: Main
Bathroom
- Level: Main
Bathroom
- Level: Basement
Bonus room
- Level: Basement
- Area: 560 Square Feet
- Dimensions: 20 x 28
Kitchen
- Level: Main
- Area: 130 Square Feet
- Dimensions: 10 x 13
Laundry
- Level: Main
- Area: 120 Square Feet
- Dimensions: 10 x 12
Living room
- Level: Main
- Area: 420 Square Feet
- Dimensions: 15 x 28
Heating
- Forced Air, Natural Gas
Cooling
- Central Air
Appliances
- Included: Cooktop, Dishwasher, Disposal, Dryer, Gas Water Heater, Microwave, Oven, Refrigerator, Washer
- Laundry: In Unit
Features
- Ceiling Fan(s), Granite Counters, High Ceilings, Primary Suite, Solid Surface Counters, Vaulted Ceiling(s)
- Flooring: Carpet, Tile
- Windows: Skylight(s), Window Coverings
- Basement: Finished
- Number of fireplaces: 1
- Fireplace features: Great Room
- Common walls with other units/homes: End Unit,1 Common Wall
Interior area
- Total structure area: 2,907
- Total interior livable area: 2,907 sqft
- Finished area above ground: 1,530
- Finished area below ground: 1,239
Property
Parking
- Total spaces: 2
- Parking features: Concrete, Lighted
- Attached garage spaces: 2
Features
- Levels: One
- Stories: 1
- Entry location: Exterior Access
- Patio & porch: Deck, Patio
- Fencing: Partial
Lot
- Size: 2,222 Square Feet
- Features: Near Public Transit
Details
- Parcel number: 031472792
- Special conditions: Standard
Construction
Type & style
- Home type: Townhouse
- Architectural style: Contemporary
- Property subtype: Townhouse
- Attached to another structure: Yes
Materials
- Wood Siding
- Roof: Composition
Condition
- Updated/Remodeled
- Year built: 1980
Utilities & green energy
- Electric: 110V, 220 Volts
- Sewer: Public Sewer
- Water: Public
- Utilities for property: Cable Available, Electricity Connected, Natural Gas Connected
Community & HOA
Community
- Security: Carbon Monoxide Detector(s), Smoke Detector(s)
- Subdivision: Woodrim/Steeplerun
HOA
- Has HOA: Yes
- Services included: Insurance, Maintenance Grounds, Maintenance Structure, Snow Removal, Trash
- HOA fee: $298 monthly
- HOA name: Advanced HOA mgmt
- HOA phone: 303-482-2213
Location
- Region: Aurora
Financial & listing details
- Price per square foot: $148/sqft
- Tax assessed value: $429,100
- Annual tax amount: $2,193
- Date on market: 7/25/2024
- Listing terms: Cash,Conventional,FHA,VA Loan
- Exclusions: Security Cameras.
- Ownership: Individual
- Electric utility on property: Yes
- Road surface type: Paved
Price history
| Date | Event | Price |
|---|---|---|
| 8/15/2024 | Sold | $430,000-1.1%$148/sqft |
Source:  REcolorado as distributed by MLS GRID #7241701 Report a problem REcolorado as distributed by MLS GRID #7241701 Report a problem | ||
| 7/29/2024 | Pending sale | $435,000$150/sqft |
Source: REcolorado as distributed by MLS GRID #7241701 Report a problem | ||
| 7/25/2024 | Listed for sale | $435,000+177.1%$150/sqft |
Source: REcolorado as distributed by MLS GRID #7241701 Report a problem | ||
| 5/10/1999 | Sold | $157,000$54/sqft |
Source: Public Record Report a problem | ||
Public tax history
| Year | Property taxes | Tax assessment |
|---|---|---|
| 2025 | $2,588 +3.1% | $26,819 -0.7% |
| 2024 | $2,510 +14.5% | $27,008 -12.9% |
| 2023 | $2,193 -3.1% | $30,991 +41.9% |
| 2022 | $2,263 | $21,837 -2.8% |
| 2021 | -- | $22,465 +3.8% |
| 2020 | $2,254 +12% | $21,644 |
| 2019 | $2,013 | $21,644 +13.7% |
| 2018 | $2,013 +15% | $19,037 |
| 2017 | $1,751 | $19,037 +16.5% |
| 2016 | -- | $16,334 |
| 2015 | -- | $16,334 +28.3% |
| 2014 | $1,481 +23.5% | $12,736 -13.8% |
| 2013 | $1,199 | $14,770 |
| 2012 | -- | $14,770 |
| 2011 | $1,184 +1.1% | $14,770 +1.1% |
| 2010 | $1,172 -10.9% | $14,610 |
| 2009 | $1,315 | $14,610 -10.9% |
| 2008 | -- | $16,406 |
| 2007 | -- | $16,406 -3% |
| 2006 | -- | $16,907 |
| 2005 | -- | $16,907 -7.8% |
| 2002 | $1,408 +16.7% | $18,330 +20% |
| 2001 | $1,206 | $15,270 |
Find assessor info on the county website
Neighborhood: Southeast Crossing
Nearby homes
- $366,7003 bd2 ba2.9k sqft14100 E Warren Pl, Aurora, CO 80014Off Market
- $369,0003 bd3 ba2k sqft14120 E Warren Pl, Aurora, CO 80014Sold
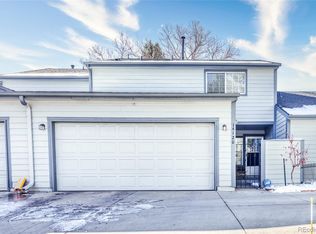
- $398,2003 bd4 ba1.7k sqft14130 E Warren Pl, Aurora, CO 80014Off Market
- $394,9003 bd2 ba2.7k sqft14140 E Warren Pl, Aurora, CO 80014For Sale
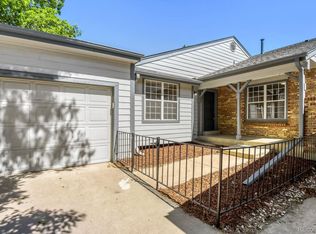
- $392,2003 bd3 ba1.3k sqft14101 E Baltic Pl, Aurora, CO 80014Off Market
- $368,7003 bd2 ba1.5k sqft14150 E Warren Pl, Aurora, CO 80014Off Market
- $358,6002 bd3 ba1.8k sqft14131 E Baltic Pl, Aurora, CO 80014Off Market
- $405,0003 bd3 ba2.6k sqft14121 E Baltic Pl, Aurora, CO 80014Sold
Nearby schools
GreatSchools rating
- 4/10Jewell Elementary SchoolGrades: PK-5Distance: 0.5 mi
- 3/10Aurora Hills Middle SchoolGrades: 6-8Distance: 1.8 mi
- 2/10Gateway High SchoolGrades: 9-12Distance: 1 mi
Schools provided by the listing agent
- Elementary: Jewell
- Middle: Aurora Hills
- High: Gateway
- District: Adams-Arapahoe 28J
Source: REcolorado as distributed by MLS GRID. This data may not be complete. We recommend contacting the local school district to confirm school assignments for this home.
Get a cash offer in 3 minutes
Find out how much your home could sell for in as little as 3 minutes with a no-obligation cash offer.
Estimated market value
$446,500
Get a cash offer in 3 minutes
Find out how much your home could sell for in as little as 3 minutes with a no-obligation cash offer.
Estimated market value
$446,500
- Colorado
- Arapahoe County
- Aurora
- 80014
- Southeast Crossing
- 14102 E Baltic Place
Nearby cities
Nearby neighborhoods
Nearby zip codes
Other Aurora Topics
