Treat yourself to an immaculate and well-maintained 3-bedroom, 2.5 bath townhome located in the sought-after Cherry Creek School District. This home is move-in ready with new carpeting, new paint, new microwave oven and oversized garage with customized storage. Yes, the second refrigerator in the garage is included. A private street and secluded walkway provide a welcoming entry to the main floor foyer which leads to the spacious great-room concept incorporating the living room, dining room and kitchen. The well-designed kitchen with abundant counter space and cabinets is a chef's delight. The patio and professionally landscaped, fully fenced yard is accessible through sliding glass doors and is ideal for indoor/outdoor living. The yard is large enough for children to play, pets to roam and homeowners to enjoy gardening or simply relaxing. A guest bath is located on the main floor. Upstairs, the primary suite is accessed through double doors with a private bath, walk-in closet and recessed nook which is ideal for a small work space. The two additional bedrooms share a full bath and are situated to allow privacy for all. The laundry room easily accommodates a full-size washer and dryer and is conveniently located on the second floor. This sun-filled home with vaulted ceilings and overhead fans lives like a single family residence while offering all the benefits of a townhome. The quiet Trail Ridge community is ideally located near shopping and restaurants. Back on the Market -- Buyer didn't show up for the closing.
Sold for $420,000
$420,000
5522 S Quemoy Circle, Aurora, CO 80015
3beds
1,400sqft
Townhouse
Built in 2000
-- sqft lot
$407,300 Zestimate®
$300/sqft
$2,719 Estimated rent
Home value
$407,300
$379,000 - $436,000
$2,719/mo
Zestimate® history
Owner options
List your home for rent
$2,719/mo
Rent Zestimate®
Find your next renter with Zillow Rental Manager. Plus, with online applications, you can quickly screen prospective tenants – for free.
$2,719/mo
Rent Zestimate®
Refinance and save
$2,656/mo
Est. payment
Refinancing to a lower rate could help reduce your monthly payments and save thousands over the life of the loan.
$2,656/mo
Est. payment
Explore your selling options
Work with a Zillow partner agent
Leverage their expertise and Zillow's premium Showcase listings to get your home seen by more buyers.
Get startedList with your own agent
Get your home in front of millions of buyers by listing it on Zillow.
Learn how to do itSell it yourself
Take full control of how buyers see your home on Zillow by listing For Sale by Owner (FSBO).
List your homeWhat's special
Fully fenced yardWell-designed kitchenSun-filled homePrivate streetNew paintVaulted ceilingsRecessed nook
Zillow last checked:
Listing updated:
Listed by:
Linda Chapman 720-936-0609 LCHAPDEN@AOL.COM,
Madison & Company Properties
Bought with:
Jorge Chavez, 100032662
Remax inMotion
Source: REcolorado as distributed by MLS GRID,MLS#: 1701692
Facts & features
Interior
Bedrooms & bathrooms
- Bedrooms: 3
- Bathrooms: 3
- Full bathrooms: 2
- 1/2 bathrooms: 1
- Main level bathrooms: 1
Primary bedroom
- Level: Upper
Bedroom
- Level: Upper
Bedroom
- Level: Upper
Primary bathroom
- Level: Upper
Bathroom
- Level: Main
Bathroom
- Level: Upper
Dining room
- Level: Main
Kitchen
- Level: Main
Laundry
- Level: Upper
Living room
- Level: Main
Heating
- Forced Air
Cooling
- Central Air
Appliances
- Included: Dishwasher, Disposal, Dryer, Microwave, Oven, Range, Range Hood, Refrigerator, Washer
- Laundry: In Unit
Features
- Ceiling Fan(s), Entrance Foyer, High Ceilings, Laminate Counters, Open Floorplan, Primary Suite, Smoke Free, Vaulted Ceiling(s)
- Flooring: Carpet, Tile, Wood
- Basement: Crawl Space
- Common walls with other units/homes: 1 Common Wall
Interior area
- Total structure area: 1,400
- Total interior livable area: 1,400 sqft
- Finished area above ground: 1,400
Property
Parking
- Total spaces: 2
- Parking features: Concrete, Lighted, Oversized
- Attached garage spaces: 2
Features
- Levels: Two
- Stories: 2
- Patio & porch: Patio
- Exterior features: Lighting, Private Yard, Rain Gutters
- Fencing: Full
Lot
- Features: Landscaped, Master Planned, Sprinklers In Front, Sprinklers In Rear
Details
- Parcel number: 034117831
- Special conditions: Standard
Construction
Type & style
- Home type: Townhouse
- Property subtype: Townhouse
- Attached to another structure: Yes
Materials
- Frame
- Foundation: Slab
- Roof: Composition
Condition
- Updated/Remodeled
- Year built: 2000
Utilities & green energy
- Electric: 110V, 220 Volts
- Sewer: Public Sewer
- Water: Public
- Utilities for property: Cable Available, Electricity Connected
Community & HOA
Community
- Security: Carbon Monoxide Detector(s), Smoke Detector(s)
- Subdivision: Trail Ridge
HOA
- Has HOA: Yes
- Services included: Insurance, Maintenance Grounds, Maintenance Structure, Recycling, Trash
- HOA fee: $190 monthly
- HOA name: Standford Hills Master
- HOA phone: 303-991-2192
- Second HOA fee: $300 annually
- Second HOA name: Standord Hills Paired
- Second HOA phone: 303-991-2192
Location
- Region: Aurora
Financial & listing details
- Price per square foot: $300/sqft
- Tax assessed value: $430,200
- Annual tax amount: $3,349
- Date on market: 6/4/2025
- Listing terms: Cash,Conventional,FHA,VA Loan
- Exclusions: None
- Ownership: Individual
- Electric utility on property: Yes
- Road surface type: Paved
Price history
| Date | Event | Price |
|---|---|---|
| 7/30/2025 | Sold | $420,000+1.2%$300/sqft |
Source:  REcolorado as distributed by MLS GRID #1701692 Report a problem REcolorado as distributed by MLS GRID #1701692 Report a problem | ||
| 7/30/2025 | Pending sale | $415,000$296/sqft |
Source: REcolorado as distributed by MLS GRID #1701692 Report a problem | ||
| 7/29/2025 | Listed for sale | $415,000$296/sqft |
Source: REcolorado as distributed by MLS GRID #1701692 Report a problem | ||
| 7/7/2025 | Pending sale | $415,000$296/sqft |
Source: REcolorado as distributed by MLS GRID #1701692 Report a problem | ||
| 6/26/2025 | Price change | $415,000-2.4%$296/sqft |
Source: REcolorado as distributed by MLS GRID #1701692 Report a problem | ||
| 6/4/2025 | Listed for sale | $425,000+151.8%$304/sqft |
Source: REcolorado as distributed by MLS GRID #1701692 Report a problem | ||
| 3/5/2001 | Sold | $168,798$121/sqft |
Source: Public Record Report a problem | ||
Public tax history
| Year | Property taxes | Tax assessment |
|---|---|---|
| 2025 | $3,349 +10.2% | $26,888 +1.2% |
| 2024 | $3,038 +12% | $26,579 -13% |
| 2023 | $2,713 -0.9% | $30,558 +40.7% |
| 2022 | $2,737 | $21,719 -2.8% |
| 2021 | -- | $22,344 +1.2% |
| 2020 | $2,701 +16.5% | $22,079 |
| 2019 | $2,319 | -- |
| 2018 | $2,319 +1.3% | $17,258 |
| 2017 | $2,289 | $17,258 +19.9% |
| 2016 | -- | $14,392 |
| 2015 | -- | $14,392 +48.4% |
| 2014 | $2,026 +27.7% | $9,695 -11.6% |
| 2013 | $1,587 | $10,970 |
| 2012 | -- | $10,970 |
| 2011 | $1,861 +3.9% | $10,970 -11.5% |
| 2010 | $1,792 -12.3% | $12,400 |
| 2009 | $2,043 | $12,400 -15.9% |
| 2008 | -- | $14,742 |
| 2007 | -- | $14,742 -1.3% |
| 2006 | -- | $14,933 |
| 2005 | -- | $14,933 +1.3% |
| 2002 | $1,300 | $14,740 |
Find assessor info on the county website
Neighborhood: 80015
Nearby homes
- $450,0003 bd3 ba1.5k sqft5536 S Quemoy Cir, Aurora, CO 80015Sold
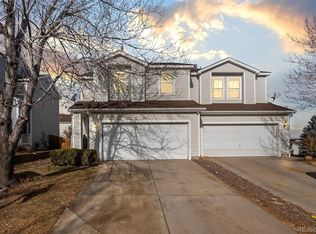
- $405,3003 bd3 ba1.4k sqft5540 S Quemoy Cir, Aurora, CO 80015Off Market
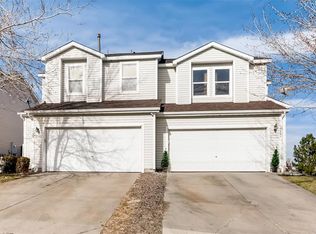
- $415,0003 bd3 ba1.6k sqft5530 S Quemoy Cir, Aurora, CO 80015Pending
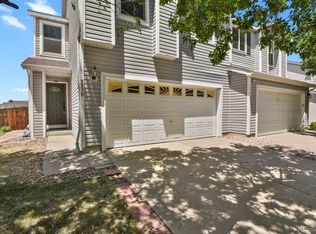
- $398,6003 bd3 ba1.5k sqft5520 S Quemoy Cir, Aurora, CO 80015Off Market
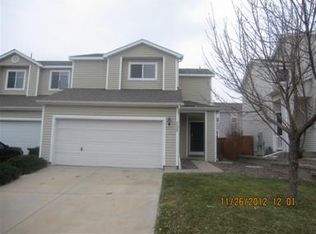
- $379,2193 bd2 ba1.3k sqft5546 S Quemoy Cir, Aurora, CO 80015Sold
- $410,9003 bd3 ba1.5k sqft5550 S Quemoy Cir, Aurora, CO 80015Off Market
- $414,9003 bd2 ba1.3k sqft5516 S Quemoy Cir, Aurora, CO 80015Off Market
- $429,1003 bd3 ba1.6k sqft5526 S Quemoy Cir, Aurora, CO 80015Off Market
Nearby schools
GreatSchools rating
- 5/10Antelope Ridge Elementary SchoolGrades: PK-5Distance: 0.4 mi
- 4/10Thunder Ridge Middle SchoolGrades: 6-8Distance: 0.5 mi
- 9/10Eaglecrest High SchoolGrades: 9-12Distance: 0.6 mi
Schools provided by the listing agent
- Elementary: Antelope Ridge
- Middle: Thunder Ridge
- High: Eaglecrest
- District: Cherry Creek 5
Source: REcolorado as distributed by MLS GRID. This data may not be complete. We recommend contacting the local school district to confirm school assignments for this home.
Get a cash offer in 3 minutes
Find out how much your home could sell for in as little as 3 minutes with a no-obligation cash offer.
Estimated market value
$407,300
Get a cash offer in 3 minutes
Find out how much your home could sell for in as little as 3 minutes with a no-obligation cash offer.
Estimated market value
$407,300
- Colorado
- Arapahoe County
- Aurora
- 80015
- 5522 S Quemoy Circle
Nearby cities
Nearby neighborhoods
Nearby zip codes
Other Aurora Topics
