Dont miss your opportuinity to own a a beautifully updated END unit townhome in Thornton. Lots of natural light throughout, with lots of windows and tall vaulted ceilings. Newer LVP floors, freshly updated kitchen... this home is truly move in ready. Open floor plan with both bedrooms upstairs, and a large unfinished basement. This is a great area to live in! Restaurants are close by, cute coffee shops, the REC center down the street and lots of walking trails that go for miles!
Come see this charming END unit townhome!
For sale
$360,000
13291 Holly Street #C, Thornton, CO 80241
2beds
1,792sqft
:
Get pre-qualified$2,492/mo
Townhouse
Built in 2002
-- sqft lot
$356,700 Zestimate®
$201/sqft
$270/mo HOA
What's special
- 16 days |
- 454 |
- 41 |
Zillow last checked:
Listing updated:
Listed by:
Karen Hoover 303-968-4406,
Resident Realty South Metro
Source: REcolorado as distributed by MLS GRID,MLS#: 3692730
Facts & features
Interior
Bedrooms & bathrooms
- Bedrooms: 2
- Bathrooms: 2
- Full bathrooms: 1
- 1/2 bathrooms: 1
- Main level bathrooms: 1
Bedroom
- Features: Primary Suite
- Level: Upper
Bedroom
- Level: Upper
Bathroom
- Features: En Suite Bathroom
- Level: Upper
Bathroom
- Level: Main
Laundry
- Level: Basement
Heating
- Forced Air
Cooling
- Central Air
Appliances
- Included: Cooktop, Dishwasher, Disposal, Dryer, Refrigerator, Washer
- Laundry: In Unit
Features
- Flooring: Carpet, Vinyl
- Basement: Unfinished
- Number of fireplaces: 1
- Fireplace features: Family Room
- Common walls with other units/homes: End Unit
Interior area
- Total structure area: 1,792
- Total interior livable area: 1,792 sqft
- Finished area above ground: 1,166
- Finished area below ground: 0
Video & virtual tour
Property
Parking
- Total spaces: 3
- Parking features: Garage
- Garage spaces: 1
- Details: Off Street Spaces: 2
Features
- Levels: Two
- Stories: 2
- Patio & porch: Patio
- Fencing: Full
Lot
- Features: Greenbelt
Details
- Parcel number: R0132863
- Special conditions: Standard
Construction
Type & style
- Home type: Townhouse
- Architectural style: Contemporary
- Property subtype: Townhouse
- Attached to another structure: Yes
Materials
- Frame
- Roof: Composition
Condition
- Year built: 2002
Community & HOA
Community
- Subdivision: Old Farm Townhomes
HOA
- Has HOA: Yes
- Services included: Reserve Fund, Maintenance Grounds, Maintenance Structure, Sewer, Snow Removal, Trash
- HOA fee: $270 monthly
- HOA name: Old Farms Townhomes
- HOA phone: 303-420-4433
Location
- Region: Thornton
Financial & listing details
- Price per square foot: $201/sqft
- Tax assessed value: $378,000
- Annual tax amount: $2,893
- Date on market: 7/12/2026
- Listing terms: Cash,Conventional,FHA,VA Loan
- Exclusions: Staging And Sellers Personal Property.
- Ownership: Individual
Estimated market value
$356,700
$339,000 - $375,000
$2,494/mo
Price history
| Date | Event | Price |
|---|---|---|
| 7/12/2026 | Listed for sale | $360,000+0.6%$201/sqft |
Source:  REcolorado as distributed by MLS GRID #3692730 Report a problem REcolorado as distributed by MLS GRID #3692730 Report a problem | ||
| 5/25/2024 | Listing removed | -- |
Source: Zillow Rentals Report a problem | ||
| 5/20/2024 | Listed for rent | $2,500$1/sqft |
Source: Zillow Rentals Report a problem | ||
| 10/26/2021 | Sold | $358,000+25.6%$200/sqft |
Source: Public Record Report a problem | ||
| 10/22/2019 | Sold | $285,000+1.8%$159/sqft |
Source: Berkshire Hathaway HomeServices Innovative Real Estate #2546185_80241_C Report a problem | ||
| 9/23/2019 | Pending sale | $280,000$156/sqft |
Source: Berkshire Hathaway HomeServices Innovative RE #2546185 Report a problem | ||
| 9/7/2019 | Price change | $280,000-2.4%$156/sqft |
Source: Berkshire Hathaway HomeServices Innovative RE #2546185 Report a problem | ||
| 8/22/2019 | Price change | $287,000-2.7%$160/sqft |
Source: Berkshire Hathaway HomeServices Innovative RE #2546185 Report a problem | ||
| 8/12/2019 | Listed for sale | $295,000+19%$165/sqft |
Source: Berkshire Hathaway HomeServices Innovative RE #2546185 Report a problem | ||
| 12/5/2016 | Sold | $248,000$138/sqft |
Source: Public Record Report a problem | ||
| 11/28/2016 | Pending sale | $248,000$138/sqft |
Source: RE/MAX ADVANCED INC #804726 Report a problem | ||
| 10/13/2016 | Listed for sale | $248,000+46.9%$138/sqft |
Source: RE/MAX Advanced Inc. #804726 Report a problem | ||
| 2/13/2004 | Sold | $168,850+10.7%$94/sqft |
Source: Public Record Report a problem | ||
| 6/13/2002 | Sold | $152,576$85/sqft |
Source: Public Record Report a problem | ||
Public tax history
| Year | Property taxes | Tax assessment |
|---|---|---|
| 2025 | $2,360 +1% | $23,630 -10.9% |
| 2024 | $2,336 +6% | $26,520 |
| 2023 | $2,203 -3.2% | $26,520 +32.6% |
| 2022 | $2,277 | $20,000 -2.8% |
| 2021 | -- | $20,580 +2.7% |
| 2020 | $2,227 | $20,030 -0.1% |
| 2019 | $2,227 +17.6% | $20,060 +21.9% |
| 2018 | $1,893 | $16,450 |
| 2017 | $1,893 | $16,450 +21.6% |
| 2016 | -- | $13,530 |
| 2015 | $1,454 | $13,530 +19.1% |
| 2014 | -- | $11,360 |
| 2013 | -- | $11,360 -2.3% |
| 2012 | -- | $11,630 |
| 2011 | -- | $11,630 +7.6% |
| 2010 | -- | $10,810 |
| 2009 | -- | $10,810 -16.7% |
| 2008 | -- | $12,970 |
| 2007 | -- | $12,970 -0.2% |
| 2006 | -- | $12,990 |
| 2005 | -- | $12,990 +5.6% |
| 2004 | -- | $12,300 |
| 2003 | $450 +2898.5% | $12,300 +179.5% |
| 2002 | $15 | $4,400 |
Find assessor info on the county website
Monthly payment
Est. payment
Payment breakdown
Explore the cost of this home by adjusting the details. Changes won't be saved.Climate risks
Neighborhood: 80241
Nearby schools
GreatSchools rating
- 6/10Eagleview Elementary SchoolGrades: K-5Distance: 0.6 mi
- 7/10Rocky Top Middle SchoolGrades: 6-8Distance: 2.2 mi
- 8/10Horizon High SchoolGrades: 9-12Distance: 0.7 mi
Schools provided by the listing agent
- Elementary: Eagleview
- Middle: Rocky Top
- High: Horizon
- District: Adams 12 5 Star Schl
Source: REcolorado as distributed by MLS GRID. This data may not be complete. We recommend contacting the local school district to confirm school assignments for this home.
- $365,0002 bd2 ba1.7k sqft13211 Holly St UNIT A, Thornton, CO 80241Off Market

- $381,4003 bd4 ba1.8k sqft13211 Holly St UNIT B, Thornton, CO 80241Off Market
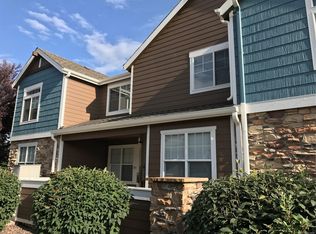
- $349,4002 bd2 ba1.7k sqft13211 Holly St UNIT C, Thornton, CO 80241Off Market
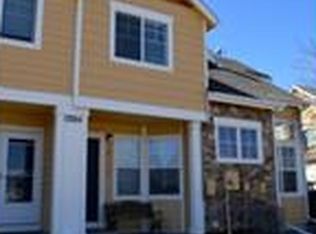
- $347,1002 bd1 ba1.1k sqft13211 Holly St UNIT D, Thornton, CO 80241Off Market
- $373,6003 bd3 ba1.8k sqft13211 Holly St UNIT E, Thornton, CO 80241Off Market
- $369,0002 bd3 ba1.8k sqft13211 Holly St UNIT F, Thornton, CO 80241Off Market
- $350,9002 bd2 ba1.1k sqft13291 Holly St UNIT F, Thornton, CO 80241Off Market
- $364,4002 bd2 ba1.7k sqft13291 Holly St UNIT D, Thornton, CO 80241Off Market
A local agent can set up tours, give advice and negotiate with sellers.
Similar homes
- $369,9003 bd4 ba1.8k sqftRiverdale Park, Thornton, CO 80602For Sale

 MLS ID #9055954, Josiah Gallegos, JPAR Modern Real Estate. REcolorado as distributed by MLS GRID
 - $399,9002 bd3 ba2k sqft13056 Harrison Drive, Thornton, CO 80241For Sale
 MLS ID #4151107, Angela Kibbee, Mountain Sky Realty. REcolorado as distributed by MLS GRID
 - $369,0003 bd2 ba1.3k sqft12903 Lafayette St #H, Thornton, CO 80241For Sale

 MLS ID #1063668, Lenny Maiocco, RE/MAX Alliance-Lafayette. IRES as distributed by MLS GRID
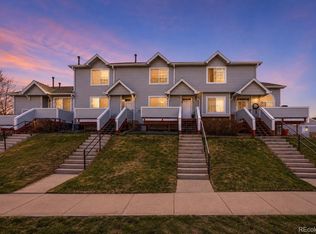
 - $340,0002 bd3 ba1.4k sqft4120 E 119th Place #B, Thornton, CO 80233For Sale
 MLS ID #5381163, Dan D Gerlock, Coldwell Banker Realty 18. REcolorado as distributed by MLS GRID
 - $340,0002 bd2 ba1.2k sqftThe Lodge at Terralago, Thornton, CO 80241For SaleMLS ID #6346491, Francine Trujillo, RE/MAX Northwest Inc. REcolorado as distributed by MLS GRID
- $375,0003 bd2 ba1.5k sqft11849 Harrison St, Thornton, CO 80233For SaleMLS ID #1063354, Rebecca S Johnson, Property Avenue Inc. IRES as distributed by MLS GRID
- $364,9002 bd3 ba1.3k sqft9721 Dahlia Ln, Thornton, CO 80229For SaleMLS ID #1057741, Neelam Shrestha, RE/MAX Northwest. IRES as distributed by MLS GRID
- $415,0003 bd3 ba1.5k sqft13634 Garfield Street #B, Thornton, CO 80602For SaleMLS ID #6838087, Rich Dolph, Compass - Denver. REcolorado as distributed by MLS GRID
- $370,0003 bd3 ba1.7k sqft11554 Community Center Dr #28, Northglenn, CO 80233For SaleMLS ID #1063662, Kelley Trujillo, HomeSmart. IRES as distributed by MLS GRID
- $345,0002 bd3 ba1k sqft3016 W 107th Place #G, Westminster, CO 80031For SaleMLS ID #9257669, Honor Heer, Thrive Real Estate Group. REcolorado as distributed by MLS GRID
- $505,0003 bd3 ba1.9k sqft5028 E 127th Way, Thornton, CO 80241For SaleMLS ID #9611600, Bobby Ross, MODUS Real Estate. REcolorado as distributed by MLS GRID
- $425,0002 bd2 ba1.1k sqft5241 E 119th, Thornton, CO 80233For SaleMLS ID #6957768, Karen Benenati, Equity Colorado Real Estate. REcolorado as distributed by MLS GRID
- $384,9003 bd3 ba1.7k sqft11654 Community Center Dr #109, Northglenn, CO 80233For SaleMLS ID #1061500, Kelley Trujillo, HomeSmart. IRES as distributed by MLS GRID
- $540,0003 bd3 ba2k sqft5242 E 123rd Court, Thornton, CO 80241For SaleMLS ID #7471459, Forrest Oldham, Coldwell Banker Realty 24. REcolorado as distributed by MLS GRID
- $369,9003 bd3 ba1.4k sqft6615 W 84th Way #98, Arvada, CO 80003For SaleMLS ID #9068437, Nicki Thompson, RE/MAX Alliance - Olde Town. REcolorado as distributed by MLS GRID
- $360,0003 bd2 ba1.3k sqft837 E 98th Ave #407, Thornton, CO 80229For SaleMLS ID #1061320, Hannah Hester, Live West Realty. IRES as distributed by MLS GRID
- $395,0002 bd2 ba1.5k sqft187 Pheasant Run, Louisville, CO 80027For SaleMLS ID #1064937, E and L Team, RE/MAX Elevate. IRES as distributed by MLS GRID
- $375,0002 bd3 ba1.3k sqft5242 W 68th Avenue, Arvada, CO 80003For SaleMLS ID #5028764, Shawntel Sumstad, Key Team Real Estate Corp.. REcolorado as distributed by MLS GRID
- $410,0002 bd3 ba1.1k sqft12759 Tamarac Street, Thornton, CO 80602For SaleMLS ID #1638695, Lora Martinez, West and Main Homes Inc. REcolorado as distributed by MLS GRID
- $517,0004 bd3 ba1.8k sqft11734 Elizabeth Circle, Thornton, CO 80233For SaleMLS ID #8816230, Robert Constable, American Heritage Realty. REcolorado as distributed by MLS GRID
