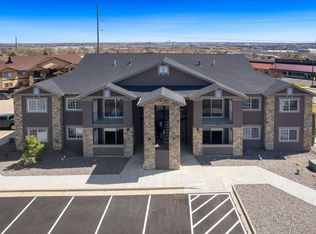
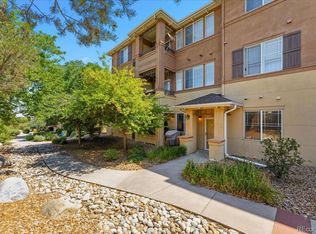
Elevate your lifestyle in this newly built top-floor condo! This spacious 3-bed, 2-bath unit harmoniously blends comfort and elegance, offering a welcoming atmosphere that's perfect for both relaxation and entertaining. Inside, the open-concept layout impresses with vaulted ceilings and wood laminate flooring that not only elevates the interior but also offers the practicality of low-maintenance living. The heart of the living area is a charming gas fireplace, creating a cozy and inviting space for gatherings or peaceful nights in. The kitchen is a centerpiece, designed to be both functional and beautiful. With its marble countertops and modern stainless steel appliances, this space is well-equipped for any culinary endeavor, whether you're crafting everyday meals or hosting special occasions. The primary suite is a private retreat, offering an ensuite bathroom and a walk-in closet for all your wardrobe essentials. Soft, plush carpeting in the bedrooms adds an extra layer of comfort, making these spaces feel even more inviting. Step outside onto the covered patio, the perfect space for enjoying a morning coffee or dining alfresco, with the added convenience of a storage closet to keep your essentials organized. Parking is hassle-free, ensuring that your comings and goings are smooth and easy. Situated in a prime location, this condo provides excellent access to Denver, DIA, and the surrounding Metro area. With a short distance to dining, shopping, entertainment, and transportation options, you'll have everything you need right at your doorstep. Rentals with a minimum duration of 30 days are permitted. There are multiple new units available in the building. See MLS #1047787 for a ground floor model. For all scheduled open houses, please visit the model unit #71.
New construction
$325,000
875 E 78th Ave #9-72, Denver, CO 80229
3beds
1,281sqft
:
Get pre-qualified$2,474/mo
Condominium
Built in 2024
-- sqft lot
$-- Zestimate®
$254/sqft
$446/mo HOA
What's special
Charming gas fireplaceVaulted ceilingsCovered patioWalk-in closetWood laminate flooringModern stainless steel appliancesOpen-concept layout
- 127 days |
- 243 |
- 17 |
Zillow last checked:
Listing updated:
Listed by:
Rob Kittle 970-218-9200,
Kittle Real Estate
Source: IRES as distributed by MLS GRID,MLS#: 1055714
Facts & features
Interior
Bedrooms & bathrooms
- Bedrooms: 3
- Bathrooms: 2
- Full bathrooms: 2
- Main level bathrooms: 2
Primary bedroom
- Description: Carpet
- Features: Full Primary Bath
- Level: Main
- Area: 182 Square Feet
- Dimensions: 14 x 13
Bedroom 2
- Description: Carpet
- Level: Main
- Area: 140 Square Feet
- Dimensions: 10 x 14
Bedroom 3
- Description: Carpet
- Level: Main
- Area: 120 Square Feet
- Dimensions: 12 x 10
Kitchen
- Description: Laminate
- Level: Main
- Area: 140 Square Feet
- Dimensions: 10 x 14
Laundry
- Description: Tile
- Level: Main
- Area: 72 Square Feet
- Dimensions: 9 x 8
Living room
- Description: Laminate
- Level: Main
- Area: 308 Square Feet
- Dimensions: 14 x 22
Heating
- Forced Air
Cooling
- Central Air
Appliances
- Included: Electric Range, Dishwasher, Refrigerator, Microwave, Disposal
Features
- Cathedral Ceiling(s), Open Floorplan, Pantry, Walk-In Closet(s)
- Basement: None
- Number of fireplaces: 1
- Fireplace features: Living Room, One
Interior area
- Total structure area: 1,281
- Total interior livable area: 1,281 sqft
- Finished area above ground: 1,281
Video & virtual tour
Property
Parking
- Total spaces: 2
- Parking features: Off Street
- Garage spaces: 2
- Details: Off Street
Features
- Levels: One
- Stories: 1
- Entry location: 2nd Floor
- Exterior features: Balcony
- Has view: Yes
- View description: City
Lot
- Features: Zero Lot Line
Details
- Parcel number: R0224578
- Zoning: RES
- Special conditions: Builder
Construction
Type & style
- Home type: Condo
- Architectural style: Contemporary
- Property subtype: Condominium
- Attached to another structure: Yes
Materials
- Stone, Stucco, Concrete
- Roof: Composition
Condition
- New construction: Yes
- Year built: 2024
Utilities & green energy
- Sewer: Public Sewer
- Water: City
- Utilities for property: Natural Gas Available, Electricity Available
Community & HOA
Community
- Features: Unknown
- Security: Fire Alarm, Security Gate
- Subdivision: Condominiums At City Horizon
HOA
- Has HOA: Yes
- Services included: Trash, Snow Removal, Maintenance Grounds, Management, Exterior Maintenance, Water, Insurance, Sewer
- HOA fee: $446 monthly
- HOA name: City Horizon Condominium Assoc
- HOA phone: 303-952-4004
Location
- Region: Denver
Financial & listing details
- Price per square foot: $254/sqft
- Annual tax amount: $1
- Date on market: 4/6/2026
- Listing terms: Cash,Conventional,VA Loan
- Exclusions: Personal Property
- Electric utility on property: Yes
Estimated market value
Not available
Estimated sales range
Not available
Not available
Price history
| Date | Event | Price |
|---|---|---|
| 4/6/2026 | Listed for sale | $325,000-16.6%$254/sqft |
Source:  IRES as distributed by MLS GRID #1055714 Report a problem IRES as distributed by MLS GRID #1055714 Report a problem | ||
| 9/20/2025 | Listing removed | $389,900$304/sqft |
Source: IRES as distributed by MLS GRID #1036834 Report a problem | ||
| 6/13/2025 | Listed for sale | $389,900$304/sqft |
Source: IRES as distributed by MLS GRID #1036834 Report a problem | ||
Public tax history
Tax history is unavailable.
Monthly payment
Est. payment
Payment breakdown
Explore the cost of this home by adjusting the details. Changes won't be saved.Climate risks
Neighborhood: 80229
Nearby schools
GreatSchools rating
- 3/10Coronado Hills Elementary SchoolGrades: PK-5Distance: 0.7 mi
- 2/10Thornton Middle SchoolGrades: 6-8Distance: 2 mi
- 2/10Thornton High SchoolGrades: 9-12Distance: 1.9 mi
Schools provided by the listing agent
- Elementary: Coronado Hills
- Middle: Thornton
- High: Thornton
Source: IRES as distributed by MLS GRID. This data may not be complete. We recommend contacting the local school district to confirm school assignments for this home.
- $325,0003 bd2 ba1.2k sqft875 E 78th Ave #9-71, Denver, CO 80229New Construction
- $369,9003 bd2 ba1.2k sqft875 E 78th Ave BUILDING 9-65, Denver, CO 80229Sold

- $374,2323 bd2 ba1.2k sqft875 E 78th Ave BUILDING 9-66, Denver, CO 80229Sold
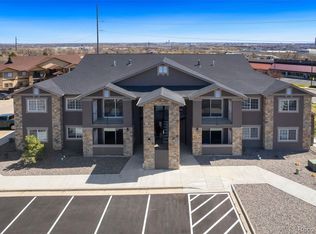
- $360,0003 bd2 ba1.2k sqft875 E 78th Ave BUILDING 9-67, Denver, CO 80229Sold

- $253,0002 bd2 ba1k sqft875 E 78th Ave UNIT 9-2, Denver, CO 80229Sold
- $285,4003 bd2 ba1.2k sqft875 E 78th Ave UNIT 4, Denver, CO 80229Off Market
- $310,2003 bd2 ba1.2k sqft875 E 78th Ave #19, Denver, CO 80229Off Market
- $308,0003 bd2 ba1.1k sqft875 E 78th Ave UNIT 36, Denver, CO 80229Off Market
A local agent can set up tours, give advice and negotiate with sellers.
Similar homes
- $325,0003 bd2 ba1.2k sqft875 E 78th Ave #9-71, Denver, CO 80229New Construction
 MLS ID #1055716, Rob Kittle, Kittle Real Estate. IRES as distributed by MLS GRID
 - $269,9003 bd2 ba1.2k sqft875 E 78th Avenue #7, Denver, CO 80229For Sale
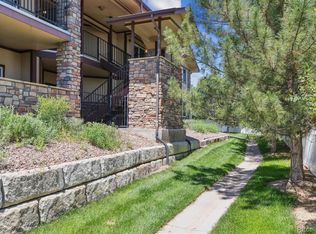
 MLS ID #2985390, Danelle Morgan, Compass - Denver. REcolorado as distributed by MLS GRID
 - $360,0003 bd2 ba1.3k sqft837 E 98th Ave #407, Thornton, CO 80229For Sale
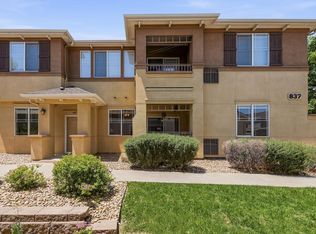 MLS ID #1061320, Hannah Hester, Live West Realty. IRES as distributed by MLS GRID
 - $380,0003 bd2 ba1.3k sqft803 E 98th Avenue #105, Denver, CO 80229For Sale
 MLS ID #6819026, Tamara Scott, Redfin Corporation. REcolorado as distributed by MLS GRID
 - $295,0002 bd2 ba1.1k sqft3262 E 103rd Drive Bldg 18 #1810, Denver, CO 80229For SaleMLS ID #7528608, Jenny Cosco-StandingBear, RE/MAX Real Estate Group Inc. REcolorado as distributed by MLS GRID
- $359,9002 bd3 ba1.3k sqft9721 Dahlia Ln, Thornton, CO 80229For SaleMLS ID #1057741, Neelam Shrestha, RE/MAX Northwest. IRES as distributed by MLS GRID
- $364,9002 bd3 ba1.4k sqft9767 Cherry Lane, Thornton, CO 80229For SaleMLS ID #3698945, Vanessa Guzman, Telos Real Estate Advisors, LLC. REcolorado as distributed by MLS GRID
- $415,0003 bd3 ba1.6k sqft857 E 98th Avenue #1703, Denver, CO 80229For SaleMLS ID #9314633, Stacey Bushaw, Real Broker, LLC DBA Real. REcolorado as distributed by MLS GRID
- $410,0003 bd3 ba1.5k sqft9729 Albion Lane, Denver, CO 80229For SaleMLS ID #5022522, Yvette Ortiz, Jade Real Estate. REcolorado as distributed by MLS GRID
- $339,9003 bd2 ba1.1k sqft9427 W 89 Circle, Broomfield, CO 80021For SaleMLS ID #8763241, Cindy Morrow, Cindy Morrow & Associates. REcolorado as distributed by MLS GRID
- $375,0002 bd3 ba1.4k sqft3155 E 104th Avenue #12C, Denver, CO 80233For SaleMLS ID #2067089, Denise Durfee, Coldwell Banker Realty 54. REcolorado as distributed by MLS GRID
- $340,0002 bd2 ba1.2k sqftThe Lodge at Terralago, Thornton, CO 80241For SaleMLS ID #6346491, Francine Trujillo, RE/MAX Northwest Inc. REcolorado as distributed by MLS GRID
- $339,4003 bd3 ba1.2k sqftJasmine Estates, Brighton, CO 80602For SaleMLS ID #7271275, Joshua C Nottage, US Realty Pros LLC. REcolorado as distributed by MLS GRID
- $335,0002 bd4 ba1.8k sqft11250 Florence Street Bldg 22 #22C, Henderson, CO 80640For SaleMLS ID #2426689, Jessica Zeleniak, J to Z Realty, LLC. REcolorado as distributed by MLS GRID
- $245,0002 bd2 ba1k sqft4100 N Albion St #519, Denver, CO 80216For SaleMLS ID #1057285, Robert Taylor, Real. IRES as distributed by MLS GRID
- $289,9003 bd2 ba1.2k sqft1601 Fraser Court #202, Aurora, CO 80011For SaleMLS ID #7844095, Trelora Realty Team, Trelora Realty, Inc.. REcolorado as distributed by MLS GRID
- $319,0003 bd2 ba1.2k sqft6153 N Ceylon Street #7-102, Denver, CO 80249For SaleMLS ID #8518462, Corey Martin, Keller Williams DTC. REcolorado as distributed by MLS GRID
- $301,0002 bd2 ba1k sqftMeadow Hills V Condos, Aurora, CO 80014For SaleMLS ID #9120942, Ortrun Neidig, GREEN DOOR LIVING REAL ESTATE. REcolorado as distributed by MLS GRID
- $260,0002 bd2 ba1.2k sqft15475 Andrews Drive #412, Denver, CO 80239For SaleMLS ID #4506736, Billy Wiegner, Compass - Denver. REcolorado as distributed by MLS GRID
- $339,9002 bd3 ba1.1k sqft12024 Leyden Street, Brighton, CO 80602For SaleMLS ID #5514921, Jordan Strauss, Laureate LTD. REcolorado as distributed by MLS GRID
