Experience modern living in this BRAND NEW main floor condo unit, where modern living blends seamlessly with comfort right in the heart of Denver's vibrant community. This unit offers a generous open-concept layout, perfect for both daily life and entertaining, featuring low-maintenance wood laminate flooring throughout the main living areas. Relax in the cozy living room, where a gas fireplace adds a touch of warmth and ambiance. The expansive kitchen is perfect for your culinary adventures and boasts elegant marble countertops and stainless steel appliances—all included to ensure a smooth transition into your new home. All three bedrooms offer plush carpeting, with the primary suite providing an even more spacious sanctuary with its own ensuite bathroom and walk-in closet. Outside, the covered patio is the perfect spot to enjoy leisurely mornings with your coffee or unwind in the fresh air, complete with a storage closet for added convenience. Located in a secure building, this lock-and-leave condo offers peace of mind with added security features, making it a worry-free living space. Ample parking ensures easy access for both you and your guests. Situated in a prime location, this condo is a gateway to the best of Colorado living, with easy access to Denver, DIA, and the entire Metro area. Close to urban amenities, transportation hubs, and a wealth of cultural and recreational activities, this unit promises an unparalleled lifestyle in a bustling region. Rentals with a minimum duration of 30 days are permitted. There are multiple new units available in the building. See MLS #6572643 for a top floor model. For all scheduled open houses, please visit the model unit #71.
Sold for $360,000
$360,000
875 E 78th Avenue Bldg 9 #67, Denver, CO 80229
3beds
1,245sqft
Condominium
Built in 2024
-- sqft lot
$346,100 Zestimate®
$289/sqft
$2,389 Estimated rent
Home value
$346,100
$322,000 - $374,000
$2,389/mo
Zestimate® history
Owner options
List your home for rent
$2,389/mo
Rent Zestimate®
Find your next renter with Zillow Rental Manager. Plus, with online applications, you can quickly screen prospective tenants – for free.
$2,389/mo
Rent Zestimate®
Refinance and save
$2,519/mo
Est. payment
Refinancing to a lower rate could help reduce your monthly payments and save thousands over the life of the loan.
$2,519/mo
Est. payment
Explore your selling options
Work with a Zillow partner agent
Leverage their expertise and Zillow's premium Showcase listings to get your home seen by more buyers.
Get startedList with your own agent
Get your home in front of millions of buyers by listing it on Zillow.
Learn how to do itSell it yourself
Take full control of how buyers see your home on Zillow by listing For Sale by Owner (FSBO).
List your homeWhat's special
Gas fireplacePlush carpetingLow-maintenance wood laminate flooringPrimary suiteStorage closetStainless steel appliancesCovered patio
Zillow last checked:
Listing updated:
Listed by:
Rob Kittle 970-460-4444 offers@kittleteam.com,
Kittle Real Estate
Bought with:
Kathy Peterson, 100065103
Keller Williams Avenues Realty
Source: REcolorado as distributed by MLS GRID,MLS#: 2964416
Facts & features
Interior
Bedrooms & bathrooms
- Bedrooms: 3
- Bathrooms: 2
- Full bathrooms: 2
- Main level bathrooms: 2
- Main level bedrooms: 3
Primary bedroom
- Level: Main
- Area: 140 Square Feet
- Dimensions: 14 x 10
Bedroom
- Level: Main
- Area: 120 Square Feet
- Dimensions: 12 x 10
Bedroom
- Level: Main
- Area: 182 Square Feet
- Dimensions: 14 x 13
Primary bathroom
- Level: Main
- Area: 60 Square Feet
- Dimensions: 10 x 6
Bathroom
- Level: Main
- Area: 30 Square Feet
- Dimensions: 6 x 5
Kitchen
- Level: Main
- Area: 120 Square Feet
- Dimensions: 10 x 12
Laundry
- Level: Main
- Area: 72 Square Feet
- Dimensions: 8 x 9
Living room
- Level: Main
- Area: 323 Square Feet
- Dimensions: 19 x 17
Heating
- Forced Air
Cooling
- Central Air
Appliances
- Included: Dishwasher, Disposal, Microwave, Oven, Range, Refrigerator
- Laundry: In Unit
Features
- Marble Counters, Open Floorplan, Primary Suite, Walk-In Closet(s)
- Flooring: Carpet, Wood
- Has basement: No
- Number of fireplaces: 1
- Fireplace features: Living Room
- Common walls with other units/homes: End Unit
Interior area
- Total structure area: 1,245
- Total interior livable area: 1,245 sqft
- Finished area above ground: 1,245
Property
Features
- Levels: One
- Stories: 1
- Entry location: Corridor Access
- Patio & porch: Covered, Patio
Details
- Parcel number: 875
- Special conditions: Standard
Construction
Type & style
- Home type: Condo
- Property subtype: Condominium
- Attached to another structure: Yes
Materials
- Concrete, Stone, Stucco
- Roof: Composition
Condition
- New Construction
- New construction: Yes
- Year built: 2024
Utilities & green energy
- Sewer: Public Sewer
- Water: Public
Community & HOA
Community
- Security: Security Entrance
- Subdivision: City Horizons
HOA
- Has HOA: Yes
- Amenities included: Parking
- Services included: Exterior Maintenance w/out Roof, Insurance, Maintenance Grounds, Sewer, Snow Removal, Trash, Water
- HOA fee: $361 monthly
- HOA name: City Horizon Condominium Association
- HOA phone: 303-952-4004
Location
- Region: Denver
Financial & listing details
- Price per square foot: $289/sqft
- Annual tax amount: $1
- Date on market: 7/19/2024
- Listing terms: Cash,Conventional,FHA,VA Loan
- Exclusions: Personal Property
- Ownership: Builder
Price history
| Date | Event | Price |
|---|---|---|
| 3/17/2025 | Sold | $360,000-2.7%$289/sqft |
Source:  REcolorado as distributed by MLS GRID #2964416 Report a problem REcolorado as distributed by MLS GRID #2964416 Report a problem | ||
| 2/28/2025 | Pending sale | $369,900$297/sqft |
Source: REcolorado as distributed by MLS GRID #2964416 Report a problem | ||
| 7/19/2024 | Listed for sale | $369,900$297/sqft |
Source: REcolorado as distributed by MLS GRID #2964416 Report a problem | ||
Public tax history
Tax history is unavailable.
Neighborhood: 80229
Nearby homes
- $369,9003 bd2 ba1.2k sqft875 E 78th Ave BUILDING 9-65, Denver, CO 80229Sold

- $374,2323 bd2 ba1.2k sqft875 E 78th Ave BUILDING 9-66, Denver, CO 80229Sold
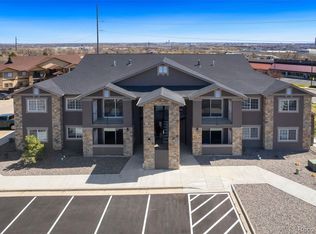
- $325,0003 bd2 ba1.2k sqft875 E 78th Ave #9-71, Denver, CO 80229New Construction
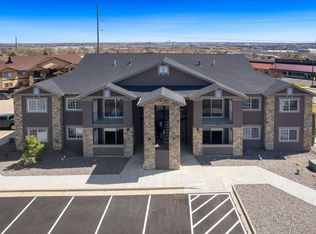
- $325,0003 bd2 ba1.2k sqft875 E 78th Ave BUILDING 9-72, Denver, CO 80229New Construction

- $253,0002 bd2 ba1k sqft875 E 78th Ave UNIT 9-2, Denver, CO 80229Sold
- $285,4003 bd2 ba1.2k sqft875 E 78th Ave UNIT 4, Denver, CO 80229Off Market
- $310,2003 bd2 ba1.2k sqft875 E 78th Ave #19, Denver, CO 80229Off Market
- $308,0003 bd2 ba1.1k sqft875 E 78th Ave UNIT 36, Denver, CO 80229Off Market
Nearby schools
GreatSchools rating
- 3/10Coronado Hills Elementary SchoolGrades: PK-5Distance: 0.8 mi
- 2/10Thornton Middle SchoolGrades: 6-8Distance: 2 mi
- 2/10Thornton High SchoolGrades: 9-12Distance: 2 mi
Schools provided by the listing agent
- Elementary: Coronado Hills
- Middle: Thornton
- High: Thornton
- District: Adams 12 5 Star Schl
Source: REcolorado as distributed by MLS GRID. This data may not be complete. We recommend contacting the local school district to confirm school assignments for this home.
Get a cash offer in 3 minutes
Find out how much your home could sell for in as little as 3 minutes with a no-obligation cash offer.
Estimated market value
$346,100
Get a cash offer in 3 minutes
Find out how much your home could sell for in as little as 3 minutes with a no-obligation cash offer.
Estimated market value
$346,100
- Colorado
- Adams County
- Thornton
- 80229
- 875 E 78th Avenue Bldg 9 Unit 67
Nearby cities
Nearby neighborhoods
Nearby zip codes
Other Thornton Topics
