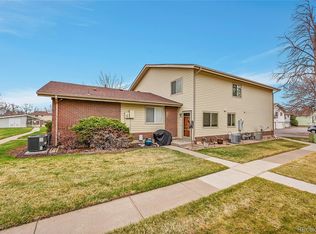
Welcome to this townhome nestled in the Jefferson Green subdivision. This home boasts new carpet and fresh paint throughout, ensuring a modern and inviting ambiance. Enjoy enhanced comfort with a new furnace, as well as a newer A/C and hot water heater, and new luxury vinyl plank flooring in kitchen and bathroom (recent improvement). Enter through the convenient ground-level doorway and ascend a single flight of stairs to discover a private balcony off the living room, offering picturesque views of the community pool. The open layout seamlessly connects the kitchen, dining room, and living room, creating an ideal space for entertaining guests. As you proceed down the hallway beyond the living area, you'll find two bedrooms, a bathroom, and the convenience of an in-unit washer/dryer. The community itself is distinguished by its well-maintained grounds and ample outdoor communal spaces. Situated in a quiet area, this property is also conveniently located near shopping, dining, parks and schools, and provides quick access to Highway 285. Enjoy the convenience of a shared garage with storage and a designated outdoor parking space right outside your front door. This townhome offers a perfect blend of comfort, convenience, and thoughtful design in a desirable community setting. Don't miss the opportunity to make it your own!
Sold for $285,000
$285,000
3355 S Flower Street #69, Lakewood, CO 80227
2beds
860sqft
Townhouse
Built in 1973
871 Square Feet Lot
$274,100 Zestimate®
$331/sqft
$1,986 Estimated rent
Home value
$274,100
$260,000 - $288,000
$1,986/mo
Zestimate® history
Owner options
List your home for rent
$1,986/mo
Rent Zestimate®
Find your next renter with Zillow Rental Manager. Plus, with online applications, you can quickly screen prospective tenants – for free.
$1,986/mo
Rent Zestimate®
Refinance and save
$2,031/mo
Est. payment
Refinancing to a lower rate could help reduce your monthly payments and save thousands over the life of the loan.
$2,031/mo
Est. payment
Explore your selling options
Work with a Zillow partner agent
Leverage their expertise and Zillow's premium Showcase listings to get your home seen by more buyers.
Get startedList with your own agent
Get your home in front of millions of buyers by listing it on Zillow.
Learn how to do itSell it yourself
Take full control of how buyers see your home on Zillow by listing For Sale by Owner (FSBO).
List your homeWhat's special
Shared garagePrivate balconyNew furnaceWell-maintained groundsNew carpetFresh paint throughout
Zillow last checked:
Listing updated:
Listed by:
Nicole Robilotto 303-834-2642 Nicole@mamabearteam.com,
EXIT Mosaic Realty
Bought with:
Jared Runyon, 100043144
RE/MAX Professionals
Source: REcolorado as distributed by MLS GRID,MLS#: 9758691
Facts & features
Interior
Bedrooms & bathrooms
- Bedrooms: 2
- Bathrooms: 1
- Full bathrooms: 1
- Main level bathrooms: 1
- Main level bedrooms: 2
Bedroom
- Description: 1 Of 2. Smaller Of The Two, One Closet
- Level: Main
- Area: 128.27 Square Feet
- Dimensions: 10.1 x 12.7
Bedroom
- Description: 2 Of 2. Larger With Two Closets
- Level: Main
- Area: 153.67 Square Feet
- Dimensions: 12.1 x 12.7
Bathroom
- Description: Full Bathroom At The End Of The Hallway
- Level: Main
- Area: 40.8 Square Feet
- Dimensions: 8 x 5.1
Dining room
- Description: Open To Kitchen And Living Room
- Level: Main
- Area: 63.99 Square Feet
- Dimensions: 7.11 x 9
Kitchen
- Description: Galley Style Kitchen With Lots Of Storage
- Level: Main
- Area: 92.7 Square Feet
- Dimensions: 10.3 x 9
Laundry
- Description: Stackable Washer And Dryer Right Beside A Linen Closet
- Level: Main
Living room
- Description: Located At The Top Of The Stairs, Open To The Living Room And Kitchen
- Level: Main
- Area: 151.47 Square Feet
- Dimensions: 15.3 x 9.9
Heating
- Forced Air
Cooling
- Central Air
Appliances
- Included: Dishwasher, Disposal, Dryer, Oven, Refrigerator, Washer
- Laundry: In Unit
Features
- Flooring: Carpet, Vinyl
- Windows: Double Pane Windows
- Has basement: No
- Common walls with other units/homes: End Unit,2+ Common Walls
Interior area
- Total structure area: 860
- Total interior livable area: 860 sqft
- Finished area above ground: 860
Property
Parking
- Total spaces: 2
- Parking features: Garage
- Garage spaces: 1
- Details: Reserved Spaces: 1
Features
- Levels: One
- Stories: 1
- Entry location: Ground
- Exterior features: Balcony
- Fencing: None
Lot
- Size: 871 Square Feet
Details
- Parcel number: 104348
- Special conditions: Standard
Construction
Type & style
- Home type: Townhouse
- Property subtype: Townhouse
- Attached to another structure: Yes
Materials
- Block, Vinyl Siding
- Roof: Composition
Condition
- Year built: 1973
Utilities & green energy
- Sewer: Public Sewer
- Water: Public
- Utilities for property: Cable Available, Electricity Connected, Natural Gas Connected, Phone Available
Community & HOA
Community
- Security: Carbon Monoxide Detector(s), Smoke Detector(s)
- Subdivision: Jefferson Green
HOA
- Has HOA: Yes
- Amenities included: Park, Parking, Playground, Pool
- Services included: Insurance, Maintenance Grounds, Maintenance Structure, Road Maintenance, Snow Removal, Trash, Water
- HOA fee: $350 monthly
- HOA name: 2nd Jefferson Green HOA
- HOA phone: 720-526-3330
Location
- Region: Lakewood
Financial & listing details
- Price per square foot: $331/sqft
- Tax assessed value: $294,137
- Annual tax amount: $1,466
- Date on market: 10/10/2023
- Listing terms: Cash,Conventional,FHA,VA Loan
- Exclusions: None
- Ownership: Individual
- Electric utility on property: Yes
- Road surface type: Paved
Price history
| Date | Event | Price |
|---|---|---|
| 12/4/2023 | Sold | $285,000$331/sqft |
Source:  REcolorado as distributed by MLS GRID #9758691 Report a problem REcolorado as distributed by MLS GRID #9758691 Report a problem | ||
| 11/14/2023 | Pending sale | $285,000$331/sqft |
Source: REcolorado as distributed by MLS GRID #9758691 Report a problem | ||
| 11/10/2023 | Price change | $285,000-1.7%$331/sqft |
Source: REcolorado as distributed by MLS GRID #9758691 Report a problem | ||
| 10/10/2023 | Listed for sale | $290,000+143.9%$337/sqft |
Source: REcolorado as distributed by MLS GRID #9758691 Report a problem | ||
| 9/13/2004 | Sold | $118,900+69.9%$138/sqft |
Source: Public Record Report a problem | ||
| 3/12/1998 | Sold | $70,000$81/sqft |
Source: Public Record Report a problem | ||
Public tax history
| Year | Property taxes | Tax assessment |
|---|---|---|
| 2025 | $1,431 +0.7% | $18,383 +21.5% |
| 2024 | $1,421 -3.1% | $15,130 |
| 2023 | $1,466 -1.2% | $15,130 -0.6% |
| 2022 | $1,484 +8% | $15,217 -2.8% |
| 2021 | $1,374 | $15,655 +7.7% |
| 2020 | $1,374 +1.5% | $14,537 |
| 2019 | $1,354 +36.3% | $14,537 +41.1% |
| 2018 | $993 | $10,300 |
| 2017 | $993 +28.5% | $10,300 +22.2% |
| 2016 | $773 | $8,430 |
| 2015 | $773 +52.8% | $8,430 +65.7% |
| 2014 | $506 -14.2% | $5,087 |
| 2013 | $590 +1.9% | $5,087 -15% |
| 2012 | $578 -21.4% | $5,986 |
| 2011 | $736 +0.1% | $5,986 -21.9% |
| 2010 | $735 -15% | $7,660 |
| 2009 | $865 +0.2% | $7,660 -14.9% |
| 2008 | $864 -2.4% | $9,000 |
| 2007 | $885 +2.3% | $9,000 -1.4% |
| 2006 | $865 -4.4% | $9,130 -2.1% |
| 2005 | $905 +8.6% | $9,330 |
| 2004 | $833 +10.8% | $9,330 |
| 2003 | $752 +1.5% | $9,330 +12.3% |
| 2002 | $741 +10.6% | $8,310 +26.1% |
| 2001 | $670 -0.8% | $6,590 |
| 2000 | $676 | $6,590 |
Find assessor info on the county website
Neighborhood: 80227
Nearby homes
- $277,0002 bd1 ba944 sqft3355 S Flower St UNIT 107, Lakewood, CO 80227Sold
- $239,9002 bd1 ba944 sqft3355 S Flower St UNIT 139, Lakewood, CO 80227For Sale

- $320,0002 bd1 ba837 sqft3355 S Flower St UNIT 84, Lakewood, CO 80227Sold

- $255,0002 bd1 ba944 sqft3355 S Flower St UNIT 106, Lakewood, CO 80227For Sale

- $282,2002 bd1 ba860 sqft3355 S Flower St UNIT 60, Lakewood, CO 80227Off Market
- $260,3002 bd1 ba944 sqft3355 S Flower St UNIT 58, Lakewood, CO 80227Off Market
- $259,9002 bd1 ba860 sqft3355 S Flower St UNIT 57, Lakewood, CO 80227Off Market
- $265,9002 bd1 ba940 sqft3355 S Flower St UNIT 55, Lakewood, CO 80227Off Market
Nearby schools
GreatSchools rating
- 6/10Bear Creek K-8 SchoolGrades: K-8Distance: 0.4 mi
- 8/10Bear Creek High SchoolGrades: 9-12Distance: 0.5 mi
- 5/10Carmody Middle SchoolGrades: 6-8Distance: 1.7 mi
Schools provided by the listing agent
- Elementary: Bear Creek
- Middle: Carmody
- High: Bear Creek
- District: Jefferson County R-1
Source: REcolorado as distributed by MLS GRID. This data may not be complete. We recommend contacting the local school district to confirm school assignments for this home.
Get a cash offer in 3 minutes
Find out how much your home could sell for in as little as 3 minutes with a no-obligation cash offer.
Estimated market value
$274,100
Get a cash offer in 3 minutes
Find out how much your home could sell for in as little as 3 minutes with a no-obligation cash offer.
Estimated market value
$274,100
- Colorado
- Jefferson County
- Lakewood
- 80227
- 3355 S Flower Street Unit 69
Nearby cities
Nearby neighborhoods
Nearby zip codes
Other Lakewood Topics
