Skip main navigation
Sold for $307,000
  • $307,000

    7309 W Hampden Avenue #5003, Lakewood, CO 80227

    2beds
    922sqft
    Townhouse
    Built in 1972
    436 Square Feet Lot
    $281,200 Zestimate®
    $333/sqft
    $1,872 Estimated rent

    Home value

    $281,200

    $267,000 - $295,000

    $1,872/mo

    Zestimate® history
    Loading
    Loading...

    Owner options

    List your home for rent

    $1,872/mo

    Rent Zestimate®

    Find your next renter with Zillow Rental Manager. Plus, with online applications, you can quickly screen prospective tenants – for free.

    Learn more

    $1,872/mo

    Rent Zestimate®

    Refinance and save

    $2,098/mo

    Est. payment

    Refinancing to a lower rate could help reduce your monthly payments and save thousands over the life of the loan.

    See today's rates

    $2,098/mo

    Est. payment

    Explore your selling options

    Work with a Zillow partner agent

    Leverage their expertise and Zillow's premium Showcase listings to get your home seen by more buyers.

    Get started

    List with your own agent

    Get your home in front of millions of buyers by listing it on Zillow.

    Learn how to do it

    Sell it yourself

    Take full control of how buyers see your home on Zillow by listing For Sale by Owner (FSBO).

    List your home

    What's special

    Shared garageDog parkTimeless hardwood floorsSecure parkingQuiet neighborhoodLarge common grass areaPlenty of storage space
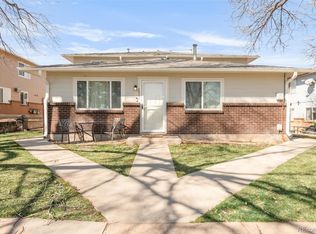
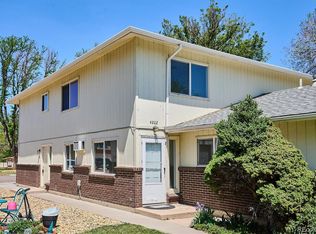
    Welcome to this charming two-story townhome, nestled in a quiet neighborhood that exudes a warm and inviting ambiance from the moment you step inside. Offering two bedrooms, one bathroom, and a carefully planned layout, it strikes the perfect balance between comfort and convenience. As you enter, you're greeted by open living space adorned with timeless hardwood floors that provide a warmth and elegance throughout the main level. The living area effortlessly flows into the stylish galley kitchen, boasting updated appliances and luxurious marble tile flooring. Upstairs, you'll find two cozy bedrooms and a well-appointed bathroom. The primary bedroom features a spacious walk-in closet, offering plenty of storage space for your belongings. Outside, a shared garage provides secure parking while a large common grass area invites you to enjoy the quiet while sitting out on your patio . Plus, the community amenities are truly exceptional – from the refreshing community pool, perfect for cooling off on hot summer days, to the dog park and playground, offering fun for furry friends and family members alike. Conveniently located, this townhome offers easy access to a variety of amenities, including shopping and dining. With its ideal blend of comfort, convenience, and community amenities, this townhome is the perfect place to call home.

    Zillow last checked:

    Listing updated:

    Listed by:

    Kathy-Ann Mayfield 303-880-0220 kmayfield@fathomrealty.com,

    Fathom Realty Colorado LLC

    Bought with:

    Tearsa Nelson, 100085448

    All In Real Estate LLC

    Source: REcolorado as distributed by MLS GRID,MLS#: 3540811MLS Logo

    Facts & features

    Interior

    Bedrooms & bathrooms
    • Bedrooms: 2
    • Bathrooms: 1
    • Full bathrooms: 1
    Primary bedroom
    • Description: Walk In Closet
    • Level: Upper
    Bedroom
    • Level: Upper
    Bathroom
    • Level: Upper
    Dining room
    • Description: Dining Area
    • Level: Main
    Kitchen
    • Description: Newer Appliances
    • Level: Main
    Living room
    • Level: Main
    Heating
    • Baseboard, Hot Water
    Cooling
    • None
    Appliances
    • Included: Dishwasher, Dryer, Gas Water Heater, Oven, Range, Refrigerator, Washer
    • Laundry: In Unit
    Features
    • Butcher Counters, Ceiling Fan(s), Walk-In Closet(s)
    • Flooring: Carpet, Tile, Wood
    • Windows: Double Pane Windows
    • Has basement: No
    • Common walls with other units/homes: No One Above,No One Below
    Interior area
    • Total structure area: 922
    • Total interior livable area: 922 sqft
    • Finished area above ground: 922

    Property

    Parking
    • Total spaces: 2
    • Parking features: Garage - Attached
    • Attached garage spaces: 1
    • Details: Off Street Spaces: 1
    Features
    • Levels: Two
    • Stories: 2
    • Entry location: Ground
    • Patio & porch: Patio
    • Exterior features: Dog Run, Playground
    • Pool features: Outdoor Pool
    • Fencing: None
    Lot
    • Size: 436 Square Feet
    • Features: Open Space
    Details
    • Parcel number: 099348
    • Special conditions: Standard

    Construction

    Type & style
    • Home type: Townhouse
    • Property subtype: Townhouse
    • Attached to another structure: Yes
    Materials
    • Vinyl Siding
    • Foundation: Slab
    • Roof: Composition
    Condition
    • Updated/Remodeled
    • Year built: 1972
    Details
    • Warranty included: Yes

    Utilities & green energy

    • Sewer: Public Sewer
    • Water: Public
    • Utilities for property: Cable Available, Electricity Connected, Natural Gas Available

    Community & HOA

    Community
    • Subdivision: Hampden Villa
    HOA
    • Has HOA: Yes
    • Amenities included: Park, Playground, Pool
    • Services included: Insurance, Maintenance Grounds, Maintenance Structure, Sewer, Snow Removal, Trash, Water
    • HOA fee: $305 monthly
    • HOA name: Hampden Villa HOA/WestWork Management
    • HOA phone: 303-747-5856
    Location
    • Region: Lakewood

    Financial & listing details

    • Price per square foot: $333/sqft
    • Tax assessed value: $292,522
    • Annual tax amount: $1,496
    • Date on market: 3/7/2024
    • Listing terms: Cash,Conventional,FHA,VA Loan
    • Exclusions: Wine Fridge, Tv Mounts, Bidet, Sellers Personal Property.
    • Ownership: Individual
    • Electric utility on property: Yes
    • Road surface type: Paved

    Price history

    DateEventPrice
    4/18/2024Sold$307,000+2.3%$333/sqft
    Source: REcolorado as distributed by MLS GRID #3540811 Report a problem
    3/20/2024Pending sale$300,000$325/sqft
    Source: REcolorado as distributed by MLS GRID #3540811 Report a problem
    3/7/2024Listed for sale$300,000+36.4%$325/sqft
    Source: REcolorado as distributed by MLS GRID #3540811 Report a problem
    4/5/2019Sold$219,900$239/sqft
    Source: Public Record Report a problem
    3/3/2019Pending sale$219,900$239/sqft
    Source: MB Champion Realty #8132494 Report a problem
    2/5/2019Price change$219,900-2.3%$239/sqft
    Source: MB Champion Realty #8132494 Report a problem
    1/30/2019Listed for sale$225,000+18.4%$244/sqft
    Source: MB Champion Realty #8132494 Report a problem
    9/20/2017Sold$190,000+0.1%$206/sqft
    Source: Public Record Report a problem
    8/20/2017Listed for sale$189,900+79.2%$206/sqft
    Source: The Peak Properties Group #4821662 Report a problem
    3/14/2014Sold$106,000$115/sqft
    Source: BROKERS GUILD solds #8157405_80227_5003 Report a problem
    2/4/2014Listed for sale$106,000+40.4%$115/sqft
    Source: BROKERS GUILD CHERRY CREEK LTD #8157405 Report a problem
    12/21/1998Sold$75,500$82/sqft
    Source: Public Record Report a problem

    Public tax history

    YearProperty taxesTax assessment
    2025$1,399 +0.6%$18,283 +20.9%
    2024$1,392 -7%$15,122
    2023$1,496 -1.4%$15,122 -4.8%
    2022$1,518 +12.6%$15,888 -2.8%
    2021$1,348 $16,345 +11.9%
    2020$1,348 +1.2%$14,605
    2019$1,332 +35.6%$14,605 +40.1%
    2018$982 $10,428
    2017$982 +30.4%$10,428 +24.3%
    2016$753 $8,390
    2015$753 +32.1%$8,390 +43.4%
    2014$570 -11.9%$5,851
    2013$647 +2%$5,851 -12.7%
    2012$634 -8.7%$6,703
    2011$695 +0.2%$6,703 -9.3%
    2010$694 -12.9%$7,390
    2009$797 +0.2%$7,390 -12.6%
    2008$795 -12.3%$8,460
    2007$907 +2.3%$8,460 -11.4%
    2006$886 +1%$9,550 +3.5%
    2005$877 +8.9%$9,230
    2004$805 +5.5%$9,230
    2003$763 +1.7%$9,230 +7%
    2002$751 +7.3%$8,630 +17.3%
    2001$700 -1%$7,360
    2000$707 $7,360
    Find assessor info on the county website

    Neighborhood: 80227

    Nearby schools

    GreatSchools rating
    Schools provided by the listing agent
    • Elementary: Westgate
    • Middle: Carmody
    • High: Bear Creek
    • District: Jefferson County R-1

    Source: REcolorado as distributed by MLS GRID. This data may not be complete. We recommend contacting the local school district to confirm school assignments for this home.

    Get a cash offer in 3 minutes
    Find out how much your home could sell for in as little as 3 minutes with a no-obligation cash offer.
    Estimated market value
    $281,200
    Get a cash offer in 3 minutes
    Find out how much your home could sell for in as little as 3 minutes with a no-obligation cash offer.
    Estimated market value
    $281,200