Skip main navigation
Sold for $289,000
  • $289,000

    7309 W Hampden Avenue #4403, Lakewood, CO 80227

    2beds
    922sqft
    Townhouse
    Built in 1972
    436 Square Feet Lot
    $-- Zestimate®
    $313/sqft
    $2,002 Estimated rent

    Home value

    Not available

    Estimated sales range

    Not available

    $2,002/mo

    Zestimate® history
    Loading
    Loading...

    Owner options

    List your home for rent

    $2,002/mo

    Rent Zestimate®

    Find your next renter with Zillow Rental Manager. Plus, with online applications, you can quickly screen prospective tenants – for free.

    Learn more

    $2,002/mo

    Rent Zestimate®

    Refinance and save

    $2,000/mo

    Est. payment

    Refinancing to a lower rate could help reduce your monthly payments and save thousands over the life of the loan.

    See today's rates

    $2,000/mo

    Est. payment

    Explore your selling options

    Work with a Zillow partner agent

    Leverage their expertise and Zillow's premium Showcase listings to get your home seen by more buyers.

    Get started

    List with your own agent

    Get your home in front of millions of buyers by listing it on Zillow.

    Learn how to do it

    Sell it yourself

    Take full control of how buyers see your home on Zillow by listing For Sale by Owner (FSBO).

    List your home

    What's special

    Newly remodeled bathroomBeautifully maintained grounds
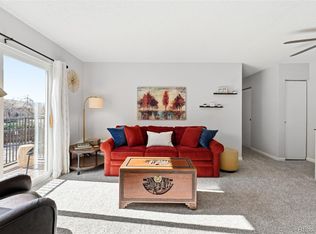
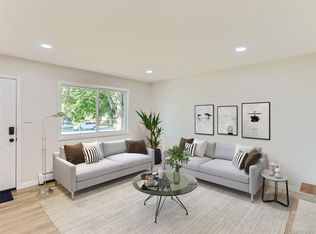
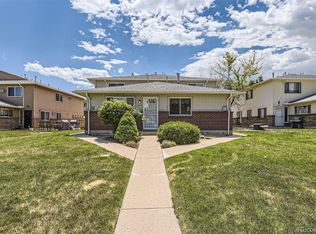
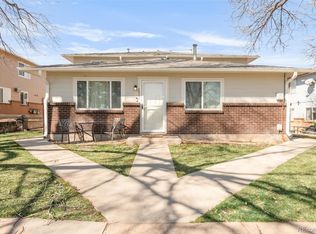
    Enjoy Urban Lifestyle living close to transportation, shopping, parks, restaurants, running and biking trails. Newly remodeled bathroom. New Wood Floors, New Paint! The comfort of an attached garage with extra storage. Beautifully maintained grounds and Move in Ready!

    Zillow last checked:

    Listing updated:

    Listed by:

    Julie Leins 720-474-0928 julieleins@kw.com,

    Keller Williams Advantage Realty LLC

    Bought with:

    Chris Grund, 100030855

    Coldwell Banker Realty 24

    Source: REcolorado as distributed by MLS GRID,MLS#: 9592808MLS Logo

    Facts & features

    Interior

    Bedrooms & bathrooms
    • Bedrooms: 2
    • Bathrooms: 1
    • Full bathrooms: 1
    Bedroom
    • Level: Upper
    Bedroom
    • Level: Upper
    Bathroom
    • Level: Upper
    Dining room
    • Level: Main
    Kitchen
    • Level: Main
    Laundry
    • Level: Main
    Living room
    • Level: Main
    Heating
    • Baseboard
    Cooling
    • Air Conditioning-Room
    Appliances
    • Included: Dishwasher, Dryer, Oven, Refrigerator, Washer
    Features
    • Flooring: Laminate
    • Has basement: No
    • Common walls with other units/homes: End Unit,No One Above,No One Below
    Interior area
    • Total structure area: 922
    • Total interior livable area: 922 sqft
    • Finished area above ground: 922

    Property

    Parking
    • Total spaces: 1
    • Parking features: Garage - Attached
    • Attached garage spaces: 1
    Features
    • Levels: Two
    • Stories: 2
    • Entry location: Ground
    Lot
    • Size: 436 Square Feet
    Details
    • Parcel number: 099324
    • Zoning: R
    • Special conditions: Standard

    Construction

    Type & style
    • Home type: Townhouse
    • Property subtype: Townhouse
    • Attached to another structure: Yes
    Materials
    • Frame
    • Roof: Composition
    Condition
    • Year built: 1972

    Utilities & green energy

    • Sewer: Public Sewer
    • Water: Public

    Community & HOA

    Community
    • Subdivision: Hampden Villa
    HOA
    • Has HOA: Yes
    • Amenities included: Parking, Playground, Pool
    • Services included: Irrigation, Maintenance Grounds, Sewer, Snow Removal, Trash, Water
    • HOA fee: $305 monthly
    • HOA name: Hampden Villa HOA
    • HOA phone: 303-578-2513
    Location
    • Region: Lakewood

    Financial & listing details

    • Price per square foot: $313/sqft
    • Tax assessed value: $281,489
    • Annual tax amount: $1,285
    • Date on market: 9/26/2024
    • Listing terms: Cash,Conventional,FHA,VA Loan
    • Exclusions: None
    • Ownership: Individual

    Price history

    DateEventPrice
    2/27/2025Sold$289,000$313/sqft
    Source: REcolorado as distributed by MLS GRID #9592808 Report a problem
    2/3/2025Pending sale$289,000$313/sqft
    Source: REcolorado as distributed by MLS GRID #9592808 Report a problem
    1/11/2025Price change$289,000-1.2%$313/sqft
    Source: REcolorado as distributed by MLS GRID #9592808 Report a problem
    12/16/2024Price change$292,500-0.8%$317/sqft
    Source: REcolorado as distributed by MLS GRID #9592808 Report a problem
    11/29/2024Price change$295,000-1%$320/sqft
    Source: REcolorado as distributed by MLS GRID #9592808 Report a problem
    11/22/2024Price change$298,000-2.3%$323/sqft
    Source: REcolorado as distributed by MLS GRID #9592808 Report a problem
    10/16/2024Price change$305,000-0.8%$331/sqft
    Source: REcolorado as distributed by MLS GRID #9592808 Report a problem
    10/2/2024Price change$307,500-1.1%$334/sqft
    Source: REcolorado as distributed by MLS GRID #9592808 Report a problem
    9/26/2024Listed for sale$311,000+107.3%$337/sqft
    Source: REcolorado as distributed by MLS GRID #9592808 Report a problem
    3/24/2021Listing removed--
    Source: Owner Report a problem
    9/4/2015Sold$150,000+36.5%$163/sqft
    Source: YOUR CASTLE REAL ESTATE solds #5671374_80227_4403 Report a problem
    4/13/2014Listing removed$109,900$119/sqft
    Source: Owner Report a problem
    2/13/2014Listed for sale$109,900-3.6%$119/sqft
    Source: Owner Report a problem
    11/30/2000Sold$114,000$124/sqft
    Source: Public Record Report a problem

    Public tax history

    YearProperty taxesTax assessment
    2025$1,318 +0.6%$17,593 +23.5%
    2024$1,311 -9.1%$14,243
    2023$1,442 -1.4%$14,243 -7%
    2022$1,463 +8.6%$15,320 -2.8%
    2021$1,348 $15,761 +7.9%
    2020$1,348 +1.2%$14,605
    2019$1,332 +35.6%$14,605 +40.1%
    2018$982 $10,428
    2017$982 +30.4%$10,428 +24.3%
    2016$753 $8,390
    2015$753 +32.1%$8,390 +43.4%
    2014$570 -11.9%$5,851
    2013$647 +2%$5,851 -12.7%
    2012$634 -8.7%$6,703
    2011$695 +0.2%$6,703 -9.3%
    2010$694 -12.9%$7,390
    2009$797 +0.2%$7,390 -12.6%
    2008$795 -12.3%$8,460
    2007$907 +2.3%$8,460 -11.4%
    2006$886 +1%$9,550 +3.5%
    2005$877 +8.9%$9,230
    2004$805 +5.5%$9,230
    2003$763 +1.7%$9,230 +7%
    2002$751 +7.3%$8,630 +17.3%
    2001$700 -1%$7,360
    2000$707 $7,360
    Find assessor info on the county website

    Neighborhood: 80227

    Nearby schools

    GreatSchools rating
    Schools provided by the listing agent
    • Elementary: Westgate
    • Middle: Carmody
    • High: Bear Creek
    • District: Jefferson County R-1

    Source: REcolorado as distributed by MLS GRID. This data may not be complete. We recommend contacting the local school district to confirm school assignments for this home.

    Get pre-qualified for a loan
    At Zillow Home Loans, we can pre-qualify you in as little as 5 minutes with no impact to your credit score.

    An equal housing lender. NMLS #10287.