Welcome to this beautiful, extremely well-renovated two-bed, one-bath townhome in Hampden Villas. Walking in, you will see an open layout and meticulous craftsmanship finishes. Everything is new and ready for you. New bedroom fans, lighting throughout, trim, bedroom closet doors and shelving, LVP flooring, electrical outlets, doors and hardware/handles, Bathroom tub, tile, shower components, vanity mirror fans, shower rod, towel rack, toilet, kitchen cabinets, countertops, large sink with sliding cutting board, overhead lighting, large high-end Pella brand sliding exterior windows with craftsman style trim, Front door. The boiler has a complete overhaul with new components such as an expansion tank, Shut off valves, backflow preventer, pressure-reducing valve, hose bibs, and low point drain. Bushes trimmed, outside pressure washed, front siding has been painted. Front ranch style unit with no stairs, beautiful trees surrounding the front of house and around complex. This is a MUST-SEE property.
Sold for $325,000
$325,000
7309 W Hampden Avenue #4301, Lakewood, CO 80227
2beds
837sqft
Townhouse
Built in 1972
-- sqft lot
$287,600 Zestimate®
$388/sqft
$1,902 Estimated rent
Home value
$287,600
$273,000 - $302,000
$1,902/mo
Zestimate® history
Owner options
List your home for rent
$1,902/mo
Rent Zestimate®
Find your next renter with Zillow Rental Manager. Plus, with online applications, you can quickly screen prospective tenants – for free.
$1,902/mo
Rent Zestimate®
Refinance and save
$5,351/mo
Est. payment
Refinancing to a lower rate could help reduce your monthly payments and save thousands over the life of the loan.
$5,351/mo
Est. payment
Explore your selling options
Work with a Zillow partner agent
Leverage their expertise and Zillow's premium Showcase listings to get your home seen by more buyers.
Get startedList with your own agent
Get your home in front of millions of buyers by listing it on Zillow.
Learn how to do itSell it yourself
Take full control of how buyers see your home on Zillow by listing For Sale by Owner (FSBO).
List your homeWhat's special
Front ranch style unitCraftsman style trimTowel rackLarge sinkLvp flooringHampden villasShower components
Zillow last checked:
Listing updated:
Listed by:
Jason Fernandez 720-495-7879,
The Block Inc
Bought with:
Katia Galindo Ortega, 100101618
Jade Real Estate
Source: REcolorado as distributed by MLS GRID,MLS#: 7349224
Facts & features
Interior
Bedrooms & bathrooms
- Bedrooms: 2
- Bathrooms: 1
- Full bathrooms: 1
- Main level bathrooms: 1
- Main level bedrooms: 2
Bedroom
- Level: Main
Bedroom
- Level: Main
Bathroom
- Level: Main
Dining room
- Level: Main
Kitchen
- Level: Main
Laundry
- Level: Main
Living room
- Level: Main
Heating
- Baseboard, Natural Gas
Cooling
- None
Appliances
- Included: Cooktop, Dishwasher, Disposal, Dryer, Gas Water Heater, Microwave, Oven, Refrigerator, Washer
- Laundry: In Unit
Features
- Butcher Counters, Ceiling Fan(s), Open Floorplan
- Flooring: Vinyl
- Windows: Double Pane Windows
- Has basement: No
- Common walls with other units/homes: End Unit
Interior area
- Total structure area: 837
- Total interior livable area: 837 sqft
- Finished area above ground: 837
Property
Parking
- Total spaces: 1
- Parking features: Garage - Attached
- Attached garage spaces: 1
Features
- Levels: One
- Stories: 1
- Entry location: Garden
- Patio & porch: Front Porch
- Exterior features: Playground
- Pool features: Outdoor Pool
Lot
- Features: Near Public Transit, Open Space
Details
- Parcel number: 099318
- Special conditions: Standard
Construction
Type & style
- Home type: Townhouse
- Property subtype: Townhouse
- Attached to another structure: Yes
Materials
- Brick, Frame
- Foundation: Slab
Condition
- Year built: 1972
Utilities & green energy
- Electric: 110V, 220 Volts
- Sewer: Public Sewer
- Water: Public
- Utilities for property: Cable Available, Electricity Connected, Natural Gas Available, Natural Gas Connected
Community & HOA
Community
- Subdivision: Hampden Villa
HOA
- Has HOA: Yes
- Amenities included: Playground, Pool
- Services included: Irrigation, Maintenance Grounds, Maintenance Structure, Recycling, Road Maintenance, Sewer, Snow Removal, Trash, Water
- HOA fee: $3,456 annually
- HOA name: 5150 Community Management
- HOA phone: 720-961-5150
Location
- Region: Lakewood
Financial & listing details
- Price per square foot: $388/sqft
- Tax assessed value: $305,187
- Annual tax amount: $750
- Date on market: 7/28/2023
- Listing terms: Cash,Conventional,FHA,VA Loan
- Exclusions: None
- Ownership: Corporation/Trust
- Electric utility on property: Yes
- Road surface type: Paved
Price history
| Date | Event | Price |
|---|---|---|
| 8/29/2023 | Sold | $325,000+51.2%$388/sqft |
Source:  REcolorado as distributed by MLS GRID #7349224 Report a problem REcolorado as distributed by MLS GRID #7349224 Report a problem | ||
| 4/27/2023 | Sold | $215,000$257/sqft |
Source: Agent Provided Report a problem | ||
Public tax history
| Year | Property taxes | Tax assessment |
|---|---|---|
| 2025 | $1,386 +0.6% | $19,074 +27.3% |
| 2024 | $1,379 +83.7% | $14,981 |
| 2023 | $750 -1.4% | $14,981 +0.4% |
| 2022 | $761 +14.5% | $14,920 -2.8% |
| 2021 | $665 | $15,349 +6.9% |
| 2020 | $665 +1.2% | $14,354 |
| 2019 | $657 +39.3% | $14,354 +43.3% |
| 2018 | $472 | $10,015 |
| 2017 | $472 +26.8% | $10,015 +20.9% |
| 2016 | $372 +100% | $8,287 |
| 2015 | $186 -24.9% | $8,287 +63.2% |
| 2014 | $248 -56.9% | $5,079 |
| 2013 | $575 +2% | $5,079 -14.7% |
| 2012 | $564 -21.2% | $5,954 |
| 2011 | $715 +0.1% | $5,954 -21.8% |
| 2010 | $715 -15% | $7,610 |
| 2009 | $841 +0.2% | $7,610 -14.8% |
| 2008 | $839 -2.3% | $8,930 |
| 2007 | $859 +2.3% | $8,930 -1.3% |
| 2006 | $840 -4.1% | $9,050 -1.8% |
| 2005 | $876 +8.9% | $9,220 |
| 2004 | $804 +9.9% | $9,220 |
| 2003 | $732 +1.7% | $9,220 +11.5% |
| 2002 | $719 +10.8% | $8,270 +21.1% |
| 2001 | $649 -1% | $6,830 |
| 2000 | $656 | $6,830 |
Find assessor info on the county website
Neighborhood: 80227
Nearby homes
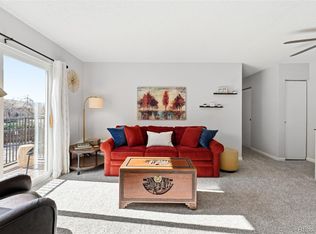
- $273,5002 bd1 ba946 sqft7309 W Hampden Ave APT 4304, Lakewood, CO 80227Sold
- $289,0002 bd1 ba922 sqft7309 W Hampden Ave APT 4403, Lakewood, CO 80227Sold

- $270,0002 bd1 ba837 sqft7309 W Hampden Ave APT 4501, Lakewood, CO 80227Sold
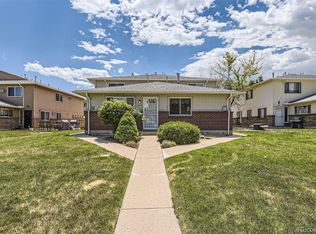
- $250,0002 bd1 ba837 sqft7309 W Hampden Ave APT 2301, Lakewood, CO 80227Sold
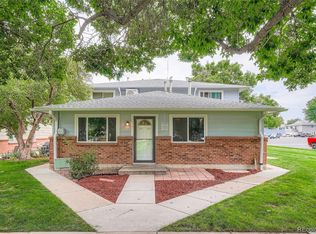
- $265,0002 bd1 ba837 sqft7309 W Hampden Ave APT 3901, Lakewood, CO 80227Sold
- $222,0001 bd1 ba946 sqft7309 W Hampden Ave BUILDING 23-2304, Denver, CO 80227Sold
- $325,0002 bd1 ba837 sqft7309 W Hampden Ave APT 2001, Lakewood, CO 80227Sold
- $307,0002 bd1 ba922 sqft7309 W Hampden Ave APT 5003, Lakewood, CO 80227Sold
Nearby schools
GreatSchools rating
- 2/10Westgate Elementary SchoolGrades: PK-5Distance: 1.2 mi
- 6/10Carmody Middle SchoolGrades: 6-8Distance: 2.2 mi
- 6/10Bear Creek High SchoolGrades: 9-12Distance: 1.7 mi
Schools provided by the listing agent
- Elementary: Westgate
- Middle: Carmody
- High: Bear Creek
- District: Jefferson County R-1
Source: REcolorado as distributed by MLS GRID. This data may not be complete. We recommend contacting the local school district to confirm school assignments for this home.
Get a cash offer in 3 minutes
Find out how much your home could sell for in as little as 3 minutes with a no-obligation cash offer.
Estimated market value
$287,600
Get a cash offer in 3 minutes
Find out how much your home could sell for in as little as 3 minutes with a no-obligation cash offer.
Estimated market value
$287,600
- Colorado
- Jefferson County
- Lakewood
- 80227
- 7309 W Hampden Avenue Unit 4301
