Welcome to effortless living in this beautifully renovated ranch-style townhome where
everything happens on one convenient level. This rare single-story layout eliminates stairs
entirely, offering seamless flow. Recently transformed with comprehensive updates, this home
shines with modern style. The brand-new kitchen stands as the centerpiece, showcasing white
cabinetry, sleek stainless-steel appliances, and gorgeous butcher block counters that make cooking a
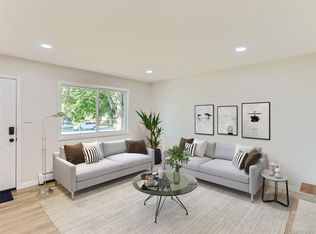
pleasure. New flooring extends throughout the entire residence, creating a cohesive, polished
look from room to room. Updated lighting fixtures with strategically placed windows flood the interior with natural light, keeping the living area
comfortable while maintaining bright, welcoming spaces throughout. The completely renovated
bathroom features a new tile surround shower and single sink basin with plenty of counter space. Step outside to enjoy
professionally maintained, park-like grounds that create a peaceful retreat. The convenient
shared garage offers generous parking plus valuable extra storage space. Perks include newer boiler unit, hot water heater and abundant
visitor parking—perfect for guests—and exceptionally easy access that simplifies coming and
going. Location couldn't be better: situated minutes from the foothills with direct access to
hiking, biking, and mountain activities. Shopping centers, grocery stores, restaurants, and
essential services are all nearby for ultimate convenience. Single-level townhomes with a complete remodel rarely become available. This move-in ready gem won't last long.
Sold for $265,000
$265,000
7309 W Hampden Avenue #3901, Lakewood, CO 80227
2beds
837sqft
Townhouse
Built in 1972
828 Square Feet Lot
$259,700 Zestimate®
$317/sqft
$1,902 Estimated rent
Home value
$259,700
Estimated sales range
Not available
$1,902/mo
Zestimate® history
Owner options
List your home for rent
$1,902/mo
Rent Zestimate®
Find your next renter with Zillow Rental Manager. Plus, with online applications, you can quickly screen prospective tenants – for free.
$1,902/mo
Rent Zestimate®
Refinance and save
$1,875/mo
Est. payment
Refinancing to a lower rate could help reduce your monthly payments and save thousands over the life of the loan.
$1,875/mo
Est. payment
Explore your selling options
Work with a Zillow partner agent
Leverage their expertise and Zillow's premium Showcase listings to get your home seen by more buyers.
Get startedList with your own agent
Get your home in front of millions of buyers by listing it on Zillow.
Learn how to do itSell it yourself
Take full control of how buyers see your home on Zillow by listing For Sale by Owner (FSBO).
List your homeWhat's special
Professionally maintained park-like groundsSeamless flowGorgeous butcher block countersSleek stainless-steel appliancesNew tile surround showerBrand-new kitchenSingle-story layout eliminates stairs
Zillow last checked:
Listing updated:
Listed by:
Paul DeSalvo 720-320-6062 firehouserealtyco@gmail.com,
Firehouse Realty,
Valarie Desalvo 303-324-0196,
Firehouse Realty
Bought with:
The Knoll Team
West and Main Homes Inc
Source: REcolorado as distributed by MLS GRID,MLS#: 8220344
Facts & features
Interior
Bedrooms & bathrooms
- Bedrooms: 2
- Bathrooms: 1
- 3/4 bathrooms: 1
- Main level bathrooms: 1
- Main level bedrooms: 2
Bedroom
- Description: Lvp Flooring, Overhead Light, Double Door Closet, Large South Facing Window
- Level: Main
- Area: 127.6 Square Feet
- Dimensions: 11 x 11.6
Bedroom
- Description: Lvp Flooring, Overhead Light, Double Door Closet, Large N Facing Window
- Level: Main
- Area: 143 Square Feet
- Dimensions: 10 x 14.3
Bathroom
- Description: Single Sink Vanity, Tile Surround Tub/Shower Combo
- Level: Main
Kitchen
- Description: Lvp Flooring, Open To Living Room, Adjacent Dining W/Large Window Facing Greenbelt, New Ss Appliances, Butcherblock Counters, New Cabinets, Breakfast Bar
- Level: Main
- Area: 130.83 Square Feet
- Dimensions: 8.9 x 14.7
Laundry
- Description: Laundry Closet In Hall Between Bedrooms
- Level: Main
Living room
- Description: New Lvp Flooring, Large Window Facing Greenbelt, Open To Kitchen
- Level: Main
- Area: 201.6 Square Feet
- Dimensions: 14 x 14.4
Heating
- Baseboard, Hot Water
Cooling
- None
Appliances
- Included: Dishwasher, Disposal, Gas Water Heater, Microwave, Range, Refrigerator, Self Cleaning Oven
- Laundry: Laundry Closet
Features
- Butcher Counters, Eat-in Kitchen, No Stairs, Open Floorplan, Smoke Free
- Flooring: Vinyl
- Windows: Double Pane Windows
- Has basement: No
- Common walls with other units/homes: 1 Common Wall
Interior area
- Total structure area: 837
- Total interior livable area: 837 sqft
- Finished area above ground: 837
Property
Parking
- Total spaces: 2
- Parking features: Garage - Attached
- Attached garage spaces: 1
- Details: Reserved Spaces: 1
Features
- Levels: One
- Stories: 1
- Entry location: Ground
- Fencing: None
Lot
- Size: 828 Square Feet
- Features: Greenbelt, Near Public Transit
Details
- Parcel number: 099302
- Special conditions: Standard
Construction
Type & style
- Home type: Townhouse
- Property subtype: Townhouse
- Attached to another structure: Yes
Materials
- Brick, Frame, Wood Siding
- Roof: Composition
Condition
- Year built: 1972
Utilities & green energy
- Sewer: Public Sewer
- Water: Public
- Utilities for property: Cable Available, Electricity Connected, Natural Gas Connected, Phone Available
Community & HOA
Community
- Security: Carbon Monoxide Detector(s), Smoke Detector(s)
- Subdivision: Hampden Villa
HOA
- Has HOA: Yes
- Amenities included: Playground, Pool
- Services included: Reserve Fund, Insurance, Maintenance Grounds, Maintenance Structure, Sewer, Snow Removal, Trash, Water
- HOA fee: $330 monthly
- HOA name: Hampden Villa
- HOA phone: 303-444-1456
Location
- Region: Lakewood
Financial & listing details
- Price per square foot: $317/sqft
- Tax assessed value: $287,536
- Annual tax amount: $1,386
- Date on market: 11/21/2025
- Listing terms: Cash,Conventional,FHA,Other,VA Loan
- Exclusions: Seller Personal Property
- Ownership: Individual
- Electric utility on property: Yes
- Road surface type: Paved
Price history
| Date | Event | Price |
|---|---|---|
| 1/22/2026 | Sold | $265,000$317/sqft |
Source:  REcolorado as distributed by MLS GRID #8220344 Report a problem REcolorado as distributed by MLS GRID #8220344 Report a problem | ||
| 12/23/2025 | Pending sale | $265,000$317/sqft |
Source: REcolorado as distributed by MLS GRID #8220344 Report a problem | ||
| 11/21/2025 | Listed for sale | $265,000$317/sqft |
Source: REcolorado as distributed by MLS GRID #8220344 Report a problem | ||
Public tax history
| Year | Property taxes | Tax assessment |
|---|---|---|
| 2025 | $1,386 +0.6% | $17,971 +20% |
| 2024 | $1,379 -1.9% | $14,981 |
| 2023 | $1,405 -1.4% | $14,981 +0.4% |
| 2022 | $1,425 +7.6% | $14,920 -2.8% |
| 2021 | $1,324 | $15,349 +6.9% |
| 2020 | $1,324 +1.2% | $14,354 |
| 2019 | $1,309 +38.7% | $14,354 +43.3% |
| 2018 | $943 | $10,015 |
| 2017 | $943 +26.8% | $10,015 +20.9% |
| 2016 | $744 | $8,287 |
| 2015 | $744 +50.3% | $8,287 +63.2% |
| 2014 | $495 -13.9% | $5,079 |
| 2013 | $575 +2% | $5,079 -14.7% |
| 2012 | $564 -21.2% | $5,954 |
| 2011 | $715 +0.1% | $5,954 -21.8% |
| 2010 | $715 -6.6% | $7,610 |
| 2009 | $765 -8.9% | $7,610 -14.8% |
| 2008 | $839 -2.3% | $8,930 |
| 2007 | $859 +2.3% | $8,930 -1.3% |
| 2006 | $840 -4.1% | $9,050 -1.8% |
| 2005 | $876 +8.9% | $9,220 |
| 2004 | $804 +9.9% | $9,220 |
| 2003 | $732 +1.7% | $9,220 +11.5% |
| 2002 | $719 +10.8% | $8,270 +21.1% |
| 2001 | $649 -1% | $6,830 |
| 2000 | $656 | $6,830 |
Find assessor info on the county website
Neighborhood: 80227
Nearby homes
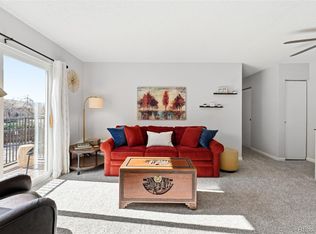
- $325,0002 bd1 ba837 sqft7309 W Hampden Ave APT 4301, Lakewood, CO 80227Sold
- $273,5002 bd1 ba946 sqft7309 W Hampden Ave APT 4304, Lakewood, CO 80227Sold
- $254,2002 bd1 ba946 sqft7309 W Hampden Ave APT 3804, Lakewood, CO 80227Off Market
- $267,1002 bd1 ba990 sqft7309 W Hampden Ave APT 3803, Lakewood, CO 80227Off Market

- $253,9002 bd1 ba922 sqft7309 W Hampden Ave APT 3802, Lakewood, CO 80227Off Market
- $256,1002 bd1 ba837 sqft7309 W Hampden Ave APT 3801, Lakewood, CO 80227Off Market
- $259,5002 bd1 ba946 sqft7309 W Hampden Ave APT 3704, Lakewood, CO 80227Off Market
- $242,6002 bd1 ba922 sqft7309 W Hampden Ave APT 3703, Lakewood, CO 80227Off Market
Nearby schools
GreatSchools rating
- 2/10Westgate Elementary SchoolGrades: PK-5Distance: 1.1 mi
- 6/10Carmody Middle SchoolGrades: 6-8Distance: 2.2 mi
- 6/10Bear Creek High SchoolGrades: 9-12Distance: 1.6 mi
Schools provided by the listing agent
- Elementary: Westgate
- Middle: Carmody
- High: Bear Creek
- District: Jefferson County R-1
Source: REcolorado as distributed by MLS GRID. This data may not be complete. We recommend contacting the local school district to confirm school assignments for this home.
Get a cash offer in 3 minutes
Find out how much your home could sell for in as little as 3 minutes with a no-obligation cash offer.
Estimated market value
$259,700
Get a cash offer in 3 minutes
Find out how much your home could sell for in as little as 3 minutes with a no-obligation cash offer.
Estimated market value
$259,700
- Colorado
- Jefferson County
- Lakewood
- 80227
- 7309 W Hampden Avenue Unit 3901
