Beautiful top-floor condo in the desirable Golden Ridge community of Golden, Colorado! Enjoy stunning mountain views in a quiet, pet-friendly neighborhood just 3 minutes from downtown Golden and the Colorado School of Mines, 20 minutes from Denver, with immediate access to I-70 for easy mountain adventures. Priced below market value, this home offers incredible value in an unbeatable location. Community amenities include a pool, clubhouse, fitness center, park, and lake, with shopping, dining, hiking, and recreation just across the street. HOA Includes heat, water, and trash for added value and convenience.
Don't miss this opportunity to own a home in one of Golden's most desirable and scenic locations!
For sale
Price cut: $1K (8/19)
$214,000
1150 Golden Circle #511, Golden, CO 80401
1beds
600sqft
Condominium
Built in 1974
-- sqft lot
$-- Zestimate®
$357/sqft
$382/mo HOA
What's special
- 210 days
- 404
- 12
Zillow last checked:
Listing updated:
Listed by:
Erna Cavcic 720-741-7759 coloradohomesbyerna@kw.com,
Keller Williams Integrity Real Estate LLC
Source: REcolorado as distributed by MLS GRID,MLS#: 7038984
Facts & features
Interior
Bedrooms & bathrooms
- Bedrooms: 1
- Bathrooms: 1
- Full bathrooms: 1
- Main level bathrooms: 1
- Main level bedrooms: 1
Bedroom
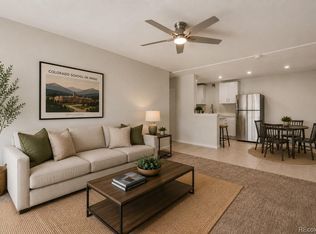
- Description: The Bedroom Is Bright And Spacious With A Ceiling Fan, Large Window, And Direct Access To The Bathroom.
- Level: Main
Bathroom
- Description: The Bathroom Is Updated With New Flooring, A Tub-And-Shower Combination, And A Clean, Light-Filled Finish.
- Level: Main
Dining room
- Description: The Dining Area Includes A Ceiling Fan, Updated Flooring, And A Barn Door That Adds Charm And Separation From The Kitchen.
- Level: Main
Kitchen
- Description: The Kitchen Offers A New Refrigerator & Microwave, Generous Cabinet Storage, And Efficient Counter Space Designed For Everyday Living.
- Level: Main
Living room
- Description: The Living Room Features Fresh Paint, Updated Flooring, And A Sliding Glass Door That Opens To A Covered Balcony With Sweeping Open-Space Views.
- Level: Main
Heating
- Forced Air
Cooling
- Air Conditioning-Room
Appliances
- Included: Microwave, Oven, Range, Range Hood, Refrigerator
- Laundry: Common Area
Features
- Ceiling Fan(s), No Stairs, Open Floorplan
- Flooring: Laminate
- Has basement: No
Interior area
- Total structure area: 600
- Total interior livable area: 600 sqft
- Finished area above ground: 600
Property
Parking
- Total spaces: 1
- Parking features: Asphalt, Guest
- Details: Reserved Spaces: 1
Features
- Levels: One
- Stories: 1
- Entry location: Corridor Access
- Patio & porch: Covered
- Exterior features: Balcony, Garden
- Pool features: Indoor, Outdoor Pool
- Has view: Yes
- View description: City, Meadow, Mountain(s)
- Waterfront features: Pond
Lot
- Features: Foothills, Greenbelt, Landscaped, Mountainous, Near Public Transit, Open Space
Details
- Parcel number: 152156
- Special conditions: Standard
Construction
Type & style
- Home type: Condo
- Property subtype: Condominium
- Attached to another structure: Yes
Materials
- Brick, Concrete, Frame
- Foundation: Slab
- Roof: Composition
Condition
- Year built: 1974
Utilities & green energy
- Electric: 110V
- Water: Public
- Utilities for property: Cable Available, Electricity Connected, Internet Access (Wired), Natural Gas Available, Natural Gas Connected, Phone Connected
Community & HOA
Community
- Security: Carbon Monoxide Detector(s), Key Card Entry, Pool Alarm, Security Entrance, Security System, Smoke Detector(s)
- Subdivision: Golden Ridge
HOA
- Has HOA: Yes
- Amenities included: Bike Storage, Business Center, Clubhouse, Coin Laundry, Elevator(s), Fitness Center, Front Desk, Garden Area, Laundry, Management, Park, Parking, Pond Seasonal, Pool, Sauna, Spa/Hot Tub, Storage, Trail(s)
- Services included: Reserve Fund, Heat, Maintenance Grounds, Maintenance Structure, Road Maintenance, Security, Sewer, Snow Removal, Trash, Water
- HOA fee: $382 monthly
- HOA name: Golden Ridge/LCM Property Mgmt
- HOA phone: 303-279-9638
Location
- Region: Golden
Financial & listing details
- Price per square foot: $357/sqft
- Tax assessed value: $259,749
- Annual tax amount: $1,028
- Date on market: 2/12/2026
- Listing terms: 1031 Exchange,Cash,Conventional,VA Loan
- Exclusions: Seller's Personal Property
- Ownership: Individual
- Electric utility on property: Yes
- Road surface type: Paved
Estimated market value
Not available
Estimated sales range
Not available
Not available
Price history
| Date | Event | Price |
|---|---|---|
| 8/19/2026 | Price change | $214,000-0.5%$357/sqft |
Source:  REcolorado as distributed by MLS GRID #7038984 Report a problem REcolorado as distributed by MLS GRID #7038984 Report a problem | ||
| 7/9/2026 | Price change | $215,000-6.5%$358/sqft |
Source: REcolorado as distributed by MLS GRID #7038984 Report a problem | ||
| 7/3/2026 | Price change | $230,000-2.1%$383/sqft |
Source: REcolorado as distributed by MLS GRID #7038984 Report a problem | ||
| 6/8/2026 | Price change | $235,000-4.1%$392/sqft |
Source: REcolorado as distributed by MLS GRID #7038984 Report a problem | ||
| 5/8/2026 | Price change | $245,000-3.9%$408/sqft |
Source: REcolorado as distributed by MLS GRID #7038984 Report a problem | ||
| 4/13/2026 | Price change | $255,000-1.2%$425/sqft |
Source: REcolorado as distributed by MLS GRID #7038984 Report a problem | ||
| 3/15/2026 | Price change | $258,000-0.8%$430/sqft |
Source: REcolorado as distributed by MLS GRID #7038984 Report a problem | ||
| 2/12/2026 | Listed for sale | $260,000+4%$433/sqft |
Source: REcolorado as distributed by MLS GRID #7038984 Report a problem | ||
| 3/14/2025 | Sold | $250,000$417/sqft |
Source: REcolorado as distributed by MLS GRID #8512832 Report a problem | ||
| 3/3/2025 | Pending sale | $250,000$417/sqft |
Source: REcolorado as distributed by MLS GRID #8512832 Report a problem | ||
| 2/11/2025 | Price change | $250,000-2%$417/sqft |
Source: REcolorado as distributed by MLS GRID #8512832 Report a problem | ||
| 1/28/2025 | Price change | $255,000-5.6%$425/sqft |
Source: REcolorado as distributed by MLS GRID #8512832 Report a problem | ||
| 12/17/2024 | Listed for sale | $270,000$450/sqft |
Source: REcolorado as distributed by MLS GRID #8512832 Report a problem | ||
| 12/12/2024 | Pending sale | $270,000$450/sqft |
Source: REcolorado as distributed by MLS GRID #8512832 Report a problem | ||
| 12/9/2024 | Listed for sale | $270,000+412.3%$450/sqft |
Source: REcolorado as distributed by MLS GRID #8512832 Report a problem | ||
| 8/27/1999 | Sold | $52,700+21.1%$88/sqft |
Source: Public Record Report a problem | ||
| 3/11/1999 | Sold | $43,500$73/sqft |
Source: Public Record Report a problem | ||
Public tax history
| Year | Property taxes | Tax assessment |
|---|---|---|
| 2025 | $1,028 0% | $16,234 +43.4% |
| 2024 | $1,028 -12.6% | $11,318 |
| 2023 | $1,176 -1.6% | $11,318 -16.8% |
| 2022 | $1,195 +17.6% | $13,603 -2.8% |
| 2021 | $1,017 | $13,994 +17% |
| 2020 | $1,017 +1.4% | $11,965 |
| 2019 | $1,002 +29.7% | $11,965 +33.6% |
| 2018 | $773 | $8,954 |
| 2017 | $773 +41.2% | $8,954 +38.5% |
| 2016 | $547 | $6,465 |
| 2015 | $547 +21.5% | $6,465 +27.9% |
| 2014 | $450 +1.7% | $5,056 |
| 2013 | $443 +2.2% | $5,056 +0.5% |
| 2012 | $433 -3.5% | $5,032 |
| 2011 | $448 +0% | $5,032 -4.2% |
| 2010 | $448 -4.6% | $5,250 |
| 2009 | $470 +0.2% | $5,250 -4.4% |
| 2008 | $469 -13% | $5,490 |
| 2007 | $539 0% | $5,490 -12% |
| 2006 | $539 -2.8% | $6,240 -0.5% |
| 2005 | $554 +9.6% | $6,270 |
| 2004 | $506 +14.4% | $6,270 |
| 2003 | $442 -6.8% | $6,270 +6.5% |
| 2002 | $474 +17.5% | $5,890 +29.2% |
| 2001 | $404 -1% | $4,560 |
| 2000 | $408 | $4,560 |
Find assessor info on the county website
Monthly payment
Est. payment
Payment breakdown
Explore the cost of this home by adjusting the details. Changes won't be saved.Climate risks
Neighborhood: 80401
Nearby schools
Schools provided by the listing agent
- Elementary: Shelton
- Middle: Bell
- High: Golden
- District: Jefferson County R-1
Source: REcolorado as distributed by MLS GRID. This data may not be complete. We recommend contacting the local school district to confirm school assignments for this home.
- $260,6002 bd1 ba800 sqft1150 Golden Cir APT 101, Golden, CO 80401Off Market
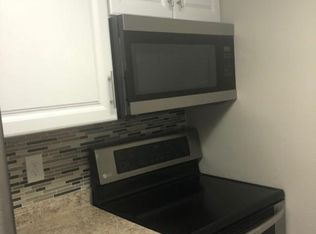
- $223,8001 bd1 ba600 sqft1150 Golden Cir APT 102, Golden, CO 80401Off Market
- $271,9002 bd1 ba800 sqft1150 Golden Cir APT 103, Golden, CO 80401Off Market
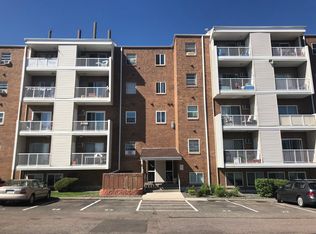
- $227,8001 bd1 ba600 sqft1150 Golden Cir APT 104, Golden, CO 80401Off Market
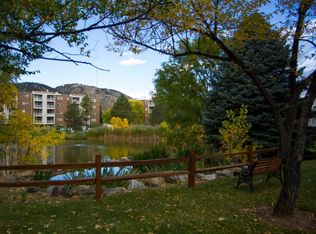
Similar homes
- $205,0001 bd1 ba600 sqft1250 Golden Circle #409, Golden, CO 80401For Sale
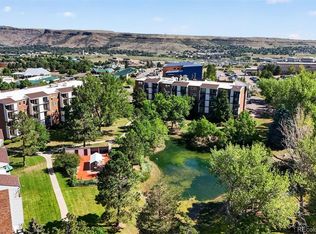
 MLS ID #5270445, Carolyn Ingebritson, Your Castle Real Estate Inc. REcolorado as distributed by MLS GRID
 - $269,9002 bd2 ba800 sqft1300 Golden Circle #302, Golden, CO 80401For Sale
 MLS ID #5953683, Cassandra Pelley, Invalesco Real Estate. REcolorado as distributed by MLS GRID
 - $274,9001 bd1 ba600 sqft1200 Golden Circle #204, Golden, CO 80401For Sale
 MLS ID #7177862, Chris Lamee, Banyan Real Estate LLC. REcolorado as distributed by MLS GRID
 - $159,9991 bd1 ba614 sqft16259 W 10th Avenue #K2, Golden, CO 80401For Sale
 MLS ID #6486126, Andy Bedard, 1 Percent Lists Front Range Realty. REcolorado as distributed by MLS GRID
 - $210,0002 bd2 ba850 sqftPonderosa Ridge, Lakewood, CO 80228For SaleMLS ID #5180219, Josh Saxton, eXp Realty, LLC. REcolorado as distributed by MLS GRID
- $222,0001 bd1 ba531 sqft12470 W Nevada Place #207, Denver, CO 80228For SaleMLS ID #7799778, Julie Wilks, Keller Williams DTC. REcolorado as distributed by MLS GRID
- $205,0001 bd1 ba654 sqft12354 W Nevada Place #301, Lakewood, CO 80228For SaleMLS ID #7159305, Eric Quinn, Propnetics. REcolorado as distributed by MLS GRID
- $210,0002 bd1 ba689 sqft1087 Ingalls Street #10J, Denver, CO 80214For SaleMLS ID #6095207, Robin Gerlach, Compass - Denver. REcolorado as distributed by MLS GRID
- $220,0001 bd1 ba644 sqft5706 W Asbury Place #202, Lakewood, CO 80227For SaleMLS ID #2095745, Andrea Christinson, Orchard Brokerage LLC. REcolorado as distributed by MLS GRID
- $224,0001 bd1 ba548 sqft4266 S Eldridge Street #101, Morrison, CO 80465For SaleMLS ID #5567626, Alicia Brungardt, 1 Percent Lists Mile High. REcolorado as distributed by MLS GRID
- $220,0001 bd1 ba760 sqft580 Vance Street #A, Lakewood, CO 80226For SaleMLS ID #7916068, Rex Jarnagin, Coldwell Banker Realty 24. REcolorado as distributed by MLS GRID
- $185,0001 bd1 ba729 sqft13095 W Cedar Drive #106, Lakewood, CO 80228For SaleMLS ID #5832754, Trent Getsch, RE/MAX Alliance. REcolorado as distributed by MLS GRID
- $229,9002 bd1 ba887 sqftCamelot Condominiums, Denver, CO 80214For SaleMLS ID #7503259, Amy Olson, Compass - Denver. REcolorado as distributed by MLS GRID
- $215,0002 bd1 ba864 sqft6800 E Tennessee Ave #631, Denver, CO 80224For Sale
 MLS ID #1055885, Jorgen Mandl, Group Centerra. IRES as distributed by MLS GRID
 - $186,5002 bd1 ba800 sqft1723 Robb Street #23, Denver, CO 80215For SaleMLS ID #4449739, Rick Janson, Compass - Denver. REcolorado as distributed by MLS GRID
- $225,0002 bd1 ba838 sqft1366 Garfield Street #307, Denver, CO 80206For SaleMLS ID #3687375, Ricky Harr, HomeSmart Realty. REcolorado as distributed by MLS GRID
- $205,0001 bd1 ba545 sqftRiviera Park Condominiums, Denver, CO 80218For SaleMLS ID #5599739, Wisdom Real Estate, Wisdom Real Estate. REcolorado as distributed by MLS GRID
- $235,0001 bd1 ba702 sqft768 N Ogden Street #12, Denver, CO 80218For SaleMLS ID #2405387, Perrie Morgan, Licher Real Estate Group. REcolorado as distributed by MLS GRID
- $220,0001 bd1 ba850 sqft3336 S Ammons Street #12-103, Lakewood, CO 80227For SaleMLS ID #1907064, Jeffrey Kerzman, LoKation Real Estate. REcolorado as distributed by MLS GRID
- $269,5002 bd2 ba872 sqftShadow Hills, Denver, CO 80228For SaleMLS ID #9862646, Gina Cornelison, Corcoran Perry & Co.. REcolorado as distributed by MLS GRID
