Welcome to this stunningly remodeled 2-bedroom, 2-bathroom home, where every detail has been meticulously upgraded to perfection. Step inside and be greeted by fresh paint, new lighting fixtures, and beautiful new flooring that flows throughout the entire space. The kitchen has been completely transformed with sleek quartz countertops, complemented by brand new cabinets and top-of-the-line stainless steel appliances. The bathroom has undergone a total remodel as well. Enjoy the abundance of natural light that fills every corner, creating an inviting and airy atmosphere throughout this remarkable condo.The community is professionally managed HOA covers trash, water, sewer, snow removal, heat, and all exterior maintenance. The Seven Springs Club Condo community has lush greenspaces, trails, a clubhouse, a playground, a new pool, and basketball courts. Wonderful location blocks away from Bear Creek Trail and close to shopping, dining, Marston Lake, golf and all of life's conveniences. Buyer/Buyer's agent is responsible for verifying all information, measurements, schools, HOA information, etc. Complex is NOT FHA Approved
Sold for $238,750
$238,750
5995 W Hampden Avenue #A17, Denver, CO 80227
2beds
833sqft
Condominium
Built in 1980
-- sqft lot
$209,500 Zestimate®
$287/sqft
$1,634 Estimated rent
Home value
$209,500
$195,000 - $224,000
$1,634/mo
Zestimate® history
Owner options
List your home for rent
$1,634/mo
Rent Zestimate®
Find your next renter with Zillow Rental Manager. Plus, with online applications, you can quickly screen prospective tenants – for free.
$1,634/mo
Rent Zestimate®
Refinance and save
$1,779/mo
Est. payment
Refinancing to a lower rate could help reduce your monthly payments and save thousands over the life of the loan.
$1,779/mo
Est. payment
Explore your selling options
Work with a Zillow partner agent
Leverage their expertise and Zillow's premium Showcase listings to get your home seen by more buyers.
Get startedList with your own agent
Get your home in front of millions of buyers by listing it on Zillow.
Learn how to do itSell it yourself
Take full control of how buyers see your home on Zillow by listing For Sale by Owner (FSBO).
List your homeWhat's special
New poolLush greenspacesSleek quartz countertopsBasketball courtsClose to shoppingNew lighting fixturesFresh paint
Zillow last checked:
Listing updated:
Listed by:
Greg Doser 720-369-7178 doserrealestate@gmail.com,
Doser Real Estate Group
Bought with:
Gary Parkhurst, 100055224
Parkhurst Realty
Source: REcolorado as distributed by MLS GRID,MLS#: 4745257
Facts & features
Interior
Bedrooms & bathrooms
- Bedrooms: 2
- Bathrooms: 1
- Full bathrooms: 1
- Main level bathrooms: 1
- Main level bedrooms: 2
Bedroom
- Level: Main
Bedroom
- Level: Main
Bathroom
- Level: Main
Heating
- Baseboard
Cooling
- Air Conditioning-Room
Appliances
- Included: Dishwasher, Disposal, Oven, Range Hood, Refrigerator
- Laundry: In Unit
Features
- Quartz Counters, Smoke Free
- Flooring: Linoleum
- Windows: Window Coverings
- Has basement: No
- Common walls with other units/homes: 1 Common Wall
Interior area
- Total structure area: 833
- Total interior livable area: 833 sqft
- Finished area above ground: 833
Property
Parking
- Total spaces: 2
- Parking features: Lighted
- Details: Off Street Spaces: 2
Features
- Levels: Three Or More
- Entry location: Stairs
- Patio & porch: Deck
- Exterior features: Balcony
- Has view: Yes
- View description: City, Mountain(s)
Lot
- Features: Greenbelt
Details
- Parcel number: 436603019
- Zoning: R-2-A
- Special conditions: Standard
Construction
Type & style
- Home type: Condo
- Property subtype: Condominium
- Attached to another structure: Yes
Materials
- Brick, Concrete
- Foundation: Structural
- Roof: Unknown
Condition
- Updated/Remodeled
- Year built: 1980
Utilities & green energy
- Utilities for property: Cable Available
Community & HOA
Community
- Security: Carbon Monoxide Detector(s), Smoke Detector(s)
- Subdivision: Seven Springs
HOA
- Has HOA: Yes
- Amenities included: Garden Area, Laundry, Park, Parking, Pool
- Services included: Heat, Maintenance Structure, Security, Shuttle Available, Snow Removal, Trash, Water
- HOA fee: $317 monthly
- HOA name: KC and Associates
- HOA phone: 303-933-6279
Location
- Region: Denver
Financial & listing details
- Price per square foot: $287/sqft
- Annual tax amount: $930
- Date on market: 7/7/2023
- Listing terms: Cash,Conventional
- Exclusions: None
- Ownership: Agent Owner
Price history
| Date | Event | Price |
|---|---|---|
| 9/21/2023 | Sold | $238,750$287/sqft |
Source:  REcolorado as distributed by MLS GRID #4745257 Report a problem REcolorado as distributed by MLS GRID #4745257 Report a problem | ||
Public tax history
Tax history is unavailable.
Neighborhood: Bear Valley
Nearby homes
- $190,0001 bd1 ba679 sqft5995 W Hampden Ave UNIT B2, Denver, CO 80227Sold

- $175,0002 bd1 ba833 sqft5995 W Hampden Ave #14-J, Denver, CO 80227Sold
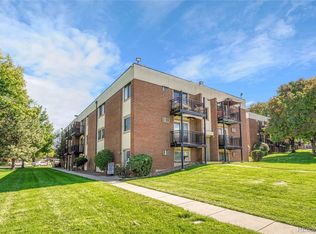
- $157,0001 bd1 ba617 sqft5995 W Hampden Ave UNIT B3, Denver, CO 80227Off Market
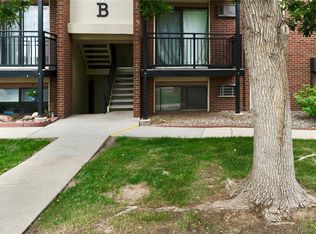
- $200,0001 bd1 ba617 sqft5995 W Hampden Ave UNIT B23, Denver, CO 80227Sold

- $137,5001 bd1 ba617 sqft5995 W Hampden Ave #15-B, Denver, CO 80227Sold
- $243,5002 bd1 ba833 sqft5995 W Hampden Ave #14-A, Denver, CO 80227Sold
- $180,7002 bd1 ba833 sqft5995 W Hampden Ave UNIT B21, Denver, CO 80227Off Market
- $450,0002 bd3 ba2k sqft6000 W Floyd Ave UNIT 115, Denver, CO 80227Pending
Nearby schools
GreatSchools rating
- 2/10Traylor Elementary SchoolGrades: PK-5Distance: 0.5 mi
- 5/10Bear Valley International SchoolGrades: 6-8Distance: 0.5 mi
- 3/10John F Kennedy High SchoolGrades: 9-12Distance: 0.6 mi
Schools provided by the listing agent
- Elementary: Traylor Academy
- Middle: Strive Federal
- High: John F. Kennedy
- District: Denver 1
Source: REcolorado as distributed by MLS GRID. This data may not be complete. We recommend contacting the local school district to confirm school assignments for this home.
Get a cash offer in 3 minutes
Find out how much your home could sell for in as little as 3 minutes with a no-obligation cash offer.
Estimated market value
$209,500
Get a cash offer in 3 minutes
Find out how much your home could sell for in as little as 3 minutes with a no-obligation cash offer.
Estimated market value
$209,500
- Colorado
- Denver County
- Denver
- 80227
- Bear Valley
- 5995 W Hampden Avenue Unit A17
Nearby cities
Nearby neighborhoods
Nearby zip codes
Other Denver Topics
