Welcome home to this two-bedroom, one-bathroom condo located in the Seven Springs community! This condo is the perfect blend of comfort and convenience, offering bright spaces and thoughtful finishes throughout. Upon entering, you will be greeted by the living room. Enjoy the plush carpet flooring and ample amounts of natural light from the large windows. Plenty of space for any furniture design layout you can imagine, and easy access to anywhere, including a sliding glass door to your balcony. Venture to the kitchen, which offers luxury vinyl plank flooring, spacious countertops, and plenty of cabinetry. The open concept allows you to cook while still enjoying company, what a dream! Plus, all stainless steel appliances are included...talk about move-in ready! The primary bedroom offers plenty of space, plush carpet flooring, and a large window, allowing the room to feel bright and open. Plus, enjoy easy access to the centrally located bathroom, which features luxury vinyl plank flooring, a single vanity with cabinetry, and a shower/tub combo. Your busy mornings getting ready will be that much easier! The second bedroom completes the home and offers plenty of space, how perfect! Head outside to the spacious balcony, which is an ideal space to enjoy a cup of coffee in the morning or relax and unwind in the evenings. You will love living in Seven Springs, which offers many community amenities. Shoot some hoops on the basketball courts, make a splash and meet your new neighbors at the sparkling community pool, gather with some friends and family at the designated BBQ area, and enjoy the playground, ideal for kids! Prime location offering easy access to ample amounts of shopping, dining, and entertainment options such as Downtown Denver, Southwest Plaza, Belmar Shopping Center, and Foothills Golf Course. Outdoor enthusiasts will love the close proximity to Marston Lake, Bear Creek Lake Park, Red Rocks, the mountains, and more! Don't miss out on this amazing opportunity!
Sold for $175,000
$175,000
5995 W Hampden Avenue #14J, Denver, CO 80227
2beds
833sqft
Condominium
Built in 1980
-- sqft lot
$173,100 Zestimate®
$210/sqft
$1,616 Estimated rent
Home value
$173,100
$163,000 - $183,000
$1,616/mo
Zestimate® history
Owner options
List your home for rent
$1,616/mo
Rent Zestimate®
Find your next renter with Zillow Rental Manager. Plus, with online applications, you can quickly screen prospective tenants – for free.
$1,616/mo
Rent Zestimate®
Refinance and save
$1,483/mo
Est. payment
Refinancing to a lower rate could help reduce your monthly payments and save thousands over the life of the loan.
$1,483/mo
Est. payment
Explore your selling options
Work with a Zillow partner agent
Leverage their expertise and Zillow's premium Showcase listings to get your home seen by more buyers.
Get startedList with your own agent
Get your home in front of millions of buyers by listing it on Zillow.
Learn how to do itSell it yourself
Take full control of how buyers see your home on Zillow by listing For Sale by Owner (FSBO).
List your homeWhat's special
Spacious balconyStainless steel appliancesSpacious countertopsSingle vanity with cabinetryLarge windowsOpen conceptPlush carpet flooring
Zillow last checked:
Listing updated:
Listed by:
Tatyana Sturm 720-273-7419 tatyana@exitrealtydtc.com,
EXIT Realty DTC, Cherry Creek, Pikes Peak.,
The Storck Team 720-350-5909,
EXIT Realty DTC, Cherry Creek, Pikes Peak.
Bought with:
Mariann Bell, 000970085
RE/MAX Professionals
Source: REcolorado as distributed by MLS GRID,MLS#: 8359601
Facts & features
Interior
Bedrooms & bathrooms
- Bedrooms: 2
- Bathrooms: 1
- Full bathrooms: 1
- Main level bathrooms: 1
- Main level bedrooms: 2
Bedroom
- Description: Head To The Primary Bedroom Where You Will Find Plush Carpet Flooring, And A Large Window Allowing The Room To Feel Bright And Open. Plenty Of Space And Easy Access To Anywhere, Incuding A Bathroom!
- Features: Primary Suite
- Level: Main
- Area: 143 Square Feet
- Dimensions: 13 x 11
Bedroom
- Description: Bedroom Two Features Plush Carpet Flooring And A Large Window. Centrally Located Offering Easy Access To Anywhere, Including A Bathroom!
- Level: Main
- Area: 130 Square Feet
- Dimensions: 13 x 10
Bathroom
- Description: A Bathroom Is Perfectly Placed On The Main Level, Near Both Bedrooms. You Will Love The Luxury Vinyl Plank Flooring, Single Vanity With Plenty Of Cabinetry, And The Shower/Tub Combo. Your Busy Mornngs Getting Ready Will Be That Much Easier!
- Level: Main
- Area: 72 Square Feet
- Dimensions: 9 x 8
Kitchen
- Description: Venture To The Kitchen Which Offers Luxury Vinyl Plank Flooring, Spacious Countertops And Plenty Of Cabinetry! Open Concept Allowing You To Cook While Still Enjoying Company. Plus, All Stainless Steel Appliances Are Included...Talk About Move-In Ready!
- Level: Main
- Area: 64 Square Feet
- Dimensions: 8 x 8
Laundry
- Description: Enjoy The Luxury Of Having In-Unit Laundry! Tile Flooring, Shelving, And Plenty Of Space! This Room Is Ready To Tackle Any Mess That May Come Your Way.
- Level: Main
- Area: 36 Square Feet
- Dimensions: 6 x 6
Living room
- Description: Upon Entering, You Will Be Greeted By The Living Room. Enjoy The Plush Carpet Flooring, A Ceiling Fan, And Multiple Windows Allowing Light To Pour In. Plenty Of Space For Any Furniture Design Layout You Can Imagine, And Easy Access To Anywhere, Including A Sliding Glass Door To The Balcony!
- Level: Main
- Area: 300 Square Feet
- Dimensions: 20 x 15
Heating
- Baseboard, Hot Water
Cooling
- Air Conditioning-Room
Appliances
- Included: Dishwasher, Oven, Range, Refrigerator
- Laundry: In Unit
Features
- Ceiling Fan(s), Open Floorplan
- Flooring: Carpet, Tile, Vinyl
- Has basement: No
- Common walls with other units/homes: End Unit,1 Common Wall
Interior area
- Total structure area: 833
- Total interior livable area: 833 sqft
- Finished area above ground: 833
Property
Parking
- Total spaces: 2
- Details: Off Street Spaces: 2
Features
- Levels: One
- Stories: 1
- Entry location: Stairs
- Exterior features: Balcony
Lot
- Features: Landscaped
Details
- Parcel number: 436604082
- Zoning: R-2-A
- Special conditions: Standard
Construction
Type & style
- Home type: Condo
- Property subtype: Condominium
- Attached to another structure: Yes
Materials
- Brick, Frame
- Roof: Composition
Condition
- Year built: 1980
Utilities & green energy
- Sewer: Public Sewer
- Water: Public
- Utilities for property: Cable Available, Internet Access (Wired)
Community & HOA
Community
- Subdivision: Seven Springs
HOA
- Has HOA: Yes
- Amenities included: Clubhouse, Coin Laundry, Parking, Playground, Pool, Tennis Court(s)
- Services included: Trash, Water
- HOA fee: $384 monthly
- HOA name: Sentry Management
- HOA phone: 303-444-1456
Location
- Region: Denver
Financial & listing details
- Price per square foot: $210/sqft
- Tax assessed value: $219,800
- Annual tax amount: $438
- Date on market: 9/30/2025
- Listing terms: Cash,Conventional
- Exclusions: None
- Ownership: Individual
- Electric utility on property: Yes
- Road surface type: Paved
Price history
| Date | Event | Price |
|---|---|---|
| 12/29/2025 | Sold | $175,000-5.4%$210/sqft |
Source:  REcolorado as distributed by MLS GRID #8359601 Report a problem REcolorado as distributed by MLS GRID #8359601 Report a problem | ||
| 11/17/2025 | Pending sale | $185,000$222/sqft |
Source: REcolorado as distributed by MLS GRID #8359601 Report a problem | ||
| 10/21/2025 | Price change | $185,000-7.5%$222/sqft |
Source: REcolorado as distributed by MLS GRID #8359601 Report a problem | ||
| 9/30/2025 | Listed for sale | $200,000+365.1%$240/sqft |
Source: REcolorado as distributed by MLS GRID #8359601 Report a problem | ||
| 11/2/1995 | Sold | $43,000$52/sqft |
Source: Public Record Report a problem | ||
Public tax history
| Year | Property taxes | Tax assessment |
|---|---|---|
| 2024 | $856 -5.1% | $11,050 -20.2% |
| 2023 | $903 +3.6% | $13,850 +22% |
| 2022 | $872 +130.8% | $11,350 -2.8% |
| 2021 | $378 +2.9% | $11,680 +14.8% |
| 2020 | $367 +31.4% | $10,174 -0.7% |
| 2019 | $279 | $10,245 +41.9% |
| 2018 | $279 -49.9% | $7,220 |
| 2017 | $557 +34.2% | $7,220 +36% |
| 2016 | $415 +72.2% | $5,310 |
| 2015 | $241 0% | $5,310 +83.1% |
| 2014 | $241 -12.5% | $2,900 -24.9% |
| 2012 | $275 -36% | $3,860 -52.3% |
| 2009 | $430 -0.2% | $8,090 +25.6% |
| 2008 | $431 -9.4% | $6,440 |
| 2007 | $475 +1.1% | $6,440 -9.3% |
| 2006 | $470 +4.1% | $7,100 |
| 2005 | $451 | $7,100 |
Find assessor info on the county website
Neighborhood: Bear Valley
Nearby homes
- $190,0001 bd1 ba679 sqft5995 W Hampden Ave UNIT B2, Denver, CO 80227Sold

- $238,7502 bd1 ba833 sqft5995 W Hampden Ave UNIT A17, Denver, CO 80227Sold

- $157,0001 bd1 ba617 sqft5995 W Hampden Ave UNIT B3, Denver, CO 80227Off Market
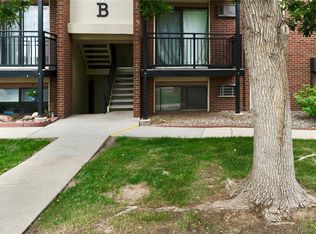
- $200,0001 bd1 ba617 sqft5995 W Hampden Ave UNIT B23, Denver, CO 80227Sold

- $137,5001 bd1 ba617 sqft5995 W Hampden Ave #15-B, Denver, CO 80227Sold
- $243,5002 bd1 ba833 sqft5995 W Hampden Ave #14-A, Denver, CO 80227Sold
- $176,7002 bd1 ba833 sqft5995 W Hampden Ave UNIT B21, Denver, CO 80227Off Market
- $450,0002 bd3 ba2k sqft6000 W Floyd Ave UNIT 115, Denver, CO 80227Pending
Nearby schools
GreatSchools rating
- 2/10Traylor Elementary SchoolGrades: PK-5Distance: 0.5 mi
- 5/10Bear Valley International SchoolGrades: 6-8Distance: 0.5 mi
- 3/10John F Kennedy High SchoolGrades: 9-12Distance: 0.6 mi
Schools provided by the listing agent
- Elementary: Traylor Academy
- Middle: Henry
- High: John F. Kennedy
- District: Denver 1
Source: REcolorado as distributed by MLS GRID. This data may not be complete. We recommend contacting the local school district to confirm school assignments for this home.
Get a cash offer in 3 minutes
Find out how much your home could sell for in as little as 3 minutes with a no-obligation cash offer.
Estimated market value
$173,100
Get a cash offer in 3 minutes
Find out how much your home could sell for in as little as 3 minutes with a no-obligation cash offer.
Estimated market value
$173,100
- Colorado
- Denver County
- Denver
- 80227
- Bear Valley
- 5995 W Hampden Avenue Unit 14J
Nearby cities
Nearby neighborhoods
Nearby zip codes
Other Denver Topics
