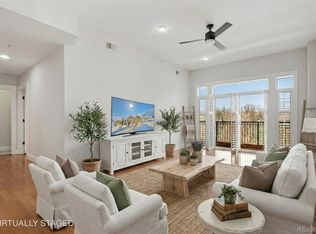
Spring has arrived at Bear Creek and this is the view you've been waiting for. Perched above Bear Creek Open Space and the Scenic Bike Path, this stunning residence comes alive this time of year as wildflowers bloom, trails beckon, and the creek sparkles below. With over 2,000 sq. ft. of open-concept living, this beautifully designed condo delivers luxury, comfort, and a front-row seat to nature's best season. Step inside to a spacious great room with soaring ceilings, a cozy fireplace, and large windows with a sliding door opening to a brand-new deck which is the perfect spot to sip your morning coffee or have a glass of wine enjoying the sunset. The open dining area and gourmet kitchen flow effortlessly together, ideal for entertaining or everyday living. The kitchen features granite countertops, abundant cabinetry, and a HUGE walk-in pantry. Two ensuite bedrooms plus a versatile den/flex space — perfect as a home office, hobby room, or guest retreat which offers flexibility for any lifestyle. The expansive primary suite includes dual vanities, a generous linen closet, and a large walk-in closet. The second ensuite features a deep soaking tub for ultimate relaxation after a ride on the trail just steps away. Designed for effortless living: no stairs, elevator access, and secure underground parking with two spaces near the elevator and convenient bike storage. Community upgrades include a new deck, updated elevators, and all special assessments paid. EV charging coming soon! Bonus: seller will pay HOA dues through June. Just move in and enjoy the season worry-free.
Sold for $440,000
$440,000
6000 W Floyd Avenue #212, Denver, CO 80227
2beds
2,195sqft
Condominium
Built in 2003
-- sqft lot
$438,600 Zestimate®
$200/sqft
$2,832 Estimated rent
Home value
$438,600
$417,000 - $461,000
$2,832/mo
Zestimate® history
Owner options
List your home for rent
$2,832/mo
Rent Zestimate®
Find your next renter with Zillow Rental Manager. Plus, with online applications, you can quickly screen prospective tenants – for free.
$2,832/mo
Rent Zestimate®
Refinance and save
$3,312/mo
Est. payment
Refinancing to a lower rate could help reduce your monthly payments and save thousands over the life of the loan.
$3,312/mo
Est. payment
Explore your selling options
Work with a Zillow partner agent
Leverage their expertise and Zillow's premium Showcase listings to get your home seen by more buyers.
Get startedList with your own agent
Get your home in front of millions of buyers by listing it on Zillow.
Learn how to do itSell it yourself
Take full control of how buyers see your home on Zillow by listing For Sale by Owner (FSBO).
List your homeWhat's special
Cozy fireplaceBeautifully designed condoGenerous linen closetHuge walk-in pantryTwo ensuite bedroomsAbundant cabinetryLarge walk-in closet
Zillow last checked:
Listing updated:
Listed by:
Karyn Beisner 720-341-1401,
Equity Colorado Real Estate
Bought with:
Valerie Trujillo, 100040669
Your Castle Real Estate Inc
Source: REcolorado as distributed by MLS GRID,MLS#: 3423501
Facts & features
Interior
Bedrooms & bathrooms
- Bedrooms: 2
- Bathrooms: 3
- Full bathrooms: 2
- 1/2 bathrooms: 1
- Main level bathrooms: 3
- Main level bedrooms: 2
Bedroom
- Level: Main
Bedroom
- Features: Primary Suite
- Level: Main
Bathroom
- Level: Main
Bathroom
- Level: Main
Bathroom
- Features: En Suite Bathroom
- Level: Main
Den
- Level: Main
Dining room
- Level: Main
Kitchen
- Level: Main
Laundry
- Level: Main
Living room
- Level: Main
Heating
- Forced Air, Natural Gas
Cooling
- Central Air
Appliances
- Included: Dishwasher, Disposal, Dryer, Gas Water Heater, Microwave, Oven, Range, Range Hood, Refrigerator, Self Cleaning Oven, Washer
- Laundry: In Unit
Features
- Ceiling Fan(s), Entrance Foyer, Granite Counters, High Ceilings, High Speed Internet, Kitchen Island, No Stairs, Open Floorplan, Pantry, Primary Suite, Smoke Free
- Flooring: Carpet, Tile
- Windows: Window Coverings
- Has basement: No
- Number of fireplaces: 1
- Fireplace features: Gas Log, Great Room
- Common walls with other units/homes: 2+ Common Walls
Interior area
- Total structure area: 2,195
- Total interior livable area: 2,195 sqft
- Finished area above ground: 2,195
Property
Parking
- Total spaces: 2
- Parking features: Exterior Access Door, Insulated Garage, Underground
- Garage spaces: 2
Accessibility
- Accessibility features: Accessible Approach with Ramp
Features
- Levels: One
- Stories: 1
- Entry location: Corridor Access
- Patio & porch: Deck
- Exterior features: Balcony, Elevator, Gas Valve, Lighting
- Has view: Yes
- View description: Water
- Has water view: Yes
- Water view: Water
- Waterfront features: Stream
Lot
- Features: Greenbelt, Open Space
Details
- Parcel number: 436609030
- Zoning: S-MU-3
- Special conditions: Standard
Construction
Type & style
- Home type: Condo
- Architectural style: Contemporary
- Property subtype: Condominium
- Attached to another structure: Yes
Materials
- Brick, Frame, Wood Siding
- Roof: Membrane
Condition
- Updated/Remodeled
- Year built: 2003
Utilities & green energy
- Sewer: Public Sewer
- Water: Public
- Utilities for property: Cable Available, Electricity Connected, Natural Gas Connected, Phone Available
Community & HOA
Community
- Security: Carbon Monoxide Detector(s), Secured Garage/Parking, Security Entrance, Smoke Detector(s), Water Leak/Flood Alarm
- Subdivision: Bear Valley
HOA
- Has HOA: Yes
- Amenities included: Bike Storage, Elevator(s), Parking
- Services included: Insurance, Maintenance Grounds, Maintenance Structure, Recycling, Security, Snow Removal, Trash, Water
- HOA fee: $730 monthly
- HOA name: CapManagement.com
- HOA phone: 303-832-2971
Location
- Region: Denver
Financial & listing details
- Price per square foot: $200/sqft
- Tax assessed value: $479,900
- Annual tax amount: $2,254
- Date on market: 11/13/2025
- Listing terms: Cash,Conventional,FHA,VA Loan
- Exclusions: Sellers Personal Property
- Ownership: Individual
- Electric utility on property: Yes
- Road surface type: Paved
Price history
| Date | Event | Price |
|---|---|---|
| 5/19/2026 | Sold | $440,000-6.2%$200/sqft |
Source:  REcolorado as distributed by MLS GRID #3423501 Report a problem REcolorado as distributed by MLS GRID #3423501 Report a problem | ||
| 4/18/2026 | Pending sale | $469,000$214/sqft |
Source: REcolorado as distributed by MLS GRID #3423501 Report a problem | ||
| 4/16/2026 | Listed for sale | $469,000$214/sqft |
Source: REcolorado as distributed by MLS GRID #3423501 Report a problem | ||
| 4/16/2026 | Pending sale | $469,000$214/sqft |
Source: REcolorado as distributed by MLS GRID #3423501 Report a problem | ||
| 3/25/2026 | Price change | $469,000-4.1%$214/sqft |
Source: REcolorado as distributed by MLS GRID #3423501 Report a problem | ||
| 2/12/2026 | Price change | $489,000-1.2%$223/sqft |
Source: REcolorado as distributed by MLS GRID #3423501 Report a problem | ||
| 11/25/2025 | Price change | $495,000-1%$226/sqft |
Source: REcolorado as distributed by MLS GRID #3423501 Report a problem | ||
| 11/13/2025 | Listed for sale | $500,000+17.9%$228/sqft |
Source: REcolorado as distributed by MLS GRID #3423501 Report a problem | ||
| 10/6/2021 | Sold | $424,000+80.4%$193/sqft |
Source: Public Record Report a problem | ||
| 8/2/2012 | Sold | $235,000-6%$107/sqft |
Source: Public Record Report a problem | ||
| 5/6/2012 | Listed for sale | $250,000-20.8%$114/sqft |
Source: Keller Williams Advantage Realty #1090130 Report a problem | ||
| 5/18/2004 | Sold | $315,470$144/sqft |
Source: Public Record Report a problem | ||
Public tax history
| Year | Property taxes | Tax assessment |
|---|---|---|
| 2024 | $2,205 -2.2% | $28,460 -9.5% |
| 2023 | $2,255 +3.6% | $31,450 +10.9% |
| 2022 | $2,177 +1.5% | $28,360 -2.8% |
| 2021 | $2,145 +2.9% | $29,180 +0.9% |
| 2020 | $2,085 +6.8% | $28,907 -0.7% |
| 2019 | $1,952 | $29,110 +15.4% |
| 2018 | $1,952 +0.3% | $25,230 |
| 2017 | $1,946 +1.1% | $25,230 +2.4% |
| 2016 | $1,926 +17.2% | $24,650 |
| 2015 | $1,644 0% | $24,650 +24.6% |
| 2014 | $1,644 -6.1% | $19,790 |
| 2013 | $1,751 +17.9% | $19,790 -5% |
| 2012 | $1,485 -11.4% | $20,830 +1% |
| 2011 | $1,676 +2.2% | $20,630 -18% |
| 2010 | $1,640 -2.3% | $25,170 |
| 2009 | $1,678 -0.2% | $25,170 +0.2% |
| 2008 | $1,681 +0.7% | $25,130 |
| 2007 | $1,670 +1.1% | $25,130 +0.8% |
| 2006 | $1,651 +14% | $24,940 |
| 2005 | $1,448 | $24,940 |
Find assessor info on the county website
Neighborhood: Bear Valley
Nearby homes
- $385,0002 bd2 ba1.2k sqft6000 W Floyd Ave UNIT 209, Denver, CO 80227Sold
- $450,0002 bd3 ba2k sqft6000 W Floyd Ave UNIT 115, Denver, CO 80227Pending

- $335,0002 bd2 ba1.2k sqft6000 W Floyd Ave UNIT 311, Denver, CO 80227Sold

- $338,4002 bd2 ba1.2k sqft6000 W Floyd Ave UNIT 205, Denver, CO 80227Off Market
- $506,0003 bd2 ba2.2k sqft6000 W Floyd Ave UNIT 200, Denver, CO 80227Off Market
- $406,1002 bd2 ba1.7k sqft6000 W Floyd Ave UNIT 310, Denver, CO 80227Off Market
- $387,7002 bd2 ba1.7k sqft6000 W Floyd Ave UNIT 306, Denver, CO 80227Off Market
- $442,6002 bd2 ba1.7k sqft6000 W Floyd Ave UNIT 208, Denver, CO 80227Off Market
Nearby schools
GreatSchools rating
- 2/10Traylor Elementary SchoolGrades: PK-5Distance: 0.4 mi
- 5/10Bear Valley International SchoolGrades: 6-8Distance: 0.5 mi
- 3/10John F Kennedy High SchoolGrades: 9-12Distance: 0.6 mi
Schools provided by the listing agent
- Elementary: Sabin
- Middle: Bear Valley International
- High: John F. Kennedy
- District: Denver 1
Source: REcolorado as distributed by MLS GRID. This data may not be complete. We recommend contacting the local school district to confirm school assignments for this home.
Get a cash offer in 3 minutes
Find out how much your home could sell for in as little as 3 minutes with a no-obligation cash offer.
Estimated market value
$438,600
Get a cash offer in 3 minutes
Find out how much your home could sell for in as little as 3 minutes with a no-obligation cash offer.
Estimated market value
$438,600
- Colorado
- Denver County
- Denver
- 80227
- Bear Valley
- 6000 W Floyd Avenue Unit 212
Nearby cities
Nearby neighborhoods
Nearby zip codes
Other Denver Topics
