Welcome to this updated ground-level 2-bedroom, 1-bath condo offering comfort, functionality, and a clean modern feel. The kitchen features white appliances, including the refrigerator, updated cabinetry, and laminate countertops, creating a bright and practical space for everyday cooking. The unit also includes an in-unit washer and dryer for added convenience. The entire space features matching laminate flooring throughout, providing a cohesive, low-maintenance look. Fresh interior paint adds a neutral backdrop ready for your personal touch. The spacious first-level living area opens through a large sliding glass door to a private patio, bringing in natural light and offering an easy indoor-outdoor living experience.
Conveniently located near 120th and I-25, this condo provides quick access to Denver, shopping, dining, and major commuter routes.
Please note: this property is currently a long-term rental and is tenant-occupied.
For sale
$215,000
12141 Melody Drive #101, Denver, CO 80234
2beds
815sqft
Condominium
Built in 1972
-- sqft lot
$-- Zestimate®
$264/sqft
$430/mo HOA
What's special
Private patioFresh interior paintIn-unit washer and dryerLaminate countertopsWhite appliancesMatching laminate flooring throughoutNatural light
- 151 days |
- 58 |
- 0 |
Zillow last checked:
Listing updated:
Listed by:
Zakron Stoskopf 303-885-2195 zak@highcountryinvestment.com,
Resident Realty South Metro
Source: REcolorado as distributed by MLS GRID,MLS#: 2107515
Facts & features
Interior
Bedrooms & bathrooms
- Bedrooms: 2
- Bathrooms: 1
- Full bathrooms: 1
- Main level bathrooms: 1
- Main level bedrooms: 2
Bedroom
- Level: Main
Bedroom
- Level: Main
Bathroom
- Level: Main
Kitchen
- Level: Main
Living room
- Level: Main
Heating
- Forced Air
Cooling
- Central Air
Appliances
- Included: Dishwasher, Disposal, Dryer, Oven, Range, Refrigerator, Washer
- Laundry: In Unit
Features
- Open Floorplan
- Flooring: Laminate
- Has basement: No
- Common walls with other units/homes: 2+ Common Walls
Interior area
- Total structure area: 815
- Total interior livable area: 815 sqft
- Finished area above ground: 815
Property
Parking
- Total spaces: 2
- Parking features: Asphalt
- Details: Off Street Spaces: 2
Features
- Levels: One
- Stories: 1
- Entry location: Corridor Access
- Exterior features: Balcony
Details
- Parcel number: R0024637
- Zoning: Residential
- Special conditions: Standard
Construction
Type & style
- Home type: Condo
- Property subtype: Condominium
- Attached to another structure: Yes
Materials
- Frame, Wood Siding
- Roof: Composition
Condition
- Year built: 1972
Utilities & green energy
- Sewer: Public Sewer
Community & HOA
Community
- Subdivision: Cottonwood Villas
HOA
- Has HOA: Yes
- Services included: Maintenance Grounds, Maintenance Structure, Road Maintenance, Sewer, Snow Removal, Trash, Water
- HOA fee: $430 monthly
- HOA name: Mile High Management Associates
- HOA phone: 303-414-6813
Location
- Region: Westminster
Financial & listing details
- Price per square foot: $264/sqft
- Tax assessed value: $195,000
- Annual tax amount: $1,367
- Date on market: 3/26/2026
- Listing terms: 1031 Exchange,Cash,Conventional,FHA
- Ownership: Corporation/Trust
- Lease term: Month To Month
Estimated market value
Not available
Estimated sales range
Not available
Not available
Price history
| Date | Event | Price |
|---|---|---|
| 3/26/2026 | Listed for sale | $215,000+138.9%$264/sqft |
Source:  REcolorado as distributed by MLS GRID #2107515 Report a problem REcolorado as distributed by MLS GRID #2107515 Report a problem | ||
| 9/13/2024 | Listing removed | $1,300$2/sqft |
Source: Zillow Rentals Report a problem | ||
| 8/18/2024 | Listed for rent | $1,300$2/sqft |
Source: Zillow Rentals Report a problem | ||
| 6/24/2015 | Sold | $90,000+1.1%$110/sqft |
Source: Public Record Report a problem | ||
| 10/3/2009 | Listing removed | $89,000$109/sqft |
Source: RE/MAX Alliance #766320 Report a problem | ||
| 4/30/2009 | Listed for sale | $89,000+94.9%$109/sqft |
Source: Listhub #597467 Report a problem | ||
| 8/4/2008 | Sold | $45,655-51.4%$56/sqft |
Source: Public Record Report a problem | ||
| 3/4/2003 | Sold | $94,000+58%$115/sqft |
Source: Public Record Report a problem | ||
| 6/3/1998 | Sold | $59,500+11.2%$73/sqft |
Source: Public Record Report a problem | ||
| 11/4/1996 | Sold | $53,500$66/sqft |
Source: Public Record Report a problem | ||
Public tax history
| Year | Property taxes | Tax assessment |
|---|---|---|
| 2025 | $935 +1.1% | $12,190 -11.2% |
| 2024 | $925 -13.5% | $13,730 |
| 2023 | $1,070 -3.2% | $13,730 +28.3% |
| 2022 | $1,105 | $10,700 -2.8% |
| 2021 | -- | $11,010 +6.5% |
| 2020 | $1,045 | $10,340 -0.2% |
| 2019 | $1,045 +21.2% | $10,360 +26% |
| 2018 | $862 | $8,220 |
| 2017 | $862 | $8,220 +81.5% |
| 2016 | -- | $4,530 |
| 2015 | $441 | $4,530 +39.4% |
| 2014 | -- | $3,250 |
| 2013 | -- | $3,250 -9.7% |
| 2012 | -- | $3,600 |
| 2011 | -- | $3,600 -19.5% |
| 2010 | -- | $4,470 |
| 2009 | -- | $4,470 -34.4% |
| 2008 | -- | $6,810 |
| 2007 | -- | $6,810 -4.2% |
| 2006 | -- | $7,110 |
| 2005 | -- | $7,110 +0.3% |
| 2004 | -- | $7,090 |
| 2003 | $648 +2.4% | $7,090 +3.4% |
| 2002 | $633 +10.7% | $6,860 +17.3% |
| 2001 | $571 | $5,850 |
Find assessor info on the county website
Monthly payment
Est. payment
Payment breakdown
Explore the cost of this home by adjusting the details. Changes won't be saved.Climate risks
Neighborhood: 80234
Nearby schools
GreatSchools rating
- 9/10Arapahoe Ridge Elementary SchoolGrades: PK-5Distance: 1.4 mi
- 5/10Silver Hills Middle SchoolGrades: 6-8Distance: 0.4 mi
- 3/10Mountain Range High SchoolGrades: 9-12Distance: 0.5 mi
Schools provided by the listing agent
- Elementary: Arapahoe Ridge
- Middle: Silver Hills
- High: Mountain Range
- District: Adams 12 5 Star Schl
Source: REcolorado as distributed by MLS GRID. This data may not be complete. We recommend contacting the local school district to confirm school assignments for this home.
- $--2 bd1 ba900 sqft12143 Melody Dr #104-20, Denver, CO 80234Off Market
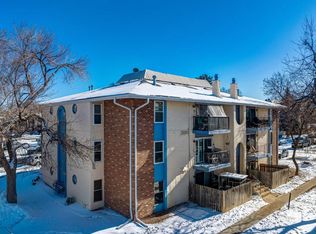
- $210,0002 bd1 ba900 sqft12141 Melody Dr #20202, Denver, CO 80234For Sale
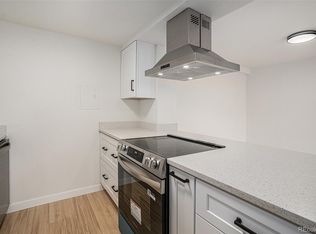
- $242,2002 bd1 ba900 sqft12143 Melody Dr APT 104, Westminster, CO 80234Off Market
- $189,6002 bd1 ba900 sqft12143 Melody Dr APT 203, Westminster, CO 80234Off Market
- $209,2002 bd1 ba900 sqft12143 Melody Dr APT 304, Westminster, CO 80234Off Market
- $200,0002 bd1 ba988 sqft12143 Melody Dr APT 303, Westminster, CO 80234For Sale
- $150,0002 bd1 ba900 sqft12141 Melody Dr APT 202, Westminster, CO 80234Sold
- $195,9002 bd1 ba900 sqft12141 Melody Dr APT 102, Westminster, CO 80234Off Market
A local agent can set up tours, give advice and negotiate with sellers.
Similar homes
- $185,0002 bd2 ba1k sqft12160 Huron Street #102, Denver, CO 80234For Sale
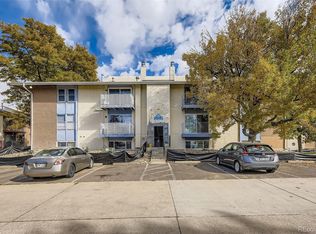
 MLS ID #3582286, Kevin Ravenscroft, Motion Homes Group. REcolorado as distributed by MLS GRID
 - $179,0001 bd1 ba731 sqft12180 Huron Street #202, Denver, CO 80234For Sale
 MLS ID #4757662, Samantha Weis, 8z Real Estate. REcolorado as distributed by MLS GRID
 - $212,5002 bd1 ba785 sqftSnow Cap Ridge, Thornton, CO 80260For Sale
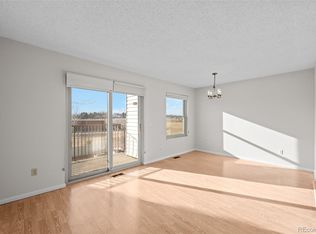 MLS ID #6435984, Harvey & Guy Homes Team, RE/MAX of Cherry Creek. REcolorado as distributed by MLS GRID
 - $225,0002 bd2 ba870 sqft8701 Huron Street #9-212, Thornton, CO 80260For Sale
 MLS ID #5514868, Zakron Stoskopf, Resident Realty South Metro. REcolorado as distributed by MLS GRID
 - $209,0002 bd1 ba800 sqft8330 Zuni Street #109, Denver, CO 80221For SaleMLS ID #7985863, Blayze Petersen, Ed Prather Real Estate. REcolorado as distributed by MLS GRID
- $200,0002 bd1 ba785 sqft1383 W 88th Avenue #310, Thornton, CO 80260For SaleMLS ID #8984273, Ray Sage, Orchard Brokerage LLC. REcolorado as distributed by MLS GRID
- $290,0002 bd2 ba1k sqft1065 W 112th Avenue #C, Denver, CO 80234For SaleMLS ID #5482084, Nicholas Trujillo, RE/MAX Professionals. REcolorado as distributed by MLS GRID
- $245,0001 bd1 ba544 sqft3050 W 107th Place #E, Westminster, CO 80031For SaleMLS ID #6718133, Nan Altman, Colorado Towne and Country Properties LLC. REcolorado as distributed by MLS GRID
- $215,0002 bd1 ba900 sqft1366 Garfield Street #505, Denver, CO 80206For SaleMLS ID #7011001, ShaTerra Leonard, Keyrenter Property Management Denver. REcolorado as distributed by MLS GRID
- $190,0002 bd1 ba945 sqft9150 E Center Avenue #12A, Denver, CO 80247For SaleMLS ID #7947441, Dale Carroll, Coldwell Banker Realty 24. REcolorado as distributed by MLS GRID
- $220,0001 bd1 ba812 sqft420 Zang Street Bldg 3 #108, Lakewood, CO 80228For SaleMLS ID #4226955, Andy Verleger, WestBound Realty, LLC. REcolorado as distributed by MLS GRID
- $219,0002 bd1 ba776 sqft2929 W Floyd Avenue #217, Denver, CO 80236For SaleMLS ID #7298434, Trelora Realty Team, Trelora Realty, Inc.. REcolorado as distributed by MLS GRID
- $215,0002 bd2 ba882 sqft8060 W 9th Avenue #207, Lakewood, CO 80214For SaleMLS ID #7132662, Rochelle Leyba Cale, 8z Real Estate. REcolorado as distributed by MLS GRID
- $255,0003 bd1 ba968 sqftBalboa Park, Denver, CO 80229For SaleMLS ID #8241095, Karen Levine, RE/MAX Alliance - Olde Town. REcolorado as distributed by MLS GRID
- $200,0002 bd2 ba918 sqftMajorca Condominiums, Denver, CO 80218For SaleMLS ID #6429738, Scott Bernard, LIV Sotheby's International Realty. REcolorado as distributed by MLS GRID
- $209,0002 bd2 ba954 sqftWheat Ridge Plaza Condos, Wheat Ridge, CO 80033For SaleMLS ID #8555031, Dominic Massa, Seven6 Real Estate. REcolorado as distributed by MLS GRID
- $185,0001 bd1 ba888 sqft8613 Clay Street #213, Westminster, CO 80031For SaleMLS ID #4431520, Nicholas Altomare, Key Realty. REcolorado as distributed by MLS GRID
- $277,9002 bd2 ba1.1k sqft9884 Appletree Place, Thornton, CO 80260For SaleMLS ID #7520832, Luis Rodriguez, Keller Williams Realty Downtown LLC. REcolorado as distributed by MLS GRID
- $215,0002 bd2 ba943 sqftOak Park Condos, Denver, CO 80247For SaleMLS ID #2950679, Colleen (Cookie) Hooper, True Blue Realty LLC. REcolorado as distributed by MLS GRID
- $235,0002 bd1 ba1k sqft1020 Coronado Parkway #B, Denver, CO 80229For SaleMLS ID #7391389, Sean Flanigan, Box State Properties. REcolorado as distributed by MLS GRID
