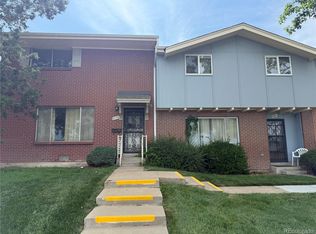
Welcome to Opportunity! This well maintained 2 bedroom, 3 bath condo has been thoughtfully cared for over the years and offers the possibility to create a space that is truly your own. The condo has an updated furnace and water heater, along with energy-efficient windows and exterior doors. The flooring on the main level has been replaced and updates have been made to both upstairs bathrooms.
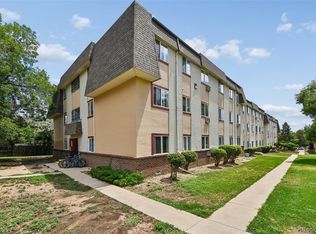
This condo is one of the few units in the complex with an unobstructed view. Instead of looking out at another building you are able to look past the park across the street to the sun as it rises in the east. Conveniently located just minutes from I-25 and US-36, this home offers quick access to the greater Denver metro area and beyond. There is ample public parking in front of the condo along with two private, covered spots in back. Should you prefer public transport, buses and light rail are within walking distance.
All this condo needs is someone who is willing to make it shine. With a little time and attention this condo becomes a truly wonderful residence. There are endless options for polishing this space and making it an ideal place to call home.
For sale
Price cut: $10.1K (7/3)
$239,900
8783 Santa Fe Drive, Thornton, CO 80260
2beds
1,408sqft
:
Get pre-qualified$2,080/mo
Condominium
Built in 1966
-- sqft lot
$-- Zestimate®
$170/sqft
$550/mo HOA
What's special
- 69 days |
- 225 |
- 6 |
Zillow last checked:
Listing updated:
Listed by:
Noelle Gatto 720-839-4875 nnl.gatto@gmail.com,
Equity Colorado Real Estate
Source: REcolorado as distributed by MLS GRID,MLS#: 3918014
Facts & features
Interior
Bedrooms & bathrooms
- Bedrooms: 2
- Bathrooms: 3
- Full bathrooms: 1
- 3/4 bathrooms: 1
- 1/2 bathrooms: 1
- Main level bathrooms: 1
Bedroom
- Description: Walk-In Closet And 3/4 Bath Attached
- Features: Primary Suite
- Level: Upper
Bedroom
- Description: 2nd Bedroom With 2 Closets & Full Jack And Jill Bath Accessible From Bedroom Or Hall
- Level: Upper
Bathroom
- Level: Main
Bathroom
- Features: Primary Suite
- Level: Upper
Bathroom
- Level: Upper
Kitchen
- Description: Connected Dining Area
- Level: Main
Laundry
- Description: Off The Kitchen
- Level: Main
Living room
- Level: Main
Heating
- Forced Air
Cooling
- Central Air
Appliances
- Included: Cooktop, Dishwasher, Disposal, Dryer, Gas Water Heater, Range Hood, Refrigerator, Washer
- Laundry: In Unit
Features
- Ceiling Fan(s), Eat-in Kitchen, Jack & Jill Bathroom, Laminate Counters, Walk-In Closet(s)
- Flooring: Carpet, Laminate, Vinyl
- Windows: Double Pane Windows
- Has basement: No
- Common walls with other units/homes: 2+ Common Walls
Interior area
- Total structure area: 1,408
- Total interior livable area: 1,408 sqft
- Finished area above ground: 1,408
Property
Parking
- Total spaces: 2
- Parking features: Carport
- Carport spaces: 2
Features
- Levels: Two
- Stories: 2
- Entry location: Ground
- Patio & porch: Covered, Patio
- Pool features: Outdoor Pool
- Fencing: Partial
Lot
- Size: 1,742 Square Feet
- Features: Near Public Transit
Details
- Parcel number: R0059318
- Special conditions: Standard
- Other equipment: Satellite Dish
Construction
Type & style
- Home type: Condo
- Property subtype: Condominium
- Attached to another structure: Yes
Materials
- Brick, Frame
- Roof: Composition
Condition
- Fixer
- Year built: 1966
Utilities & green energy
- Sewer: Public Sewer
- Water: Public
- Utilities for property: Cable Available, Electricity Connected, Internet Access (Wired), Natural Gas Connected, Phone Available
Community & HOA
Community
- Security: Carbon Monoxide Detector(s), Smoke Detector(s), Video Doorbell
- Subdivision: Park North Townhomes
HOA
- Has HOA: Yes
- Services included: Reserve Fund, Insurance, Irrigation, Maintenance Grounds, Maintenance Structure, Sewer, Snow Removal, Trash, Water
- HOA fee: $550 monthly
- HOA name: Novele Community Management
- HOA phone: 303-200-0065
Location
- Region: Thornton
Financial & listing details
- Price per square foot: $170/sqft
- Tax assessed value: $273,000
- Annual tax amount: $1,379
- Date on market: 5/22/2026
- Listing terms: 1031 Exchange,Cash,Conventional,FHA,VA Loan
- Exclusions: Freezer On Patio, Bed In Primary Bedroom, Window Coverings And All Personal Items Still Remaining In Any Cabinet, Cupboard, Drawer Or Shelf Inside Or In The Exterior Storage Shed. Tv Negotiable.
- Ownership: Estate
- Electric utility on property: Yes
- Road surface type: Paved
Estimated market value
Not available
Estimated sales range
Not available
Not available
Price history
| Date | Event | Price |
|---|---|---|
| 7/3/2026 | Price change | $239,900-4%$170/sqft |
Source:  REcolorado as distributed by MLS GRID #3918014 Report a problem REcolorado as distributed by MLS GRID #3918014 Report a problem | ||
| 5/22/2026 | Listed for sale | $250,000$178/sqft |
Source: REcolorado as distributed by MLS GRID #3918014 Report a problem | ||
Public tax history
| Year | Property taxes | Tax assessment |
|---|---|---|
| 2025 | $903 +0.9% | $17,060 -9.3% |
| 2024 | $895 -15.6% | $18,800 |
| 2023 | $1,059 -3.2% | $18,800 +16.5% |
| 2022 | $1,094 | $16,140 -2.8% |
| 2021 | -- | $16,600 +3.3% |
| 2020 | $1,032 | $16,070 -0.1% |
| 2019 | $1,032 +38.8% | $16,090 +30.4% |
| 2018 | $743 | $12,340 |
| 2017 | $743 | $12,340 +52% |
| 2016 | -- | $8,120 |
| 2015 | $916 | $8,120 +58.9% |
| 2014 | -- | $5,110 |
| 2013 | -- | $5,110 -36.2% |
| 2012 | -- | $8,010 |
| 2011 | -- | $8,010 +23.4% |
| 2010 | -- | $6,490 |
| 2009 | -- | $6,490 -34% |
| 2008 | -- | $9,830 |
| 2007 | -- | $9,830 -10.6% |
| 2006 | -- | $10,990 |
| 2005 | -- | $10,990 +0.7% |
| 2004 | -- | $10,910 |
| 2003 | $1,080 +4.7% | $10,910 +9.4% |
| 2002 | $1,031 +18.2% | $9,970 +24.8% |
| 2001 | $872 | $7,990 |
| 2000 | -- | $7,990 |
Find assessor info on the county website
Monthly payment
Est. payment
Payment breakdown
Explore the cost of this home by adjusting the details. Changes won't be saved.Climate risks
Neighborhood: 80260
Nearby schools
GreatSchools rating
- 2/10North Star Elementary SchoolGrades: PK-5Distance: 0.3 mi
- 2/10Thornton Middle SchoolGrades: 6-8Distance: 1.4 mi
- 4/10Northglenn High SchoolGrades: 9-12Distance: 1.7 mi
Schools provided by the listing agent
- Elementary: North Star
- Middle: Thornton
- High: Northglenn
- District: Adams 12 5 Star Schl
Source: REcolorado as distributed by MLS GRID. This data may not be complete. We recommend contacting the local school district to confirm school assignments for this home.
- $199,0003 bd2 ba1.4k sqft8779 Santa Fe Dr, Thornton, CO 80260Sold
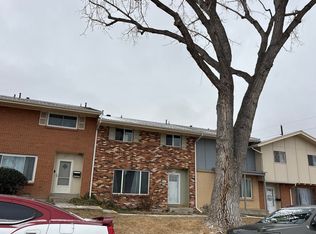
- $295,6004 bd2 ba1.5k sqft8781 Santa Fe Dr, Thornton, CO 80260Off Market
- $269,9004 bd3 ba1.5k sqft8781 Santa Fe Dr, Denver, CO 80260Off Market
- $--3 bd3 ba1.5k sqft8785 Santa Fe Dr, Thornton, CO 80260Auction
- $226,6002 bd1 ba1k sqft8787 Santa Fe Dr, Thornton, CO 80260Off Market
- $309,2003 bd3 ba1.5k sqft8789 Santa Fe Dr, Thornton, CO 80260Off Market
- $287,5002 bd3 ba1.4k sqft8737 Santa Fe Dr, Thornton, CO 80260Sold
- $--4 bd3 ba1.5k sqft8739 Santa Fe Dr, Thornton, CO 80260Auction
A local agent can set up tours, give advice and negotiate with sellers.
Similar homes
- $267,0002 bd3 ba1.4k sqft8746 Mariposa Street, Thornton, CO 80260For Sale
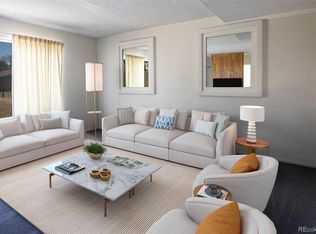
 MLS ID #6138271, Debbie Dillman, Keller Williams DTC. REcolorado as distributed by MLS GRID
 - $200,0002 bd1 ba785 sqft1383 W 88th Avenue #310, Thornton, CO 80260For Sale
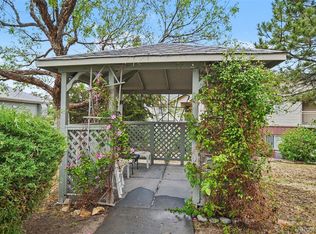 MLS ID #8984273, Ray Sage, Orchard Brokerage LLC. REcolorado as distributed by MLS GRID
 - $165,0003 bd1 ba859 sqft707 W 96th Ave #18, Thornton, CO 80260For Sale
 MLS ID #3367132, Sudhir Kumar Peri, Full Circle Realty CO. REcolorado as distributed by MLS GRID
 - $225,0003 bd2 ba1k sqft12168 Melody Drive #303, Denver, CO 80234For Sale
 MLS ID #9512719, Annalise Kurowski, Keller Williams Realty Downtown LLC. REcolorado as distributed by MLS GRID
 - $215,0002 bd2 ba1k sqft6955 Mariposa Street #D, Denver, CO 80221For SaleMLS ID #7389382, Ashley Herrera, Keller Williams Realty Downtown LLC. REcolorado as distributed by MLS GRID
- $255,0003 bd1 ba968 sqftBalboa Park, Denver, CO 80229For SaleMLS ID #8241095, Karen Levine, RE/MAX Alliance - Olde Town. REcolorado as distributed by MLS GRID
- $249,0002 bd3 ba1k sqft2241 Coronado Parkway #B, Denver, CO 80229For SaleMLS ID #6376611, Karina Weber, Colorado Casas Realty. REcolorado as distributed by MLS GRID
- $145,0002 bd2 ba918 sqft10211 Ura Lane #3-201, Thornton, CO 80260For SaleMLS ID #1979585, Hilda Massey, Keller Williams DTC. REcolorado as distributed by MLS GRID
- $220,0003 bd2 ba1k sqft12178 Melody Drive #302, Denver, CO 80234For SaleMLS ID #7088868, Emily Miller, Fathom Realty Colorado LLC. REcolorado as distributed by MLS GRID
- $245,0002 bd2 ba824 sqft7957 Chase Circle #190, Arvada, CO 80003For SaleMLS ID #1952792, Daniel Gomer, eXp Realty, LLC. REcolorado as distributed by MLS GRID
- $315,0002 bd2 ba918 sqft9463 Lou, Thornton, CO 80260For SaleMLS ID #5622366, Erik Monrroy, Open Real Estate Inc.. REcolorado as distributed by MLS GRID
- $245,0002 bd1 ba885 sqft2225 Buchtel Boulevard #305, Denver, CO 80210For SaleMLS ID #7517441, Angela Fladebo, Orchard Brokerage LLC. REcolorado as distributed by MLS GRID
- $249,9002 bd1 ba900 sqftAbor Green, Arvada, CO 80003For SaleMLS ID #7708095, Dan Stojeba, RE/MAX Leaders. REcolorado as distributed by MLS GRID
- $239,0002 bd1 ba797 sqftPark Central Condos, Denver, CO 80220For SaleMLS ID #3645781, Sarah Cavey, West and Main Homes Inc. REcolorado as distributed by MLS GRID
- $264,9003 bd2 ba1.3k sqft3825 S Monaco Parkway #212, Denver, CO 80237For SaleMLS ID #9929661, Jasmine Litvak, Orchard Brokerage LLC. REcolorado as distributed by MLS GRID
- $260,0002 bd1 ba900 sqftArbor Green Townhomes, Arvada, CO 80003For SaleMLS ID #6595794, Brittany Heckenberg, Real Broker, LLC DBA Real. REcolorado as distributed by MLS GRID
- $268,5002 bd1 ba843 sqftLa Paloma Condominiums, Denver, CO 80203For SaleMLS ID #7637011, Craig Schultz, Colorado Realty Group. REcolorado as distributed by MLS GRID
- $220,0002 bd2 ba1.2k sqft615 S Alton Way #7D, Denver, CO 80247For SaleMLS ID #6917227, LaShon Carter, Corcoran Perry & Co.. REcolorado as distributed by MLS GRID
- $199,9992 bd2 ba907 sqft12113 Melody #304, Westminster, CO 80234For SaleMLS ID #9324255, Kimberly Junior, Coldwell Banker Realty 14. REcolorado as distributed by MLS GRID
- $244,9002 bd3 ba1k sqft9380 W 49th Avenue #110, Wheat Ridge, CO 80033For SaleMLS ID #1980641, Chris Piele, Assist 2 Sell Piele Realty LLC. REcolorado as distributed by MLS GRID
