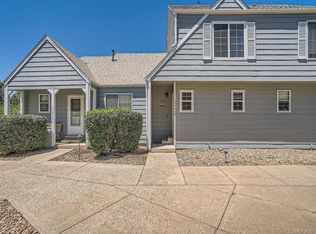
This rare ranch-style end unit condo is designed for easy living, with no stairs and a fully remodeled interior that feels modern and inviting. From the moment you step inside, you’ll notice the open floor plan, updated kitchen with granite counters and stainless steel appliances, and the vaulted ceiling in the great room that fills the space with light. Two comfortable bedrooms and a stylish ¾ bath offer the perfect balance of function and comfort, while the large private patio creates an ideal spot to start your day with coffee or wind down in the evenings. As an end unit, this home enjoys added privacy and opens onto a grassy courtyard, while a detached one-car garage adds convenience and storage. The setting makes it even more special. Just beyond your door, Moon Gulch Park is waiting with its open green spaces, while the nearby Ralston Creek Trail invites leisurely walks, morning jogs, or bike rides with foothill views as your backdrop. When you’re ready for more activity, the Apex Center and skate park are just down the street. Olde Town Arvada is only minutes away, offering local shops, vibrant dining, and community events that bring neighbors together. Everyday errands are a breeze with shopping and restaurants close by, but you’ll always look forward to coming home to this peaceful retreat. With its thoughtful upgrades, single-level living, and unbeatable location, this condo offers not just a place to live—but a lifestyle to love. WELCOME HOME!
Sold for $362,500
$362,500
7255 Devinney Court #A, Arvada, CO 80005
2beds
900sqft
Townhouse
Built in 1984
-- sqft lot
$353,200 Zestimate®
$403/sqft
$1,879 Estimated rent
Home value
$353,200
$332,000 - $378,000
$1,879/mo
Zestimate® history
Owner options
List your home for rent
$1,879/mo
Rent Zestimate®
Find your next renter with Zillow Rental Manager. Plus, with online applications, you can quickly screen prospective tenants – for free.
$1,879/mo
Rent Zestimate®
Refinance and save
$2,736/mo
Est. payment
Refinancing to a lower rate could help reduce your monthly payments and save thousands over the life of the loan.
$2,736/mo
Est. payment
Explore your selling options
Work with a Zillow partner agent
Leverage their expertise and Zillow's premium Showcase listings to get your home seen by more buyers.
Get startedList with your own agent
Get your home in front of millions of buyers by listing it on Zillow.
Learn how to do itSell it yourself
Take full control of how buyers see your home on Zillow by listing For Sale by Owner (FSBO).
List your homeWhat's special
Large private patioRanch-style end unit condoTwo comfortable bedroomsOpen floor planFully remodeled interior
Zillow last checked:
Listing updated:
Listed by:
EmpowerHome Team Colorado 970-825-0012 Colorado-Contracts@empowerhome.com,
Keller Williams Realty Northern Colorado
Bought with:
Katrin Spadafora, 100091929
Navigate Realty
Source: REcolorado as distributed by MLS GRID,MLS#: 5543677
Facts & features
Interior
Bedrooms & bathrooms
- Bedrooms: 2
- Bathrooms: 1
- 3/4 bathrooms: 1
- Main level bathrooms: 1
- Main level bedrooms: 2
Bedroom
- Features: Primary Suite
- Level: Main
- Area: 166.72 Square Feet
- Dimensions: 11.1 x 15.02
Bedroom
- Level: Main
- Area: 131.21 Square Feet
- Dimensions: 10.07 x 13.03
Bathroom
- Features: En Suite Bathroom
- Level: Main
- Area: 45.5 Square Feet
- Dimensions: 5 x 9.1
Dining room
- Level: Main
- Area: 61 Square Feet
- Dimensions: 6.04 x 10.1
Great room
- Level: Main
- Area: 131.3 Square Feet
- Dimensions: 10.1 x 13
Kitchen
- Level: Main
- Area: 131.64 Square Feet
- Dimensions: 10.08 x 13.06
Heating
- Forced Air, Natural Gas
Cooling
- Central Air
Appliances
- Included: Dishwasher, Dryer, Microwave, Range, Refrigerator, Washer
- Laundry: In Unit
Features
- Ceiling Fan(s), Eat-in Kitchen, Granite Counters, High Ceilings, Kitchen Island, No Stairs, Open Floorplan, Pantry, Smoke Free, Vaulted Ceiling(s)
- Flooring: Carpet, Vinyl
- Windows: Window Coverings
- Basement: Crawl Space
- Number of fireplaces: 1
- Fireplace features: Great Room
- Common walls with other units/homes: End Unit,1 Common Wall
Interior area
- Total structure area: 900
- Total interior livable area: 900 sqft
- Finished area above ground: 900
Property
Parking
- Total spaces: 2
- Parking features: Concrete, Exterior Access Door, Storage
- Garage spaces: 1
- Details: Off Street Spaces: 1
Features
- Levels: One
- Stories: 1
- Entry location: Ground
- Patio & porch: Covered, Front Porch, Patio
- Fencing: Full
- Has view: Yes
- View description: Mountain(s)
Lot
- Features: Landscaped, Sprinklers In Front
Details
- Parcel number: 177290
- Special conditions: Standard
Construction
Type & style
- Home type: Townhouse
- Property subtype: Townhouse
- Attached to another structure: Yes
Materials
- Frame, Wood Siding
- Roof: Composition
Condition
- Updated/Remodeled
- Year built: 1984
Utilities & green energy
- Electric: 110V
- Sewer: Public Sewer
- Water: Public
- Utilities for property: Cable Available, Electricity Connected, Natural Gas Connected
Community & HOA
Community
- Subdivision: Deer Creek Village Condos
HOA
- Has HOA: Yes
- Amenities included: Parking
- Services included: Reserve Fund, Insurance, Maintenance Grounds, Maintenance Structure, Recycling, Sewer, Snow Removal, Trash, Water
- HOA fee: $425 monthly
- HOA name: Advance HOA Management
- HOA phone: 303-482-2213
Location
- Region: Arvada
Financial & listing details
- Price per square foot: $403/sqft
- Tax assessed value: $376,081
- Annual tax amount: $2,052
- Date on market: 9/30/2025
- Listing terms: 1031 Exchange,Cash,Conventional,FHA,VA Loan
- Exclusions: Seller's Personal Property, Staging Items
- Ownership: Individual
- Electric utility on property: Yes
- Road surface type: Paved
Price history
| Date | Event | Price |
|---|---|---|
| 10/17/2025 | Sold | $362,500-3.3%$403/sqft |
Source:  REcolorado as distributed by MLS GRID #5543677 Report a problem REcolorado as distributed by MLS GRID #5543677 Report a problem | ||
| 10/7/2025 | Pending sale | $375,000$417/sqft |
Source: REcolorado as distributed by MLS GRID #5543677 Report a problem | ||
| 9/30/2025 | Listed for sale | $375,000+206.1%$417/sqft |
Source: REcolorado as distributed by MLS GRID #5543677 Report a problem | ||
| 3/21/2000 | Sold | $122,500$136/sqft |
Source: Public Record Report a problem | ||
Public tax history
| Year | Property taxes | Tax assessment |
|---|---|---|
| 2025 | $2,052 -0.1% | $23,506 +10.9% |
| 2024 | $2,055 +22.8% | $21,188 |
| 2023 | $1,673 -1.6% | $21,188 +24% |
| 2022 | $1,701 +6.4% | $17,088 -2.8% |
| 2021 | $1,599 | $17,580 +6.1% |
| 2020 | $1,599 +1.4% | $16,571 |
| 2019 | $1,578 +13.1% | $16,571 +16.3% |
| 2018 | $1,395 | $14,244 |
| 2017 | $1,395 +16.9% | $14,244 +14.9% |
| 2016 | $1,193 | $12,394 |
| 2015 | $1,193 +23% | $12,394 +29.3% |
| 2014 | $970 -5.4% | $9,584 |
| 2013 | $1,025 +2.1% | $9,584 -6.2% |
| 2012 | $1,004 +1.6% | $10,221 |
| 2011 | $988 +5.7% | $10,221 +0.9% |
| 2010 | $935 -15.2% | $10,130 |
| 2009 | $1,102 +0% | $10,130 -15% |
| 2008 | $1,102 -0.8% | $11,920 |
| 2007 | $1,111 +1% | $11,920 +0.2% |
| 2006 | $1,100 +6.6% | $11,900 +6.5% |
| 2005 | $1,031 +9.3% | $11,170 |
| 2004 | $944 -3.6% | $11,170 |
| 2003 | $979 +1.7% | $11,170 -2% |
| 2002 | $962 +4.9% | $11,400 +17.3% |
| 2001 | $917 -1% | $9,720 |
| 2000 | $927 | $9,720 |
Find assessor info on the county website
Neighborhood: Van Arsdale
Nearby homes
- $342,0002 bd2 ba1k sqft13990 W 72nd Pl APT D, Arvada, CO 80005Sold
- $301,8002 bd1 ba900 sqft7255 Devinney Ct APT D, Arvada, CO 80005Off Market
- $343,6002 bd2 ba1k sqft7255 Devinney Ct APT C, Arvada, CO 80005Off Market

- $303,9002 bd1 ba1k sqft7255 Devinney Ct APT B, Arvada, CO 80005Off Market
- $255,5001 bd1 ba705 sqft7245 Devinney Ct APT E, Arvada, CO 80005Off Market
- $302,4002 bd1 ba1k sqft7245 Devinney Ct APT D, Arvada, CO 80005Off Market
- $306,0002 bd1 ba1k sqft7245 Devinney Ct APT C, Arvada, CO 80005Off Market
- $297,9002 bd1 ba1k sqft7245 Devinney Ct APT B, Arvada, CO 80005Off Market
Nearby schools
GreatSchools rating
- 5/10Van Arsdale Elementary SchoolGrades: PK-5Distance: 0.5 mi
- 6/10Oberon Junior High SchoolGrades: 6-8Distance: 1.8 mi
- 10/10Ralston Valley High SchoolGrades: 9-12Distance: 1.1 mi
Schools provided by the listing agent
- Elementary: Van Arsdale
- Middle: Oberon
- High: Ralston Valley
- District: Jefferson County R-1
Source: REcolorado as distributed by MLS GRID. This data may not be complete. We recommend contacting the local school district to confirm school assignments for this home.
Get a cash offer in 3 minutes
Find out how much your home could sell for in as little as 3 minutes with a no-obligation cash offer.
Estimated market value
$353,200
Get a cash offer in 3 minutes
Find out how much your home could sell for in as little as 3 minutes with a no-obligation cash offer.
Estimated market value
$353,200
- Colorado
- Jefferson County
- Arvada
- 80005
- Van Arsdale
- 7255 Devinney Court Unit A
