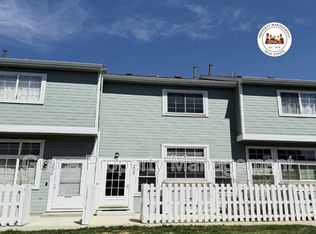
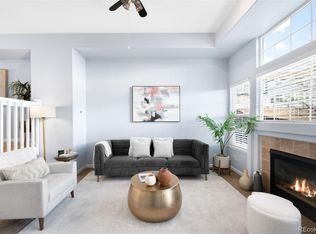
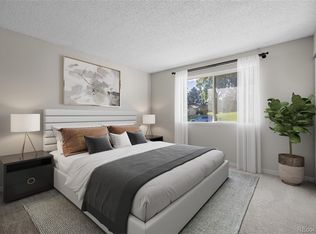
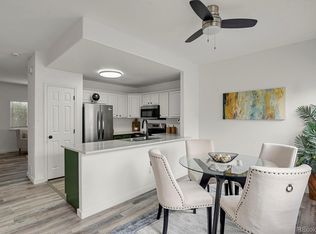
Beautifully updated townhome with an attached one-car garage, set within a quiet and welcoming neighborhood. This residence offers two generously sized bedrooms and a thoughtfully updated interior that blends comfort with modern style. The main level features stylish LVP flooring, new baseboards, fresh interior paint, new raised-panel doors, updated lighting, and new carpeting upstairs. The kitchen shines with new appliances and gorgeous quartz countertops, while the adjacent laundry room provides enough space to double as a convenient pantry. The living room is anchored by a cozy wood-burning fireplace and volume ceilings. Upstairs, the bathroom includes a rare double-sink vanity and a redesigned tub/shower combination. The bedrooms enjoy brand-new double-pane windows for improved comfort and efficiency. An interior staircase leads directly to the attached garage, which includes a spacious crawl space ideal for storage. An additional parking space is available in the driveway. The community offers a clubhouse, a newly renovated pool, and a playground, all for a low HOA fee of $305.
For sale
Price cut: $19K (9/26)
$280,000
8199 Welby Road #1403, Thornton, CO 80229
2beds
924sqft
Townhouse
Built in 1984
-- sqft lot
$-- Zestimate®
$303/sqft
$305/mo HOA
What's special
- 50 days
- 225
- 11
Zillow last checked:
Listing updated:
Listed by:
Debbie Carroll 720-900-8032,
Debbie Carroll
Source: REcolorado as distributed by MLS GRID,MLS#: 3050673
Facts & features
Interior
Bedrooms & bathrooms
- Bedrooms: 2
- Bathrooms: 2
- Full bathrooms: 1
- 1/2 bathrooms: 1
- Main level bathrooms: 1
Bedroom
- Level: Upper
Bedroom
- Level: Upper
Bathroom
- Level: Main
Bathroom
- Level: Upper
Dining room
- Level: Main
Kitchen
- Level: Main
Laundry
- Level: Main
Living room
- Level: Main
Heating
- Forced Air
Cooling
- Central Air
Appliances
- Included: Dishwasher, Disposal, Microwave, Range, Refrigerator
- Laundry: In Unit
Features
- Quartz Counters
- Flooring: Carpet, Wood
- Windows: Double Pane Windows
- Basement: Crawl Space
- Has fireplace: Yes
- Fireplace features: Living Room, Wood Burning
- Common walls with other units/homes: 2+ Common Walls
Interior area
- Total structure area: 924
- Total interior livable area: 924 sqft
- Finished area above ground: 924
Video & virtual tour
Property
Parking
- Total spaces: 2
- Parking features: Garage - Attached
- Attached garage spaces: 1
- Details: Reserved Spaces: 1
Features
- Levels: Two
- Stories: 2
- Entry location: Ground
- Patio & porch: Front Porch
Details
- Parcel number: R0055544
- Special conditions: Standard
Construction
Type & style
- Home type: Townhouse
- Architectural style: Contemporary
- Property subtype: Townhouse
- Attached to another structure: Yes
Materials
- Wood Siding
- Roof: Composition
Condition
- Updated/Remodeled
- Year built: 1984
Utilities & green energy
- Sewer: Public Sewer
- Water: Public
- Utilities for property: Electricity Connected, Natural Gas Connected
Community & HOA
Community
- Subdivision: Welby Hill I Condos
HOA
- Has HOA: Yes
- Amenities included: Clubhouse, Playground, Pool
- Services included: Maintenance Grounds, Maintenance Structure, Recycling, Road Maintenance, Snow Removal, Trash
- HOA fee: $305 monthly
- HOA name: Welby Hills Condominiums
- HOA phone: 303-733-1121
Location
- Region: Thornton
Financial & listing details
- Price per square foot: $303/sqft
- Tax assessed value: $296,000
- Annual tax amount: $2,047
- Date on market: 8/27/2026
- Listing terms: Cash,Conventional,FHA
- Exclusions: Front Patio Furniture And Bbq, Washer And Dryer
- Ownership: Individual
- Electric utility on property: Yes
Estimated market value
Not available
Estimated sales range
Not available
$1,770/mo
Price history
| Date | Event | Price |
|---|---|---|
| 9/26/2026 | Price change | $280,000-6.4%$303/sqft |
Source:  REcolorado as distributed by MLS GRID #3050673 Report a problem REcolorado as distributed by MLS GRID #3050673 Report a problem | ||
| 8/27/2026 | Listed for sale | $299,000-3.5%$324/sqft |
Source: REcolorado as distributed by MLS GRID #3050673 Report a problem | ||
| 10/20/2023 | Sold | $310,000$335/sqft |
Source: REcolorado as distributed by MLS GRID #4570244 Report a problem | ||
Public tax history
| Year | Property taxes | Tax assessment |
|---|---|---|
| 2025 | $1,721 +67.8% | $18,500 -10.3% |
| 2024 | $1,026 +13% | $20,630 |
| 2023 | $908 +6.2% | $20,630 +34.2% |
| 2022 | $854 | $15,370 -2.8% |
| 2021 | -- | $15,810 +12.6% |
| 2020 | $703 | $14,040 -0.2% |
| 2019 | $703 +22.7% | $14,070 +31% |
| 2018 | $573 | $10,740 |
| 2017 | $573 | $10,740 +47.9% |
| 2016 | -- | $7,260 +99.5% |
| 2015 | $387 | $3,640 +71.7% |
| 2014 | -- | $2,120 |
| 2013 | -- | $2,120 -57.7% |
| 2012 | -- | $5,010 |
| 2011 | -- | $5,010 -3.8% |
| 2010 | -- | $5,210 +100.4% |
| 2009 | -- | $2,600 -40.6% |
| 2008 | -- | $4,380 -50.1% |
| 2007 | -- | $8,780 -10.3% |
| 2006 | -- | $9,790 |
| 2005 | -- | $9,790 -1.2% |
| 2004 | -- | $9,910 |
| 2003 | $872 +4.6% | $9,910 -2.7% |
| 2002 | $834 +19.2% | $10,190 +28.3% |
| 2001 | $699 | $7,940 |
Find assessor info on the county website
Monthly payment
Est. payment
Payment breakdown
Explore the cost of this home by adjusting the details. Changes won't be saved.Climate risks
Neighborhood: 80229
Nearby schools
Schools provided by the listing agent
- Elementary: Coronado Hills
- Middle: Thornton
- High: Thornton
- District: Adams 12 5 Star Schl
Source: REcolorado as distributed by MLS GRID. This data may not be complete. We recommend contacting the local school district to confirm school assignments for this home.


Similar homes
- $280,0002 bd1 ba928 sqft8199 Welby Road #703, Denver, CO 80229For Sale

 MLS ID #3633906, Ashleigh Rangel, Orchard Brokerage LLC. REcolorado as distributed by MLS GRID
 - $270,0002 bd1 ba1k sqft2232 Coronado Parkway N #A, Denver, CO 80229For Sale
 MLS ID #1621768, Lydia Golesh, Keller Williams DTC. REcolorado as distributed by MLS GRID
 - $265,0002 bd3 ba1.1k sqftDevonshire Square, Denver, CO 80229For Sale
 MLS ID #6294902, Doug Evans, HomeSmart Realty. REcolorado as distributed by MLS GRID
 - $250,0002 bd2 ba808 sqft11127 Alcott Street #B, Westminster, CO 80234For Sale
 MLS ID #5646631, Ryan Rose, Keller Williams Realty Downtown LLC. REcolorado as distributed by MLS GRID
 - $280,0002 bd2 ba1k sqft380 Zang St #6-304, Lakewood, CO 80228For Sale
 MLS ID #1070559, Nicole Lawson, milehimodern - Boulder. IRES as distributed by MLS GRID
 - $260,0002 bd1 ba900 sqft7953 Chase Circle #200, Arvada, CO 80003For SaleMLS ID #4191165, Justin Juarez, Realty Of America LLC. REcolorado as distributed by MLS GRID
- $290,0002 bd2 ba1k sqft11109 Alcott Street #A, Westminster, CO 80234For SaleMLS ID #5146491, Whitney L. Cain, LIV Sotheby's International Realty. REcolorado as distributed by MLS GRID
- $285,0002 bd1 ba858 sqft3572 S Kittredge St APT A, Aurora, CO 80013For Sale
 MLS ID #8989469, Ryann Muir, Exp Realty LLC. elevateMLS
 - $287,0002 bd2 ba1k sqftIndian Creek Condominiums, Denver, CO 80231For SaleMLS ID #5594541, Jenny Wiens, Compass - Denver. REcolorado as distributed by MLS GRID
- $280,0002 bd2 ba944 sqft1225 S Oneida Street #243, Denver, CO 80224For SaleMLS ID #2443677, Amber Mehmedovic, Compass - Denver. REcolorado as distributed by MLS GRID
- $274,9992 bd2 ba944 sqft92 N Newark Street #C, Aurora, CO 80012For SaleMLS ID #7270448, Claudia Romero, Megastar Realty. REcolorado as distributed by MLS GRID
- $320,0002 bd2 ba1k sqftLake Arbor Fairways, Arvada, CO 80003For SaleMLS ID #1550986, Valerie Skorka Westmark, RE/MAX Alliance. REcolorado as distributed by MLS GRID
- $310,0002 bd2 ba940 sqft3354 S Flower Street #38, Lakewood, CO 80227For SaleMLS ID #8596157, Janel Fisher, LPT Realty. REcolorado as distributed by MLS GRID
- $279,9002 bd2 ba992 sqft18274 E Arizona Avenue #B, Aurora, CO 80017For SaleMLS ID #3839712, Danial Sandoval Mares, PAK Home Realty. REcolorado as distributed by MLS GRID
- $259,9992 bd1 ba801 sqft5404 W 17th Avenue, Denver, CO 80214For SaleMLS ID #2191284, Heather Rich, Berkshire Hathaway HomeServices Colorado, LLC - Highlands Ranch Real Estate. REcolorado as distributed by MLS GRID
- $305,0002 bd2 ba1k sqft794 S Patton Court, Denver, CO 80219For SaleMLS ID #6657296, Creedance Weiss, Your Castle Real Estate Inc. REcolorado as distributed by MLS GRID
- $235,0001 bd1 ba702 sqft1260 York Street #208, Denver, CO 80206For SaleMLS ID #8716268, Dane Robinson, Redfin Corporation. REcolorado as distributed by MLS GRID
- $269,9992 bd2 ba992 sqft14367 E Pimlico Place #D, Aurora, CO 80015For SaleMLS ID #7333512, Katherine Jolliffe, West and Main Homes Inc. REcolorado as distributed by MLS GRID
- $274,9502 bd2 ba1.2k sqft1251 S Sable Boulevard, Aurora, CO 80012For SaleMLS ID #7186116, Donna M Bird, Coldwell Banker Realty 44. REcolorado as distributed by MLS GRID
- $249,9992 bd1 ba900 sqft12191 Melody Drive #201, Westminster, CO 80234For SaleMLS ID #7674974, Charles Zaragoza, RE/MAX Alliance. REcolorado as distributed by MLS GRID
