Skip main navigation
Sold for $765,000
  • $765,000

    5357 Osceola Street, Denver, CO 80212

    4beds
    2,455sqft
    Duplex
    Built in 2021
    5,227.2 Square Feet Lot
    $759,000 Zestimate®
    $312/sqft
    $3,700 Estimated rent

    Home value

    $759,000

    $713,000 - $805,000

    $3,700/mo

    Zestimate® history
    Loading
    Loading...

    Owner options

    List your home for rent

    $3,700/mo

    Rent Zestimate®

    Find your next renter with Zillow Rental Manager. Plus, with online applications, you can quickly screen prospective tenants – for free.

    Learn more

    $3,700/mo

    Rent Zestimate®

    Refinance and save

    $3,636/mo

    Est. payment

    Refinancing to a lower rate could help reduce your monthly payments and save thousands over the life of the loan.

    See today's rates

    $3,636/mo

    Est. payment

    Explore your selling options

    Work with a Zillow partner agent

    Leverage their expertise and Zillow's premium Showcase listings to get your home seen by more buyers.

    Get started

    List with your own agent

    Get your home in front of millions of buyers by listing it on Zillow.

    Learn how to do it

    Sell it yourself

    Take full control of how buyers see your home on Zillow by listing For Sale by Owner (FSBO).

    List your home

    What's special

    Private patioOpen-concept main levelAttached garageStainless steel appliancesTwo generously sized bedroomsOversized walk-in closetSleek quartz countertops
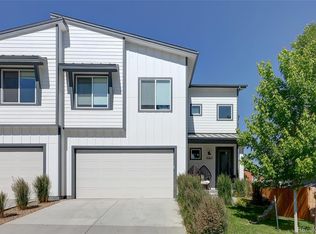
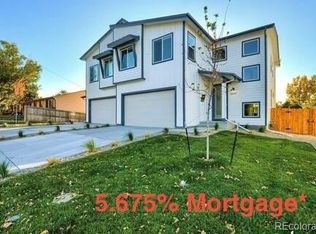
    Located just moments from the lively Tennyson corridor, this newer half-duplex offers incredible value with nearly 2,500 square feet of thoughtfully designed living space. The open-concept main level features a spacious great room combining living, dining, and a modern kitchen with sleek quartz countertops and stainless steel appliances. Enjoy the convenience of an attached garage and seamless indoor-outdoor living with a sliding door leading to a private patio and expansive, fully fenced yard with a sprinkler system. Upstairs, you’ll find two generously sized bedrooms, a full bath, a laundry room, and a stunning primary suite with a cozy sitting area, an oversized walk-in closet, and a luxurious en-suite bath with a spacious shower. The finished basement adds even more versatility with an additional room featuring egress, perfect for a family room or extra bedroom. Recently operated as a successful short-term rental… a unique location with a Denver address, yet no STR regs. Buyer to verify all information.

    Zillow last checked:

    Listing updated:

    Listed by:

    Jerrod Johnson jerrodjohnson@gmail.com,

    Erwin

    Bought with:

    Niels Oomkes, 100069961

    Corcoran Perry & Co.

    Source: REcolorado as distributed by MLS GRID,MLS#: 7896498MLS Logo

    Facts & features

    Interior

    Bedrooms & bathrooms
    • Bedrooms: 4
    • Bathrooms: 3
    • Full bathrooms: 2
    • 1/2 bathrooms: 1
    • Main level bathrooms: 1
    Bedroom
    • Level: Upper
    Bedroom
    • Level: Upper
    Bedroom
    • Level: Upper
    Bedroom
    • Description: Egress And Closet But, Non-Conforming Because It Has Door To Utility Room.
    • Level: Basement
    Bathroom
    • Description: Primary Suite Has Bedroom And Living Room Area
    • Features: En Suite Bathroom, Primary Suite
    • Level: Upper
    Bathroom
    • Level: Upper
    Bathroom
    • Level: Main
    Heating
    • Forced Air
    Cooling
    • Central Air
    Features
    • Basement: Finished
    • Common walls with other units/homes: 1 Common Wall
    Interior area
    • Total structure area: 2,455
    • Total interior livable area: 2,455 sqft
    • Finished area above ground: 2,030
    • Finished area below ground: 393

    Property

    Parking
    • Total spaces: 4
    • Parking features: Garage - Attached
    • Attached garage spaces: 2
    • Details: Off Street Spaces: 2
    Features
    • Levels: Two
    • Stories: 2
    Lot
    • Size: 5,227 sqft
    Details
    • Parcel number: R0204196
    • Special conditions: Standard

    Construction

    Type & style
    • Home type: SingleFamily
    • Property subtype: Duplex
    • Attached to another structure: Yes
    Materials
    • Frame
    Condition
    • Year built: 2021

    Utilities & green energy

    • Sewer: Public Sewer

    Community & neighborhood

    Location
    • Region: Denver
    • Subdivision: Berkeley Gardens

    Other

    Other facts
    • Listing terms: Cash,Conventional,FHA,Jumbo,Other,USDA Loan,VA Loan
    • Ownership: Corporation/Trust

    Price history

    DateEventPrice
    5/1/2026Sold$765,000-0.6%$312/sqft
    Source: REcolorado as distributed by MLS GRID #7896498 Report a problem
    4/11/2026Pending sale$769,900$314/sqft
    Source: REcolorado as distributed by MLS GRID #7896498 Report a problem
    3/12/2026Price change$769,900-1.3%$314/sqft
    Source: REcolorado as distributed by MLS GRID #7896498 Report a problem
    2/25/2026Price change$779,900-1.2%$318/sqft
    Source: REcolorado as distributed by MLS GRID #7896498 Report a problem
    2/5/2026Price change$789,450-1.3%$322/sqft
    Source: REcolorado as distributed by MLS GRID #7896498 Report a problem
    1/8/2026Listed for sale$799,450+32.1%$326/sqft
    Source: REcolorado as distributed by MLS GRID #7896498 Report a problem
    6/23/2025Sold$605,349-15.9%$247/sqft
    Source: Public Record Report a problem
    8/9/2022Sold$720,000$293/sqft
    Source: Public Record Report a problem
    1/25/2022Sold$720,000$293/sqft
    Source: Public Record Report a problem

    Public tax history

    YearProperty taxesTax assessment
    2025$7,463 +0.6%$58,630 -14.2%
    2024$7,415 +60.8%$68,360 +0%
    2023$4,612 +38.4%$68,330 +81%
    2022$3,333 $37,760 +37.9%
    2021-- $27,380

    Find assessor info on the county website

    Neighborhood: Berkley

    Nearby schools

    GreatSchools rating
    Schools provided by the listing agent
    • Elementary: Tennyson Knolls
    • Middle: Tennyson Knolls
    • High: Westminster
    • District: Westminster Public Schools

    Source: REcolorado as distributed by MLS GRID. This data may not be complete. We recommend contacting the local school district to confirm school assignments for this home.

    Get a cash offer in 3 minutes
    Find out how much your home could sell for in as little as 3 minutes with a no-obligation cash offer.
    Estimated market value
    $759,000
    Get a cash offer in 3 minutes
    Find out how much your home could sell for in as little as 3 minutes with a no-obligation cash offer.
    Estimated market value
    $759,000