Sunnyside is calling all investors, renovators, and buyers looking for their next project in one of northwest Denver’s most desirable locations! 3828 Wyandot Street offers a fantastic opportunity to bring new life to a classic brick bungalow just minutes from some of the city’s best dining, shopping, entertainment, and recreation. The home features two bedrooms and one bathroom on the main level, along with a living room, dining room, kitchen, and enclosed sunroom. An unfinished basement provides additional space and flexibility for a future renovation. Beyond the sunroom out back you'll find the backyard with patio areas, 1 detached garage and 1 oversized, detached enclosed carport with garage door and plenty of room for parking, storage, a workshop, or other uses. The location is the standout — just minutes from the shops, restaurants, breweries, and entertainment around LoHi, Tennyson Street, and Highland Square. With easy access to downtown Denver, I-25, parks, trails, and everything northwest Denver has to offer. Whether you're an investor searching for your next project or a buyer ready to put your own vision into a home, this property offers an exciting opportunity in a location that's hard to beat.
Accepting backups
Price cut: $20K (9/25)
$415,000
3828 Wyandot Street, Denver, CO 80211
2beds
1,599sqft
Single Family Residence
Built in 1925
4,690 Square Feet Lot
$-- Zestimate®
$260/sqft
$-- HOA
What's special
- 69 days
- 576
- 33
Zillow last checked:
Listing updated:
Listed by:
Gifford Dudley 303-356-3947 g.dudley@att.net,
Coldwell Banker Realty 24,
Trish Dudley 303-995-7377,
Coldwell Banker Realty 24
Source: REcolorado as distributed by MLS GRID,MLS#: 4189192
Facts & features
Interior
Bedrooms & bathrooms
- Bedrooms: 2
- Bathrooms: 1
- Full bathrooms: 1
- Main level bathrooms: 1
- Main level bedrooms: 2
Bedroom
- Features: Primary Suite
- Level: Main
- Area: 155.89 Square Feet
- Dimensions: 11.9 x 13.1
Bedroom
- Level: Main
- Area: 120.52 Square Feet
- Dimensions: 9.2 x 13.1
Bathroom
- Level: Main
- Area: 58.48 Square Feet
- Dimensions: 6.8 x 8.6
Dining room
- Level: Main
- Area: 134.42 Square Feet
- Dimensions: 11.1 x 12.11
Kitchen
- Level: Main
- Area: 117.47 Square Feet
- Dimensions: 9.7 x 12.11
Living room
- Level: Main
- Area: 134.42 Square Feet
- Dimensions: 11.1 x 12.11
Sun room
- Level: Main
- Area: 178.87 Square Feet
- Dimensions: 11.11 x 16.1
Heating
- Forced Air
Cooling
- None
Appliances
- Included: Oven, Refrigerator, Washer
Features
- Basement: Unfinished
Interior area
- Total structure area: 1,599
- Total interior livable area: 1,599 sqft
- Finished area above ground: 867
- Finished area below ground: 0
Video & virtual tour
Property
Parking
- Total spaces: 2
- Parking features: Garage, Carport
- Garage spaces: 1
- Carport spaces: 1
- Covered spaces: 2
Features
- Levels: One
- Stories: 1
- Patio & porch: Covered, Front Porch
Lot
- Size: 4,690 Square Feet
- Features: Level
Details
- Parcel number: 221340005
- Zoning: U-TU-C
- Special conditions: Standard
Construction
Type & style
- Home type: SingleFamily
- Property subtype: Single Family Residence
Materials
- Brick
- Roof: Composition
Condition
- Fixer
- Year built: 1925
Utilities & green energy
- Sewer: Public Sewer
- Water: Public
Community & HOA
Community
- Subdivision: Sunnyside
HOA
- Has HOA: No
Location
- Region: Denver
Financial & listing details
- Price per square foot: $260/sqft
- Tax assessed value: $601,800
- Annual tax amount: $2,707
- Date on market: 8/13/2026
- Listing terms: Cash,Other
- Exclusions: None
- Ownership: Corporation/Trust
- Road surface type: Paved
Estimated market value
Not available
Estimated sales range
Not available
Not available
Price history
| Date | Event | Price |
|---|---|---|
| 10/12/2026 | Pending sale | $415,000$260/sqft |
Source:  REcolorado as distributed by MLS GRID #4189192 Report a problem REcolorado as distributed by MLS GRID #4189192 Report a problem | ||
| 10/3/2026 | Listed for sale | $415,000$260/sqft |
Source: REcolorado as distributed by MLS GRID #4189192 Report a problem | ||
| 9/29/2026 | Pending sale | $415,000$260/sqft |
Source: REcolorado as distributed by MLS GRID #4189192 Report a problem | ||
| 9/25/2026 | Price change | $415,000-4.6%$260/sqft |
Source: REcolorado as distributed by MLS GRID #4189192 Report a problem | ||
| 9/11/2026 | Price change | $435,000-5.2%$272/sqft |
Source: REcolorado as distributed by MLS GRID #4189192 Report a problem | ||
| 8/27/2026 | Price change | $459,000-6.3%$287/sqft |
Source: REcolorado as distributed by MLS GRID #4189192 Report a problem | ||
| 8/24/2026 | Listed for sale | $490,000$306/sqft |
Source: REcolorado as distributed by MLS GRID #4189192 Report a problem | ||
| 8/21/2026 | Pending sale | $490,000$306/sqft |
Source: REcolorado as distributed by MLS GRID #4189192 Report a problem | ||
| 8/13/2026 | Listed for sale | $490,000$306/sqft |
Source: REcolorado as distributed by MLS GRID #4189192 Report a problem | ||
Public tax history
| Year | Property taxes | Tax assessment |
|---|---|---|
| 2025 | $3,034 +2.2% | $42,430 +10.8% |
| 2024 | $2,969 +24.4% | $38,310 -7.4% |
| 2023 | $2,386 +3.6% | $41,390 +38% |
| 2022 | $2,303 +36.1% | $30,000 -2.8% |
| 2021 | $1,692 +2.9% | $30,870 +3% |
| 2020 | $1,645 +21.2% | $29,959 -0.7% |
| 2019 | $1,358 | $30,168 +21.9% |
| 2018 | $1,358 +0.3% | $24,750 |
| 2017 | $1,354 +24.5% | $24,750 +13.1% |
| 2016 | $1,088 +75.1% | $21,880 |
| 2015 | $621 -50% | $21,880 +46.4% |
| 2014 | $1,242 -0.8% | $14,950 |
| 2013 | $1,252 +17.9% | $14,950 +0.4% |
| 2012 | $1,062 +2.1% | $14,890 |
| 2011 | $1,040 +2.2% | $14,890 -4.7% |
| 2010 | $1,017 +1.3% | $15,620 |
| 2009 | $1,004 -0.2% | $15,620 +3.9% |
| 2008 | $1,006 +3% | $15,040 |
| 2007 | $977 +1.1% | $15,040 +3.1% |
| 2006 | $966 +14% | $14,590 |
| 2005 | $848 +5.8% | $14,590 +7.9% |
| 2003 | $801 +1.9% | $13,520 +1% |
| 2002 | $786 | $13,380 +30.2% |
| 2001 | -- | $10,280 |
Find assessor info on the county website
Monthly payment
Est. payment
Payment breakdown
Explore the cost of this home by adjusting the details. Changes won't be saved.Climate risks
Neighborhood: Sunnyside
Nearby schools
Schools provided by the listing agent
- Elementary: Columbian
- Middle: Skinner
- High: North
- District: Denver 1
Source: REcolorado as distributed by MLS GRID. This data may not be complete. We recommend contacting the local school district to confirm school assignments for this home.
Similar homes
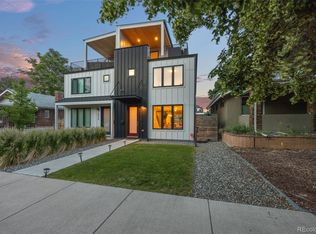
- $419,9992 bd1 ba805 sqft4015 Federal Blvd, Denver, CO 80211For Sale

 MLS ID #1069437, Erik Lira Aleman, Pro Realty Inc. IRES as distributed by MLS GRID
 - $425,0002 bd2 ba941 sqft4120 Kalamath Street, Denver, CO 80211For Sale

 MLS ID #2158169, Jordan Wagner, Serhant Colorado LLC. REcolorado as distributed by MLS GRID
 - $380,0003 bd2 ba1.7k sqft40 S Osceola Street, Denver, CO 80219For Sale
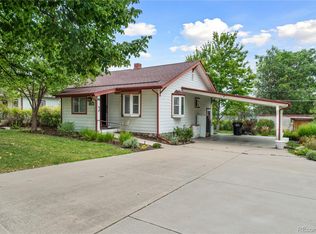 MLS ID #4267543, Felipe Figueroa, Remax inMotion. REcolorado as distributed by MLS GRID
 - $415,0003 bd2 ba1.7k sqft7270 Raritan St, Denver, CO 80221For Sale
 MLS ID #1066405, Annette Hayes, House2Home, LLC. IRES as distributed by MLS GRID
 - $600,0002 bd1 ba1.3k sqft4207 Mariposa Street, Denver, CO 80211For SaleMLS ID #9790835, Joshua Larsen, Keller Williams Realty Urban Elite. REcolorado as distributed by MLS GRID
- $510,0003 bd2 ba1.9k sqft465 S S Eliot Street, Denver, CO 80219For SaleMLS ID #3942178, Michelle Chorens, Rohrer Residential. REcolorado as distributed by MLS GRID
- $375,0004 bd1 ba1.7k sqft4651 Sherman Street, Denver, CO 80216For SaleMLS ID #2281335, Hana Boone, Berkshire Hathaway HomeServices Colorado Real Estate, LLC. REcolorado as distributed by MLS GRID
- $380,0003 bd1 ba1k sqft4770 Carr Street, Wheat Ridge, CO 80033For SaleMLS ID #9028947, Hope Larsen, Century 21 Altitude Real Estate, LLC. REcolorado as distributed by MLS GRID
- $425,0002 bd2 ba1.3k sqft3127 W Louisiana Avenue, Denver, CO 80219For SaleMLS ID #3016101, Bailey Brown, HomeSmart Realty. REcolorado as distributed by MLS GRID
- $400,0004 bd2 ba1.4k sqft5637 Wyandot Street, Denver, CO 80221For SaleMLS ID #5613520, Prosper Loza, Engel & Volkers Denver. REcolorado as distributed by MLS GRID
- $500,0004 bd1 ba1.1k sqft4561 Lowell Boulevard, Denver, CO 80211For SaleMLS ID #2455997, Rochelle Leyba Cale, 8z Real Estate. REcolorado as distributed by MLS GRID
- $395,0003 bd2 ba1.4k sqft4356 W Custer Place, Denver, CO 80219For SaleMLS ID #4755279, Berenice Bejarano, Compass - Denver. REcolorado as distributed by MLS GRID
- $400,0003 bd1 ba1.1k sqft4160 Sheridan Boulevard, Denver, CO 80212For SaleMLS ID #3480463, Corey Vincent, Keller Williams DTC. REcolorado as distributed by MLS GRID
- $429,9002 bd1 ba1k sqft1565 Sheridan Boulevard, Lakewood, CO 80214For SaleMLS ID #2972483, Keith Alba, Keller Williams Advantage Realty LLC. REcolorado as distributed by MLS GRID
- $470,0003 bd2 ba1.6k sqft1580 S Knox Court, Denver, CO 80219For SaleMLS ID #7846798, John Kinney, Realty One Group Premier Colorado. REcolorado as distributed by MLS GRID
- $379,9003 bd1 ba1.1k sqft801 Hooker Street, Denver, CO 80204For SaleMLS ID #4025369, Angel Hernandez, Paisano Realty, Inc.. REcolorado as distributed by MLS GRID
- $350,0003 bd1 ba1k sqft4662 Lincoln Street, Denver, CO 80216For SaleMLS ID #5522506, Contessa Quintana, Allure Realty. REcolorado as distributed by MLS GRID
- $490,0004 bd2 ba2k sqft2221 W 55th Avenue, Denver, CO 80221For SaleMLS ID #9946623, Emily Waller, The Group Inc - Centerra. REcolorado as distributed by MLS GRID
- $450,0005 bd3 ba2.3k sqft1435 Eaton Street, Denver, CO 80214For SaleMLS ID #8493041, Chris Curry, Brokers Guild Real Estate. REcolorado as distributed by MLS GRID
- $350,0003 bd1 ba1.2k sqft4130 Saint Paul Street, Denver, CO 80216For SaleMLS ID #8063593, Lonnie Dreiling, Dreiling Real Estate Co. REcolorado as distributed by MLS GRID
