Skip main navigation
Sold for $655,000
  • $655,000

    1661 Trenton Street, Denver, CO 80220

    5beds
    2,376sqft
    Single Family Residence
    Built in 1927
    6,350 Square Feet Lot
    $651,900 Zestimate®
    $276/sqft
    $2,664 Estimated rent

    Home value

    $651,900

    $619,000 - $691,000

    $2,664/mo

    Zestimate® history
    Loading
    Loading...

    Owner options

    List your home for rent

    $2,664/mo

    Rent Zestimate®

    Find your next renter with Zillow Rental Manager. Plus, with online applications, you can quickly screen prospective tenants – for free.

    Learn more

    $2,664/mo

    Rent Zestimate®

    Refinance and save

    $3,738/mo

    Est. payment

    Refinancing to a lower rate could help reduce your monthly payments and save thousands over the life of the loan.

    See today's rates

    $3,738/mo

    Est. payment

    Explore your selling options

    Work with a Zillow partner agent

    Leverage their expertise and Zillow's premium Showcase listings to get your home seen by more buyers.

    Get started

    List with your own agent

    Get your home in front of millions of buyers by listing it on Zillow.

    Learn how to do it

    Sell it yourself

    Take full control of how buyers see your home on Zillow by listing For Sale by Owner (FSBO).

    List your home

    What's special

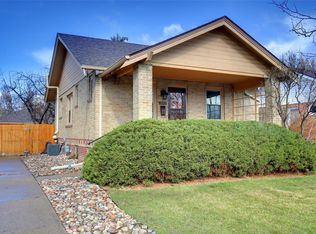
    Welcome home to 1661 Trenton Street! See the 3D Tour at www.1661TrentonSt.com. Step inside this beautifully updated Denver home where comfort meets contemporary style. With 3 bedrooms, 2 full baths, and over 2,300 square feet of inviting living space, every corner has been thoughtfully refreshed for modern living. The remodeled kitchen is truly the heart of the home, featuring warm wood block countertops, stainless steel appliances, and gleaming hardwood floors. The sunny eat-in nook is perfect for morning coffee, casual dinners, or catching up with friends while cooking. The open main level flows easily from room to room with rich hardwood floors throughout. A main-floor bedroom and full updated bath make everyday living simple and flexible. Brand new interior and exterior paint. Upstairs, the spacious primary suite feels like a private retreat with vaulted ceilings, skylights, and a luxurious five-piece bath. A brand-new, fully permitted, balcony offers the perfect spot for quiet mornings or relaxing evenings under the stars. The third bedroom upstairs is light, bright, and features brand-new carpet, while all the windows upstairs have been freshly replaced for peace of mind and efficiency. Downstairs, the finished basement provides bonus space for work, play, or guests, with two additional non-conforming bedrooms, and a laundry area with washer and dryer included. Outside, enjoy a large, private backyard on a 6,350 sq. ft. lot with a covered patio for dining al fresco, plus a storage shed for all your gear. There’s also a one-car garage and plenty of off-street parking. Located in the heart of Denver, you’re close to everything. Just minutes to parks, shopping, local dining, and with easy access to I-70 for quick trips to downtown, the airport, or the mountains. Beautifully updated, full of natural light, and perfectly located, 1661 Trenton Street is ready to welcome you home.

    Zillow last checked:

    Listing updated:

    Listed by:

    Kelly Kummer 303-956-0975 kelly.kummer@compass.com,

    Compass - Denver

    Bought with:

    Madison Spangler, 100105313

    Corcoran Perry & Co.

    Source: REcolorado as distributed by MLS GRID,MLS#: 9236407MLS Logo

    Facts & features

    Interior

    Bedrooms & bathrooms
    • Bedrooms: 5
    • Bathrooms: 2
    • Full bathrooms: 1
    • 3/4 bathrooms: 1
    • Main level bathrooms: 1
    • Main level bedrooms: 1
    Bedroom
    • Description: Primary Bedroom, Vaulted Ceilings, Skylights, Spacious, Brand New Carpet, En Suite Bathroom
    • Features: Primary Suite
    • Level: Upper
    • Area: 242 Square Feet
    • Dimensions: 11 x 22
    Bedroom
    • Description: 2nd Upstairs Bedroom, Brand New Carpet
    • Level: Upper
    • Area: 204 Square Feet
    • Dimensions: 12 x 17
    Bedroom
    • Description: Non-Conforming
    • Level: Basement
    • Area: 90 Square Feet
    • Dimensions: 9 x 10
    Bedroom
    • Description: Non-Conforming
    • Level: Basement
    • Area: 144 Square Feet
    • Dimensions: 12 x 12
    Bedroom
    • Description: Main Level Bedroom, Hardwood Floors, Ceiling Fan
    • Level: Main
    • Area: 121 Square Feet
    • Dimensions: 11 x 11
    Bathroom
    • Description: Updated, Accessible Shower Entry, Custom Tile
    • Level: Main
    • Area: 40 Square Feet
    • Dimensions: 5 x 8
    Bathroom
    • Description: 5-Piece En Suite Bathroom With Jetted Tub, Water Closet And Dual Vanity
    • Features: En Suite Bathroom
    • Level: Upper
    • Area: 153 Square Feet
    • Dimensions: 9 x 17
    Dining room
    • Description: Open Layout, Hardwood Floors, South Facing Windows
    • Level: Main
    • Area: 66 Square Feet
    • Dimensions: 6 x 11
    Dining room
    • Description: Kitchen Area Eat-In Nook With Hardwood Floors
    • Level: Main
    • Area: 144 Square Feet
    • Dimensions: 12 x 12
    Great room
    • Description: Basement Great Room With Lvp Flooring
    • Level: Basement
    • Area: 150 Square Feet
    • Dimensions: 10 x 15
    Kitchen
    • Description: Updated, Stainless Appliances, Butcher Block Countertops, Counter Seating
    • Level: Main
    • Area: 132 Square Feet
    • Dimensions: 11 x 12
    Laundry
    • Description: Washer And Dryer Included
    • Level: Basement
    • Area: 66 Square Feet
    • Dimensions: 6 x 11
    Living room
    • Description: Open Layout, Hardwood Floors, Ceiling Fan, South Facing Windows
    • Level: Main
    • Area: 132 Square Feet
    • Dimensions: 12 x 11
    Loft
    • Description: Access To The Brand New Spacious Balcony
    • Level: Upper
    • Area: 60 Square Feet
    • Dimensions: 5 x 12
    Utility room
    • Description: Extra Storage Closet In The Basement
    • Level: Basement
    • Area: 42 Square Feet
    • Dimensions: 6 x 7
    Heating
    • Forced Air, Natural Gas
    Cooling
    • Air Conditioning-Room
    Appliances
    • Included: Dishwasher, Dryer, Gas Water Heater, Oven, Range, Refrigerator, Washer
    Features
    • Butcher Counters, Ceiling Fan(s), Five Piece Bath, High Ceilings, High Speed Internet, Open Floorplan, Vaulted Ceiling(s)
    • Flooring: Carpet, Vinyl, Wood
    • Windows: Double Pane Windows, Skylight(s)
    • Basement: Finished,Full,Interior Entry
    • Common walls with other units/homes: No Common Walls
    Interior area
    • Total structure area: 2,376
    • Total interior livable area: 2,376 sqft
    • Finished area above ground: 1,584
    • Finished area below ground: 736

    Property

    Parking
    • Total spaces: 3
    • Parking features: Concrete
    • Garage spaces: 1
    • Details: Off Street Spaces: 2
    Features
    • Levels: Two
    • Stories: 2
    • Patio & porch: Covered, Deck, Front Porch, Patio
    • Exterior features: Balcony, Private Yard
    • Fencing: Full
    • Has view: Yes
    • View description: Mountain(s)
    Lot
    • Size: 6,350 sqft
    • Features: Level, Sprinklers In Front, Sprinklers In Rear
    Details
    • Parcel number: 133316020
    • Zoning: E-SU-DX
    • Special conditions: Standard

    Construction

    Type & style
    • Home type: SingleFamily
    • Architectural style: Bungalow,Contemporary
    • Property subtype: Single Family Residence
    Materials
    • Brick, Frame
    • Roof: Composition
    Condition
    • Updated/Remodeled
    • Year built: 1927

    Utilities & green energy

    • Sewer: Public Sewer
    • Water: Public
    • Utilities for property: Cable Available, Electricity Connected, Internet Access (Wired), Natural Gas Connected

    Community & neighborhood

    Security
    • Security features: Carbon Monoxide Detector(s)
    Location
    • Region: Denver
    • Subdivision: East Montrose

    Other

    Other facts
    • Listing terms: Cash,Conventional,FHA,VA Loan
    • Ownership: Individual
    • Road surface type: Alley Paved, Paved

    Price history

    DateEventPrice
    3/31/2026Sold$655,000-3%$276/sqft
    Source: REcolorado as distributed by MLS GRID #9236407 Report a problem
    3/2/2026Pending sale$675,000$284/sqft
    Source: REcolorado as distributed by MLS GRID #9236407 Report a problem
    2/18/2026Price change$675,000-3.6%$284/sqft
    Source: REcolorado as distributed by MLS GRID #9236407 Report a problem
    1/1/2026Listed for sale$700,000+62%$295/sqft
    Source: REcolorado as distributed by MLS GRID #9236407 Report a problem
    7/15/2024Listing removed--
    Source: Zillow Rentals Report a problem
    7/13/2024Price change$3,200-5.9%$1/sqft
    Source: Zillow Rentals Report a problem
    6/23/2024Price change$3,400+17.2%$1/sqft
    Source: Zillow Rentals Report a problem
    11/21/2022Listed for rent$2,900$1/sqft
    Source: Zillow Rental Manager Report a problem
    2/24/2021Listing removed--
    Source: Owner Report a problem
    11/8/2020Listing removed$2,900$1/sqft
    Source: Owner Report a problem
    11/3/2020Listed for rent$2,900$1/sqft
    Source: Owner Report a problem
    11/20/2019Listing removed$2,900$1/sqft
    Source: Owner Report a problem
    10/24/2019Listed for rent$2,900$1/sqft
    Source: Owner Report a problem
    3/23/2018Sold$432,000+2.9%$182/sqft
    Source: Public Record Report a problem
    2/11/2018Pending sale$420,000$177/sqft
    Source: Coldwell Banker Residential Brokerage - Devonshire Cherry Creek #2537704 Report a problem
    2/8/2018Listed for sale$420,000+107.9%$177/sqft
    Source: COLDWELL BANKER DEVONSHIRE #2537704 Report a problem
    5/23/2005Sold$202,000-1.5%$85/sqft
    Source: Public Record Report a problem
    6/16/2000Sold$205,000+127.8%$86/sqft
    Source: Public Record Report a problem
    4/3/1998Sold$90,000$38/sqft
    Source: Public Record Report a problem

    Public tax history

    YearProperty taxesTax assessment
    2024$2,725 -0.2%$35,170 -8%
    2023$2,731 +3.6%$38,210 +11.3%
    2022$2,637 +16%$34,340 -2.8%
    2021$2,273 +2.9%$35,340 +15.4%
    2020$2,209 +32.7%$30,631 -0.7%
    2019$1,664 $30,845 +43.4%
    2018$1,664 +0.3%$21,510
    2017$1,659 +24.8%$21,510 +26.4%
    2016$1,330 +32%$17,020
    2015$1,007 0%$17,020 +40.3%
    2014$1,008 +17.6%$12,130 -53.6%
    2003$857 +1.9%$26,160 +82.7%
    2002$841 $14,320 +55%
    2001-- $9,240

    Find assessor info on the county website

    Neighborhood: East Colfax

    Nearby schools

    GreatSchools rating
    Schools provided by the listing agent
    • Elementary: Ashley
    • Middle: Hill
    • High: George Washington
    • District: Denver 1

    Source: REcolorado as distributed by MLS GRID. This data may not be complete. We recommend contacting the local school district to confirm school assignments for this home.

    Get a cash offer in 3 minutes
    Find out how much your home could sell for in as little as 3 minutes with a no-obligation cash offer.
    Estimated market value
    $651,900
    Get a cash offer in 3 minutes
    Find out how much your home could sell for in as little as 3 minutes with a no-obligation cash offer.
    Estimated market value
    $651,900