This charming and thoughtfully updated 2-bedroom, 1-bath home, with a garage and loft situated above, lives in West
Wash Park and offers the perfect blend of historic charm and modern convenience. Inside the main house hardwood floors
lay throughout, amazing natural light, original built-ins and the awesome layout doesn't disappoint. The home is filled with
major upgrades including the main electric panel and boiler, sewer line replacement, water heater and venting system,
dryer ducts, new washer, dryer, and refrigerator all should give you peace of mind. The front and backyards were
landscaped with low-water grass, and raised garden beds for those with a green thumb. Enjoy the convenience of off-
street parking with a new fence and dedicated tandem parking spots. Then there is the 800sq/ft building out back. The
garage door allows you to park a car inside while leaving the upstairs loft, the 3rd bedroom, to be appointed as you see fit: guest suite, art
studio, or a home office that is not at your kitchen table. Already Plumbed for water and roughed-in for sewer, a bathroom
is a sweat-equity play that would pay off quickly but the space is super nice as is. Nestled in a prime location, you're just
moments from Wash Park, Illegal Pete's, Bardo Coffee, Blackbird Public House, Sobo 151, Atomic Cowboy, home to Denver
Biscuit Company and multiple grocery stores, Light Rail and retail shops. All within walking distance. All of which makes
for one of the most convenient locations in the city. Not to mention, easy access to main thoroughfares to get you out of
the city to anywhere on the Front Range in no time. Don’t miss this opportunity to own a beautifully maintained home in a
super convenient location.
For sale
Price cut: $50K (10/7)
$549,000
328 S Lincoln Street, Denver, CO 80209
3beds
1,578sqft
Single Family Residence
Built in 1903
4,500 Square Feet Lot
$-- Zestimate®
$348/sqft
$-- HOA
What's special
- 131 days
- 718
- 114
Zillow last checked:
Listing updated:
Listed by:
Andrew Johnsen 303-503-2116 andrew@mydenverre.com,
MY Denver Real Estate
Source: REcolorado as distributed by MLS GRID,MLS#: 1674859
Facts & features
Interior
Bedrooms & bathrooms
- Bedrooms: 3
- Bathrooms: 1
- Full bathrooms: 1
- Main level bathrooms: 1
- Main level bedrooms: 3
Bedroom
- Level: Main
Bedroom
- Level: Main
Bedroom
- Description: Adu Upper Room
- Level: Main
Bathroom
- Level: Main
Kitchen
- Level: Main
Laundry
- Level: Basement
Living room
- Level: Main
Heating
- Baseboard, Hot Water
Cooling
- Air Conditioning-Room
Appliances
- Included: Dishwasher, Dryer, Oven, Refrigerator, Washer
- Laundry: In Unit
Features
- Built-in Features, Stainless Counters
- Flooring: Tile, Wood
- Windows: Double Pane Windows, Window Coverings
- Basement: Partial
- Number of fireplaces: 1
- Fireplace features: Family Room
Interior area
- Total structure area: 1,578
- Total interior livable area: 1,578 sqft
- Finished area above ground: 1,141
- Finished area below ground: 0
Property
Parking
- Total spaces: 3
- Parking features: Garage
- Garage spaces: 1
- Details: Off Street Spaces: 2
Features
- Levels: One
- Stories: 1
- Patio & porch: Front Porch
- Exterior features: Garden, Private Yard
- Fencing: Full
Lot
- Size: 4,500 Square Feet
- Features: Level, Near Public Transit
Details
- Parcel number: 515107004
- Zoning: U-TU-B2
- Special conditions: Standard
Construction
Type & style
- Home type: SingleFamily
- Architectural style: Bungalow
- Property subtype: Single Family Residence
Materials
- Brick
- Roof: Composition
Condition
- Year built: 1903
Utilities & green energy
- Sewer: Public Sewer
- Water: Public
- Utilities for property: Cable Available, Electricity Connected
Community & HOA
Community
- Security: Carbon Monoxide Detector(s), Smoke Detector(s)
- Subdivision: Washington Park West
HOA
- Has HOA: No
Location
- Region: Denver
Financial & listing details
- Price per square foot: $348/sqft
- Tax assessed value: $682,200
- Annual tax amount: $3,225
- Date on market: 6/3/2026
- Listing terms: Cash,Conventional,FHA,VA Loan
- Exclusions: Seller's Personal Property &
- Ownership: Individual
- Electric utility on property: Yes
- Road surface type: Paved
Estimated market value
Not available
Estimated sales range
Not available
Not available
Price history
| Date | Event | Price |
|---|---|---|
| 10/7/2026 | Price change | $549,000-8.3%$348/sqft |
Source:  REcolorado as distributed by MLS GRID #1674859 Report a problem REcolorado as distributed by MLS GRID #1674859 Report a problem | ||
| 9/10/2026 | Price change | $599,000-5.7%$380/sqft |
Source: REcolorado as distributed by MLS GRID #1674859 Report a problem | ||
| 6/4/2026 | Listed for sale | $635,000+47.7%$402/sqft |
Source: REcolorado as distributed by MLS GRID #1674859 Report a problem | ||
| 9/3/2025 | Listing removed | $3,000$2/sqft |
Source: REcolorado as distributed by MLS GRID #7571129 Report a problem | ||
| 8/14/2025 | Listed for rent | $3,000$2/sqft |
Source: REcolorado as distributed by MLS GRID #7571129 Report a problem | ||
| 3/25/2016 | Sold | $430,000$272/sqft |
Source: Public Record Report a problem | ||
| 1/24/2016 | Listed for sale | $430,000+317.5%$272/sqft |
Source: Owner Report a problem | ||
| 5/29/1996 | Sold | $103,000$65/sqft |
Source: Public Record Report a problem | ||
Public tax history
| Year | Property taxes | Tax assessment |
|---|---|---|
| 2025 | $5,981 +89.6% | $48,090 +18.1% |
| 2024 | $3,155 +0.3% | $40,720 -7.1% |
| 2023 | $3,144 +3.6% | $43,830 +10.8% |
| 2022 | $3,035 +10.1% | $39,540 -2.8% |
| 2021 | $2,756 +15.8% | $40,680 +9.5% |
| 2020 | $2,381 +3.7% | $37,144 +11.8% |
| 2019 | $2,295 | $33,235 +12.1% |
| 2018 | $2,295 +0.3% | $29,660 |
| 2017 | $2,288 +23.9% | $29,660 +25.5% |
| 2016 | $1,847 +20.5% | $23,640 |
| 2015 | $1,532 0% | $23,640 +28.1% |
| 2014 | $1,533 -6.8% | $18,450 |
| 2013 | $1,645 +17.9% | $18,450 -5.7% |
| 2012 | $1,395 +6.1% | $19,570 +0% |
| 2011 | $1,315 +2.2% | $19,568 -0.9% |
| 2010 | $1,287 +0.1% | $19,750 |
| 2009 | $1,285 -0.2% | $19,750 +2.7% |
| 2008 | $1,287 +16.2% | $19,240 |
| 2007 | $1,108 +1.1% | $19,240 +16.3% |
| 2006 | $1,096 -3.2% | $16,550 |
| 2005 | $1,132 +19.3% | $16,550 -8.4% |
| 2003 | $948 +1.9% | $18,060 +14% |
| 2002 | $931 | $15,840 +28.1% |
| 2001 | -- | $12,370 |
Find assessor info on the county website
Monthly payment
Est. payment
Payment breakdown
Explore the cost of this home by adjusting the details. Changes won't be saved.Climate risks
Neighborhood: Washington Park West
Nearby schools
Schools provided by the listing agent
- Elementary: Lincoln
- Middle: Grant Ranch E-8
- High: South
- District: Denver 1
Source: REcolorado as distributed by MLS GRID. This data may not be complete. We recommend contacting the local school district to confirm school assignments for this home.
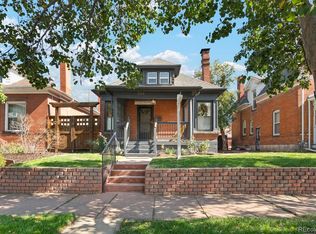
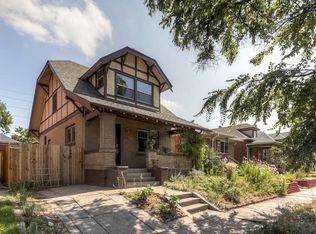
Similar homes
- $645,0003 bd2 ba1.9k sqft354 S Sherman Street, Denver, CO 80209For Sale

 MLS ID #7648924, Maritt Bird, The Agency - Denver. REcolorado as distributed by MLS GRID
 - $594,9992 bd2 ba1.6k sqft331 E Ellsworth Avenue, Denver, CO 80209For Sale
 MLS ID #4427524, Ryan Devin, Keller Williams Advantage Realty LLC. REcolorado as distributed by MLS GRID
 - $550,0002 bd2 ba1k sqft1144 S Logan Street, Denver, CO 80210For Sale
 MLS ID #5169582, Jen Naused, Berkshire Hathaway HomeServices Colorado Real Estate, LLC. REcolorado as distributed by MLS GRID
 - $535,0003 bd1 ba1.2k sqft1020 Kalamath Street, Denver, CO 80204For Sale
 MLS ID #3564266, Patrick Fisher, Jade Real Estate. REcolorado as distributed by MLS GRID
 - $780,0003 bd2 ba1.7k sqft534 S Logan Street, Denver, CO 80209For SaleMLS ID #8082811, Kelly Nichols, RE/MAX Professionals. REcolorado as distributed by MLS GRID
- $525,0002 bd3 ba1.3k sqftCarriage Green, Denver, CO 80209For SaleMLS ID #3969152, Laura Olson, West and Main Homes Inc. REcolorado as distributed by MLS GRID
- $448,9001 bd1 ba841 sqft258 S Sherman Street, Denver, CO 80209For SaleMLS ID #2837971, Edward Jobes, eXp Realty, LLC. REcolorado as distributed by MLS GRID
- $550,0003 bd2 ba1.7k sqft141 S Irving Street, Denver, CO 80219For SaleMLS ID #8724216, Jenna Walton, Keller Williams Real Estate LLC. REcolorado as distributed by MLS GRID
- $500,0001 bd1 ba935 sqft594 S Pennsylvania Street, Denver, CO 80209For SaleMLS ID #4284512, Zoe Macaulay, RE/MAX Synergy. REcolorado as distributed by MLS GRID
- $559,0003 bd2 ba1.6k sqft3410 N Williams Street, Denver, CO 80205For SaleMLS ID #1686930, Kimberlee Harrand, Keller Williams Avenues Realty. REcolorado as distributed by MLS GRID
- $520,0003 bd2 ba1.5k sqft3123 N Race Street, Denver, CO 80205For SaleMLS ID #8892202, Andrea Malone, Epique Realty. REcolorado as distributed by MLS GRID
- $555,0002 bd1 ba1.4k sqft3034 N Race Street, Denver, CO 80205For SaleMLS ID #2070094, Barbara Klaver, Klaver & Company. REcolorado as distributed by MLS GRID
- $555,0003 bd2 ba1k sqft3235 E 29th Avenue, Denver, CO 80205For SaleMLS ID #2720825, Mary Johnston, Your Castle Real Estate Inc. REcolorado as distributed by MLS GRID
- $585,0003 bd1 ba1.4k sqft2925 E 14th Avenue, Denver, CO 80206For SaleMLS ID #6474611, Janell Arant, West and Main Homes Inc. REcolorado as distributed by MLS GRID
- $779,0003 bd2 ba1.4k sqft940 S Logan Street, Denver, CO 80209For SaleMLS ID #4565818, J. Garland Thurman, Kentwood Real Estate DTC, LLC. REcolorado as distributed by MLS GRID
- $499,9992 bd1 ba1.1k sqft4447 S Acoma St, Englewood, CO 80110For Sale
 MLS ID #1070453, Alexandra Rae Mumford, milehimodern - Boulder. IRES as distributed by MLS GRID
 - $578,0002 bd2 ba1.1k sqft1866 S Lincoln St, Denver, CO 80210For SaleMLS ID #1069143, Anita Menendez, RE/MAX Elevate. IRES as distributed by MLS GRID
- $575,0002 bd2 ba2k sqft1815 S Cook Street, Denver, CO 80210For SaleMLS ID #7275516, Jackie Nordstrom, Colorado Real Estate Associates LLC. REcolorado as distributed by MLS GRID
- $675,0003 bd2 ba1.9k sqft1655 Gaylord Street, Denver, CO 80206For SaleMLS ID #7733288, Galo Garrido, RE/MAX Professionals. REcolorado as distributed by MLS GRID
- $715,0003 bd3 ba2.1k sqft805 W 9th Avenue, Denver, CO 80204For SaleMLS ID #7337809, Adam Lowe, Lowes Flat Fee Realty. REcolorado as distributed by MLS GRID
