Skip main navigation
Sold for $685,000
  • $685,000

    3100 Huron Street #4P, Denver, CO 80202

    2beds
    1,743sqft
    Condominium
    Built in 2005
    -- sqft lot
    $646,100 Zestimate®
    $393/sqft
    $4,180 Estimated rent

    Home value

    $646,100

    $607,000 - $685,000

    $4,180/mo

    Zestimate® history
    Loading
    Loading...

    Owner options

    List your home for rent

    $4,180/mo

    Rent Zestimate®

    Find your next renter with Zillow Rental Manager. Plus, with online applications, you can quickly screen prospective tenants – for free.

    Learn more

    $4,180/mo

    Rent Zestimate®

    Refinance and save

    $4,690/mo

    Est. payment

    Refinancing to a lower rate could help reduce your monthly payments and save thousands over the life of the loan.

    See today's rates

    $4,690/mo

    Est. payment

    Explore your selling options

    Work with a Zillow partner agent

    Leverage their expertise and Zillow's premium Showcase listings to get your home seen by more buyers.

    Get started

    List with your own agent

    Get your home in front of millions of buyers by listing it on Zillow.

    Learn how to do it

    Sell it yourself

    Take full control of how buyers see your home on Zillow by listing For Sale by Owner (FSBO).

    List your home

    What's special

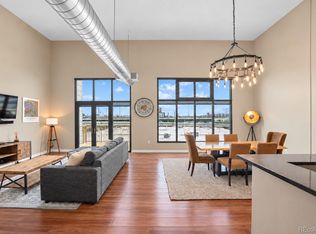
    Live your dream of residing in Denver's vibrant Ballpark neighborhood with this stunning two-story residence in the Jack Kerouac lofts. Step inside to be greeted by high ceilings and walls of floor-to-ceiling windows that flood the interior with natural light. The first floor boasts beautiful slate floors, a full bathroom, a bedroom with a walk-in closet, and a gorgeous living/dining area highlighted by a central fireplace. The designer kitchen features granite countertops, stainless steel appliances, and Berloni cabinets. Upstairs, the loft bedroom is spacious and bright, perfect for a bedroom and home office. A walk-in closet and a luxurious en-suite bathroom with an oversized steam shower complete the second floor. Enjoy the west-facing balcony and the convenience of a secured parking space with ample storage. Don't miss your chance to own a piece of one of Denver's most desirable downtown neighborhoods.

    Zillow last checked:

    Listing updated:

    Listed by:

    Ryan Belinak 303-807-6495 rbelinak@corcoranperry.com,

    Corcoran Perry & Co.,

    Kimberly Beck 303-919-9649,

    Corcoran Perry & Co.

    Bought with:

    Heidi Kuker, 100092310

    Compass - Denver

    Source: REcolorado as distributed by MLS GRID,MLS#: 8756721MLS Logo

    Facts & features

    Interior

    Bedrooms & bathrooms
    • Bedrooms: 2
    • Bathrooms: 2
    • Full bathrooms: 2
    • Main level bathrooms: 1
    • Main level bedrooms: 1
    Bedroom
    • Level: Main
    Bedroom
    • Level: Upper
    Bathroom
    • Level: Main
    Bathroom
    • Level: Upper
    Dining room
    • Level: Main
    Kitchen
    • Level: Main
    Living room
    • Level: Main
    Heating
    • Forced Air, Heat Pump
    Cooling
    • Central Air
    Appliances
    • Included: Dishwasher, Disposal, Oven, Refrigerator
    • Laundry: In Unit
    Features
    • Ceiling Fan(s), High Ceilings, Open Floorplan, Vaulted Ceiling(s)
    • Flooring: Carpet, Tile
    • Windows: Double Pane Windows, Window Coverings
    • Has basement: No
    • Number of fireplaces: 1
    • Fireplace features: Gas
    • Common walls with other units/homes: No One Above
    Interior area
    • Total structure area: 1,743
    • Total interior livable area: 1,743 sqft
    • Finished area above ground: 1,743

    Property

    Parking
    • Total spaces: 1
    • Parking features: Heated Garage
    • Attached garage spaces: 1
    Features
    • Levels: Two
    • Stories: 2
    • Exterior features: Balcony
    • Has view: Yes
    • View description: City
    Details
    • Parcel number: 227800151
    • Zoning: R-MU-30
    • Special conditions: Standard

    Construction

    Type & style
    • Home type: Condo
    • Property subtype: Condominium
    • Attached to another structure: Yes
    Materials
    • Concrete
    • Roof: Membrane
    Condition
    • Year built: 2005

    Community & neighborhood

    Security
    • Security features: Key Card Entry, Secured Garage/Parking, Smoke Detector(s)
    Location
    • Region: Denver
    • Subdivision: Ballpark

    HOA & financial

    HOA
    • Has HOA: Yes
    • HOA fee: $780 monthly
    • Services included: Reserve Fund, Heat, Insurance, Maintenance Grounds, Maintenance Structure, Recycling, Sewer, Trash, Water
    • Association name: LCM Property Management
    • Association phone: 303-221-1117

    Other

    Other facts
    • Listing terms: Cash,Conventional
    • Ownership: Individual

    Price history

    DateEventPrice
    2/16/2024Sold$685,000$393/sqft
    Source: REcolorado as distributed by MLS GRID #8756721 Report a problem
    1/17/2024Pending sale$685,000$393/sqft
    Source: REcolorado as distributed by MLS GRID #8756721 Report a problem
    1/8/2024Listed for sale$685,000$393/sqft
    Source: REcolorado as distributed by MLS GRID #8756721 Report a problem

    Public tax history

    Tax history is unavailable.

    Neighborhood: Five Points

    Nearby schools

    GreatSchools rating
    Schools provided by the listing agent
    • Elementary: Gilpin
    • Middle: Bruce Randolph
    • High: East
    • District: Denver 1

    Source: REcolorado as distributed by MLS GRID. This data may not be complete. We recommend contacting the local school district to confirm school assignments for this home.

    Get a cash offer in 3 minutes
    Find out how much your home could sell for in as little as 3 minutes with a no-obligation cash offer.
    Estimated market value
    $646,100
    Get a cash offer in 3 minutes
    Find out how much your home could sell for in as little as 3 minutes with a no-obligation cash offer.
    Estimated market value
    $646,100