Come fall in love with the quiet serenity of this gorgeous and exclusive retreat high above Denver. Tucked into a private, sunny corner on the highest floor, your backdrop is breathtaking, unobstructed mountain and lake views through lavish floor to ceiling windows. Watch the clouds roll by and enjoy surreal sunsets from your living areas and private balcony. Create your personal haven in this open, light-filled, and efficient floorplan with 10-foot high ceilings, spacious rooms, and many perfect places for art. The upgraded luxury finishes include custom hardwood and marble flooring, custom built-ins and closets, a custom bamboo/ceramic wall treatment and more. Cook and entertain with delight in this expansive chef’s kitchen with high end stainless-steel Sub Zero, Asko, and Wolf appliances, ItalKraft cabinetry, and a massive island. Two wonderful roomy ensuite bedrooms, including a serene Primary Suite with five-piece, spa-like bath, and a spacious Guest Suite, both with motorized black-out blinds and customized closets. Read, watch movies, and relax in the cozy custom Den, or utilize the space as an Office or Library. This one of a kind building was specifically designed to support a healthy lifestyle, and is Colorado’s only Gold certified WELL building. First class 24-hour front desk attendant, year-round heated 70 foot lap pool and hot tub, organic urban farm, state-of-the-art fitness center, yoga studio, pet spa, huge resident’s lounge and kitchen, outdoor kitchen with grills, guest suite, sports/bike workshop, craft room, and more! The amenities and available activities are truly unparalleled. You have your choice of convenient restaurants including Cholon and Gusto Italian right outside. Across the street, enjoy gorgeous Sloans Lake Park. Check out a paddleboard, bike, or kayak, take a walk or run, or take the kiddos to the state of the art playground! Perfect location, minutes to Downtown, the Highlands, and the mountains. Perfection!
Pending
$1,785,000
4200 W 17th Avenue #1214, Denver, CO 80204
2beds
1,789sqft
:
Get pre-qualified$12,181/mo
Condominium
Built in 2017
-- sqft lot
$-- Zestimate®
$998/sqft
$1,592/mo HOA
What's special
- 18 days |
- 798 |
- 28 |
Zillow last checked:
Listing updated:
Listed by:
Julie Winger 303-946-2784 juliewinger@kentwood.com,
Kentwood Real Estate Cherry Creek
Source: REcolorado as distributed by MLS GRID,MLS#: 2172208
Facts & features
Interior
Bedrooms & bathrooms
- Bedrooms: 2
- Bathrooms: 3
- Full bathrooms: 1
- 3/4 bathrooms: 1
- 1/2 bathrooms: 1
- Main level bathrooms: 3
- Main level bedrooms: 2
Bedroom
- Description: Spacious Primary Suite With Gorgeous Custom Walk-In Closet.
- Features: Primary Suite
- Level: Main
Bedroom
- Description: Second Private Bedroom Suite With Custom Walk-In And Spectacular Lake Views.
- Level: Main
Bathroom
- Description: Elegant Spa-Like Five Piece Primary Bath.
- Features: En Suite Bathroom, Primary Suite
- Level: Main
Bathroom
- Description: Lovely En Suite Bath For The Second Bedroom.
- Level: Main
Bathroom
- Description: Discreet Powder Room Off The Den.
- Level: Main
Den
- Description: Cozy Space With Custom Built-Ins For Entertainment Or Office.
- Level: Main
Dining room
- Description: Ample Room For A Large Table With Views From Every Angle.
- Level: Main
Kitchen
- Description: Fabulous Chef's Kitchen With Huge Island And High-End Stainless Appliances.
- Level: Main
Laundry
- Description: Thoughtfully Designed Custom Laundry Closet With Storage.
- Level: Main
Living room
- Description: Beautiful, Expansive, Open Floorplan With Absolutely Stunning Views!
- Level: Main
Heating
- Forced Air, Heat Pump
Cooling
- Central Air
Appliances
- Included: Dishwasher, Disposal, Dryer, Microwave, Oven, Range, Range Hood, Refrigerator, Self Cleaning Oven, Washer
Features
- Built-in Features, Eat-in Kitchen, Entrance Foyer, Five Piece Bath, Granite Counters, High Ceilings, Kitchen Island, No Stairs, Open Floorplan, Primary Suite, Sauna, Smoke Free, Walk-In Closet(s)
- Flooring: Stone, Wood
- Windows: Window Coverings
- Has basement: No
- Common walls with other units/homes: End Unit,1 Common Wall
Interior area
- Total structure area: 1,789
- Total interior livable area: 1,789 sqft
- Finished area above ground: 1,789
Video & virtual tour
Property
Parking
- Total spaces: 2
- Parking features: Electric Vehicle Charging Station(s), Guest, Heated Garage, Insulated Garage, Lighted, Oversized Door, Storage, Underground
- Garage spaces: 2
Accessibility
- Accessibility features: Accessible Approach with Ramp
Features
- Levels: One
- Stories: 1
- Entry location: Penthouse
- Patio & porch: Covered, Deck
- Exterior features: Balcony, Barbecue, Elevator, Fire Pit, Garden, Gas Grill, Lighting
- Pool features: Outdoor Pool
- Has spa: Yes
- Spa features: Spa/Hot Tub, Heated
- Has view: Yes
- View description: City, Lake, Mountain(s), Water
- Has water view: Yes
- Water view: Lake,Water
Lot
- Features: Landscaped, Near Public Transit
Details
- Parcel number: 231432206
- Zoning: C-MX-12
- Special conditions: Standard
Construction
Type & style
- Home type: Condo
- Architectural style: Urban Contemporary
- Property subtype: Condominium
- Attached to another structure: Yes
Materials
- Brick, Concrete, Metal Siding
- Roof: Membrane,Other
Condition
- Year built: 2017
Utilities & green energy
- Electric: 220 Volts, 220 Volts in Garage
- Sewer: Public Sewer
- Water: Public
Green energy
- Energy efficient items: Construction, HVAC
Community & HOA
Community
- Security: 24 Hour Security, Carbon Monoxide Detector(s), Key Card Entry, Secured Garage/Parking, Security Entrance, Security System, Smart Cameras, Smoke Detector(s)
- Subdivision: Sloans Lake
HOA
- Has HOA: Yes
- Amenities included: Bike Maintenance Area, Bike Storage, Clubhouse, Dog/Pet Wash, Elevator(s), Fitness Center, Front Desk, Garden Area, Management, Parking, Pool, Sauna, Spa/Hot Tub
- Services included: Reserve Fund, Gas, Heat, Insurance, Irrigation, Maintenance Grounds, Maintenance Structure, On-Site Check In, Recycling, Sewer, Snow Removal, Trash, Water
- HOA fee: $1,592 monthly
- HOA name: Lakehouse on 17th HOA
- HOA phone: 720-647-4200
Location
- Region: Denver
Financial & listing details
- Price per square foot: $998/sqft
- Tax assessed value: $2,080,600
- Annual tax amount: $15,966
- Date on market: 7/21/2026
- Listing terms: Cash,Conventional,Jumbo
- Exclusions: Dining Room Chandelier And Primary Bedroom Chandelier. Seller's Personal Property And Rugs.
- Ownership: Individual
Estimated market value
Not available
Estimated sales range
Not available
Not available
Price history
| Date | Event | Price |
|---|---|---|
| 8/2/2026 | Pending sale | $1,785,000$998/sqft |
Source:  REcolorado as distributed by MLS GRID #2172208 Report a problem REcolorado as distributed by MLS GRID #2172208 Report a problem | ||
| 7/21/2026 | Listed for sale | $1,785,000+8.2%$998/sqft |
Source: REcolorado as distributed by MLS GRID #2172208 Report a problem | ||
| 4/5/2020 | Sold | $1,649,700$922/sqft |
Source: Agent Provided Report a problem | ||
Public tax history
| Year | Property taxes | Tax assessment |
|---|---|---|
| 2024 | $15,733 +20.8% | $135,710 -2.9% |
| 2023 | $13,022 +2% | $139,740 +25.8% |
| 2022 | $12,765 +73.6% | $111,110 -2.8% |
| 2021 | $7,355 | $114,310 +72.9% |
| 2020 | -- | $66,116 |
Find assessor info on the county website
Monthly payment
Est. payment
Payment breakdown
Explore the cost of this home by adjusting the details. Changes won't be saved.Climate risks
Neighborhood: West Colfax
Nearby schools
GreatSchools rating
- 6/10Colfax Elementary SchoolGrades: PK-5Distance: 0.2 mi
- 5/10Lake Middle SchoolGrades: 6-8Distance: 0.5 mi
- 5/10North High SchoolGrades: 9-12Distance: 1.5 mi
Schools provided by the listing agent
- Elementary: Colfax
- Middle: Lake
- High: North
- District: Denver 1
Source: REcolorado as distributed by MLS GRID. This data may not be complete. We recommend contacting the local school district to confirm school assignments for this home.
- $499,0001 bd1 ba869 sqft4200 W 17th Ave UNIT 327, Denver, CO 80204For Sale

- $--1 bd2 ba951 sqft4200L W 17th Ave #619, Denver, CO 80204Off Market

- $663,3001 bd2 ba1k sqft4200 W 17th Ave #211, Denver, CO 80204Off Market
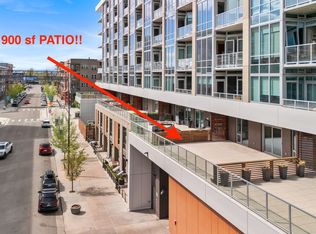
- $468,8001 bd1 ba900 sqft4200 W 17th Ave #217, Denver, CO 80204Off Market

- $511,0001 bd1 ba840 sqft4200 W 17th Ave UNIT 225, Denver, CO 80204Off Market
- $619,1001 bd2 ba1k sqft4200 W 17th Ave UNIT 228, Denver, CO 80204Off Market
- $513,5001 bd1 ba954 sqft4200 W 17th Ave UNIT 231, Denver, CO 80204Off Market
- $628,8002 bd2 ba1k sqft4200 W 17th Ave UNIT 238, Denver, CO 80204Off Market
A local agent can set up tours, give advice and negotiate with sellers.
Similar homes
- $1,750,0002 bd3 ba1.6k sqftLakehouse on 17th, Denver, CO 80204For Sale
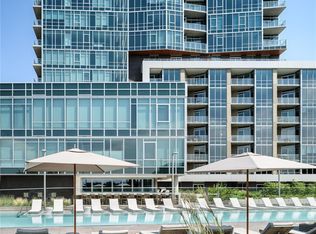
 MLS ID #2294482, Kevin Garrett, Compass - Denver. REcolorado as distributed by MLS GRID
 - $1,590,0002 bd3 ba1.7k sqftThe Lakehouse 17th, Denver, CO 80204For Sale
 MLS ID #7937049, Melinda Cary, 8z Real Estate. REcolorado as distributed by MLS GRID
 - $1,179,0002 bd3 ba1.5k sqftLakehouse, Denver, CO 80204For Sale
 MLS ID #9531505, Kevin Garrett, Compass - Denver. REcolorado as distributed by MLS GRID
 - $1,775,0002 bd3 ba2.5k sqftWazee Wire Works, Denver, CO 80202For Sale
 MLS ID #6916798, Amanda Fein, Compass - Denver. REcolorado as distributed by MLS GRID
 - $1,980,0002 bd3 ba2.6k sqftOne CHeesman Place, Denver, CO 80218For SaleMLS ID #7498536, Annzo Phelps, Kentwood Real Estate DTC, LLC. REcolorado as distributed by MLS GRID
- $975,0004 bd4 ba2.1k sqft1654 Utica Street, Denver, CO 80204For SaleMLS ID #5443355, David DiPetro, Compass - Denver. REcolorado as distributed by MLS GRID
- $1,895,0003 bd3 ba2.5k sqft1551 Larimer Street #2701, Denver, CO 80202For SaleMLS ID #1691387, Dena Reeves-Pastorini, Kentwood Real Estate City Properties. REcolorado as distributed by MLS GRID
- $1,775,0002 bd2 ba2.2k sqft2500 E Cherry Creek South Drive #603, Denver, CO 80209For SaleMLS ID #9659784, Janci Lowry, LIV Sotheby's International Realty. REcolorado as distributed by MLS GRID
- $1,549,0002 bd2 ba1.8k sqft1700 Bassett Street #2315, Denver, CO 80202For SaleMLS ID #3277901, Alex Neir, Compass - Denver. REcolorado as distributed by MLS GRID
- $1,399,9992 bd3 ba1.7k sqftSpire, Denver, CO 80202For SaleMLS ID #3032685, Lori Abbey, Compass - Denver. REcolorado as distributed by MLS GRID
- $1,265,0002 bd2 ba1.3k sqftColoradan, Denver, CO 80202For SaleMLS ID #8808002, Meredith Loux, Corcoran Perry & Co.. REcolorado as distributed by MLS GRID
- $1,975,0002 bd3 ba2.3k sqftFour Seasons Private Residences, Denver, CO 80202For SaleMLS ID #9493651, Stan Kniss, Fantastic Frank Colorado. REcolorado as distributed by MLS GRID
- $1,275,0002 bd3 ba1.6k sqftSPIRE DENVER, Denver, CO 80202For SaleMLS ID #3962751, Mark Callaghan, Coldwell Banker Global Luxury Denver. REcolorado as distributed by MLS GRID
- $--3 bd5 ba2.4k sqft4490 W 45th Ave, Denver, CO 80212AuctionAuction.com 2
- $1,395,0002 bd3 ba1.4k sqftMcGregor Square Residences, Denver, CO 80202For SaleMLS ID #3541475, Amy Berglund, Milehimodern. REcolorado as distributed by MLS GRID
- $1,400,0002 bd2 ba2k sqft2400 E Cherry Creek South Drive #203, Denver, CO 80209For SaleMLS ID #4496129, Merritt Cohn, MB Cohn & Assoc. REcolorado as distributed by MLS GRID
- $1,290,0002 bd3 ba2.2k sqft1411 Wynkoop Street #806, Denver, CO 80202For SaleMLS ID #6828220, Amy Coloccia, Real Broker, LLC DBA Real. REcolorado as distributed by MLS GRID
- $1,350,0003 bd3 ba1.7k sqftOne Riverfront Park, Denver, CO 80202For SaleMLS ID #2258254, Amy Cesario, Compass - Denver. REcolorado as distributed by MLS GRID
- $1,599,9004 bd3 ba2.5k sqft3115 W 25th Avenue, Denver, CO 80211For SaleMLS ID #8550988, Christie Lysaught, Kentwood Real Estate DTC, LLC. REcolorado as distributed by MLS GRID
- $1,200,0002 bd3 ba1.6k sqftSpire, Denver, CO 80202For SaleMLS ID #1992295, Mark Trenka, Century 21 Trenka Real Estate. REcolorado as distributed by MLS GRID
