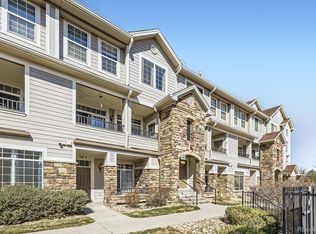
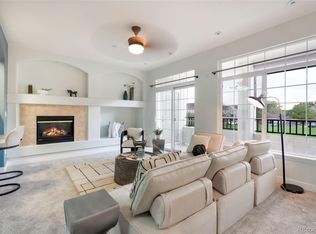
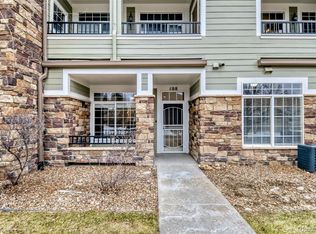
Welcome to this wonderful 2-bedroom, 2-bathroom condo with 1,292 square feet of living space. Located in a desirable pool community, this home combines comfort, convenience, and modern amenities. You will appreciate the charming exterior with its combination of stone and siding, as well as the deeded garage with a storage loft and an additional reserved parking spot right in front of the home. Step inside to the convenient coat closet and head up the stairs to an open and airy living area with new carpet, perfect for both relaxing and entertaining. The space opens to the dining area and kitchen and boasts a cozy gas fireplace and access to a private covered balcony. The kitchen is a chef's delight, featuring all included appliances, a walk-in pantry, and plenty of counter space for meal prep. The spacious primary suite offers a retreat with its en-suite bathroom, double sinks, soaking tub, and dual closets with ample space. The other two bedrooms are well-sized and versatile, ready to meet your needs, whether for a home office, guest room, or nursery. The laundry room is conveniently located on the top floor with the bedrooms and comes complete with the washer and dryer included and a brand-new hot water heater. The Lodge at Terra Lago community amenities include a clubhouse, fitness room, hot tub, and sparkling pool, perfect for those hot summer days. The HOA fees are surprisingly low given the extensive amenities offered and for everything that is included in this fee. Located close to shopping and dining and with easy access to major highways, this condo offers a blend of suburban peace with urban convenience. Don’t miss the chance to make this fantastic property your own!
Sold for $347,000
$347,000
12711 Colorado Boulevard Bldg C #317, Thornton, CO 80241
2beds
1,292sqft
Condominium
Built in 2002
-- sqft lot
$332,300 Zestimate®
$269/sqft
$2,018 Estimated rent
Home value
$332,300
$312,000 - $352,000
$2,018/mo
Zestimate® history
Owner options
List your home for rent
$2,018/mo
Rent Zestimate®
Find your next renter with Zillow Rental Manager. Plus, with online applications, you can quickly screen prospective tenants – for free.
$2,018/mo
Rent Zestimate®
Refinance and save
$2,446/mo
Est. payment
Refinancing to a lower rate could help reduce your monthly payments and save thousands over the life of the loan.
$2,446/mo
Est. payment
Explore your selling options
Work with a Zillow partner agent
Leverage their expertise and Zillow's premium Showcase listings to get your home seen by more buyers.
Get startedList with your own agent
Get your home in front of millions of buyers by listing it on Zillow.
Learn how to do itSell it yourself
Take full control of how buyers see your home on Zillow by listing For Sale by Owner (FSBO).
List your homeWhat's special
Zillow last checked:
Listing updated:
Listed by:
James Krodel 720-326-7177 krodelteam@gmail.com,
Realty One Group Elevations, LLC
Bought with:
Ryan Smyle, 100102358
RE/MAX Professionals
Source: REcolorado as distributed by MLS GRID,MLS#: 3020690
Facts & features
Interior
Bedrooms & bathrooms
- Bedrooms: 2
- Bathrooms: 2
- Full bathrooms: 2
Primary bedroom
- Level: Upper
Bedroom
- Level: Upper
Primary bathroom
- Level: Upper
Bathroom
- Level: Upper
Dining room
- Level: Main
Kitchen
- Level: Main
Laundry
- Level: Upper
Living room
- Level: Main
Heating
- Forced Air
Cooling
- Central Air
Appliances
- Included: Dishwasher, Dryer, Gas Water Heater, Microwave, Oven, Range, Refrigerator, Washer
- Laundry: In Unit
Features
- Ceiling Fan(s), Laminate Counters, Open Floorplan, Pantry, Primary Suite, Smoke Free, Vaulted Ceiling(s), Walk-In Closet(s)
- Flooring: Carpet, Laminate
- Windows: Window Coverings
- Has basement: No
- Number of fireplaces: 1
- Fireplace features: Gas, Living Room
- Common walls with other units/homes: No One Above,No One Below,2+ Common Walls
Interior area
- Total structure area: 1,292
- Total interior livable area: 1,292 sqft
- Finished area above ground: 1,292
Property
Parking
- Total spaces: 2
- Parking features: Garage
- Garage spaces: 1
- Details: Off Street Spaces: 1
Features
- Levels: Two
- Stories: 2
- Entry location: Ground
- Patio & porch: Covered
- Exterior features: Balcony
- Pool features: Outdoor Pool
Lot
- Size: 2,987 Square Feet
Details
- Parcel number: R0148099
- Special conditions: Standard
Construction
Type & style
- Home type: Condo
- Property subtype: Condominium
- Attached to another structure: Yes
Materials
- Frame, Stone
- Roof: Composition
Condition
- Year built: 2002
Utilities & green energy
- Sewer: Public Sewer
- Water: Public
- Utilities for property: Cable Available, Electricity Connected, Internet Access (Wired)
Community & HOA
Community
- Security: Video Doorbell
- Subdivision: The Lodge At Terralago
HOA
- Has HOA: Yes
- Amenities included: Clubhouse, Fitness Center, Garden Area, Parking, Pool, Spa/Hot Tub
- Services included: Insurance, Maintenance Grounds, Sewer, Snow Removal, Trash, Water
- HOA fee: $393 monthly
- HOA name: Homestead Property Management
- HOA phone: 303-457-1444
Location
- Region: Thornton
Financial & listing details
- Price per square foot: $269/sqft
- Annual tax amount: $2,190
- Date on market: 8/15/2024
- Listing terms: Cash,Conventional,FHA,VA Loan
- Exclusions: Seller's Personal Property
- Ownership: Individual
- Electric utility on property: Yes
- Road surface type: Paved
Price history
| Date | Event | Price |
|---|---|---|
| 9/30/2024 | Sold | $347,000-0.9%$269/sqft |
Source:  REcolorado as distributed by MLS GRID #3020690 Report a problem REcolorado as distributed by MLS GRID #3020690 Report a problem | ||
| 9/14/2024 | Pending sale | $350,000$271/sqft |
Source: REcolorado as distributed by MLS GRID #3020690 Report a problem | ||
| 8/15/2024 | Listed for sale | $350,000$271/sqft |
Source: REcolorado as distributed by MLS GRID #3020690 Report a problem | ||
Public tax history
Tax history is unavailable.
Neighborhood: 80241
Nearby homes
- $345,0002 bd2 ba1.1k sqft12711 Colorado Blvd UNIT 305-C, Thornton, CO 80241Sold
- $340,0002 bd2 ba1.2k sqft12711 Colorado Blvd UNIT 314C, Thornton, CO 80241For Sale

- $329,9992 bd2 ba1.2k sqft12711 Colorado Blvd #1017-J, Thornton, CO 80241Pending
- $315,0002 bd2 ba1.1k sqft12711 Colorado Blvd UNIT 108-A, Thornton, CO 80241Sold
- $325,7002 bd2 ba1.2k sqft12711 Colorado Blvd UNIT 217, Thornton, CO 80241Off Market
- $335,0002 bd2 ba1.2k sqft12711 Colorado Blvd UNIT 1116, Thornton, CO 80241Sold
- $319,9992 bd2 ba1.1k sqft12711 Colorado Blvd #415-D, Thornton, CO 80241For Sale
- $357,0002 bd2 ba1.1k sqft12711 Colorado Blvd UNIT B218, Thornton, CO 80241Sold
Nearby schools
GreatSchools rating
- 5/10Stellar Elementary SchoolGrades: K-5Distance: 0.3 mi
- 4/10Century Middle SchoolGrades: 6-8Distance: 1.4 mi
- 3/10Mountain Range High SchoolGrades: 9-12Distance: 2.8 mi
Schools provided by the listing agent
- Elementary: Stellar
- Middle: Century
- High: Mountain Range
- District: Adams 12 5 Star Schl
Source: REcolorado as distributed by MLS GRID. This data may not be complete. We recommend contacting the local school district to confirm school assignments for this home.
Get a cash offer in 3 minutes
Find out how much your home could sell for in as little as 3 minutes with a no-obligation cash offer.
Estimated market value
$332,300
Get a cash offer in 3 minutes
Find out how much your home could sell for in as little as 3 minutes with a no-obligation cash offer.
Estimated market value
$332,300
- Colorado
- Adams County
- Thornton
- 80241
- 12711 Colorado Boulevard Bldg C Unit 317
Nearby cities
Nearby neighborhoods
Nearby zip codes
Other Thornton Topics
