Welcome to this beautiful two-story penthouse condo in an exceptional location! Step inside and ascend the staircase where you'll be greeted by soaring ceilings, expansive windows, and a large sliding glass door that fill the main level with abundant natural light.
The inviting kitchen offers ample cabinetry, generous countertop space, and a walk-in pantry, making meal preparation and storage a breeze. The kitchen flows seamlessly into the spacious living room, creating an ideal layout for both everyday living and entertaining. Cozy up by the fireplace or step outside to the private, east-facing balcony overlooking a peaceful open grassy area. With room for outdoor seating and a grill, it's the perfect spot to enjoy your morning coffee or unwind in the evening while staying shaded from the hot afternoon sun.
Upstairs, the spacious primary suite features a walk-in closet and a private en-suite bath. A second bedroom, full hall bath, and convenient upstairs laundry room—with the washer and dryer included—complete the upper level.
Residents enjoy fantastic community amenities, including a swimming pool, clubhouse, and fitness center. Recent updates include laminate flooring, kitchen countertops, newer interior paint, and newer carpet on the staircase.
Ideally located near the scenic East Lake Park & Nature Preserve, you'll have easy access to walking and biking trails, tennis courts, and numerous neighborhood parks. The nearby East Lake N-Line commuter rail station offers a convenient commute to downtown Denver, while shopping, the outlet mall, dining, major highways, and everyday conveniences are all just minutes away.
For sale
$312,000
12711 Colorado Boulevard #406D, Thornton, CO 80241
2beds
1,292sqft
:
Get pre-qualified$2,328/mo
Condominium
Built in 2002
-- sqft lot
$-- Zestimate®
$241/sqft
$380/mo HOA
What's special
- 7 days |
- 262 |
- 28 |
Zillow last checked:
Listing updated:
Listed by:
Carolyn Gdowski 303-868-0512 carolyn@5280coloradohomes.net,
Distinct Real Estate LLC,
Kelley Pachello 720-630-9988,
Distinct Real Estate LLC
Source: REcolorado as distributed by MLS GRID,MLS#: 9886096
Facts & features
Interior
Bedrooms & bathrooms
- Bedrooms: 2
- Bathrooms: 2
- Full bathrooms: 2
- Main level bathrooms: 2
- Main level bedrooms: 2
Bedroom
- Description: Spacious With Vaulted Ceiling
- Features: Primary Suite
- Level: Main
Bedroom
- Description: Bedroom #2
- Level: Main
Bathroom
- Features: Primary Suite
- Level: Main
Bathroom
- Level: Main
Dining room
- Description: Adjacent To Kitchen & Living Room
- Level: Main
Kitchen
- Description: Laminate Flooring
- Level: Main
Laundry
- Level: Main
Living room
- Description: Large With Natural Light, Fireplace Adjacent To Patio
- Level: Main
Heating
- Heat Pump
Cooling
- Central Air
Appliances
- Included: Dishwasher, Disposal, Dryer, Gas Water Heater, Range, Refrigerator, Washer
- Laundry: In Unit
Features
- High Ceilings, Laminate Counters, Pantry, Primary Suite, Smoke Free, Walk-In Closet(s)
- Flooring: Carpet, Laminate
- Windows: Window Coverings
- Has basement: No
- Number of fireplaces: 1
- Fireplace features: Electric, Living Room
- Common walls with other units/homes: 2+ Common Walls
Interior area
- Total structure area: 1,292
- Total interior livable area: 1,292 sqft
- Finished area above ground: 1,292
Video & virtual tour
Property
Parking
- Total spaces: 2
- Details: Reserved Spaces: 2
Features
- Levels: Two
- Stories: 2
- Entry location: Ground
- Patio & porch: Covered
- Exterior features: Balcony
Lot
- Size: 2,987 Square Feet
Details
- Parcel number: R0148173
- Special conditions: Standard
Construction
Type & style
- Home type: Condo
- Property subtype: Condominium
- Attached to another structure: Yes
Materials
- Frame, Stone, Wood Siding
- Roof: Composition
Condition
- Year built: 2002
Utilities & green energy
- Sewer: Public Sewer
- Water: Public
Community & HOA
Community
- Security: Carbon Monoxide Detector(s), Smoke Detector(s)
- Subdivision: The Lodge At Terralago
HOA
- Has HOA: Yes
- Amenities included: Clubhouse, Fitness Center, Pool, Spa/Hot Tub
- HOA fee: $380 monthly
- HOA name: The Lodge AT Terralago
- HOA phone: 303-457-1444
Location
- Region: Thornton
Financial & listing details
- Price per square foot: $241/sqft
- Tax assessed value: $356,000
- Annual tax amount: $2,725
- Date on market: 8/1/2026
- Listing terms: Cash,Conventional,FHA,VA Loan
- Exclusions: None
- Ownership: Individual
Estimated market value
Not available
Estimated sales range
Not available
Not available
Price history
| Date | Event | Price |
|---|---|---|
| 8/1/2026 | Listed for sale | $312,000+14.3%$241/sqft |
Source:  REcolorado as distributed by MLS GRID #9886096 Report a problem REcolorado as distributed by MLS GRID #9886096 Report a problem | ||
| 7/8/2025 | Listing removed | $2,200$2/sqft |
Source: Zillow Rentals Report a problem | ||
| 6/21/2025 | Listed for rent | $2,200$2/sqft |
Source: Zillow Rentals Report a problem | ||
| 7/30/2020 | Sold | $273,000$211/sqft |
Source: Public Record Report a problem | ||
| 6/30/2020 | Pending sale | $273,000$211/sqft |
Source: Light & Salt Realty Llc #1850381 Report a problem | ||
| 6/26/2020 | Listed for sale | $273,000+125.6%$211/sqft |
Source: Light & Salt Realty Llc #1850381 Report a problem | ||
| 1/7/2015 | Sold | $121,000-2%$94/sqft |
Source: Public Record Report a problem | ||
| 9/21/2011 | Sold | $123,500-4.9%$96/sqft |
Source: Public Record Report a problem | ||
| 7/8/2011 | Listed for sale | $129,900+2.9%$101/sqft |
Source: Keller Williams LLC #1015060 Report a problem | ||
| 8/24/2007 | Sold | $126,250-24.2%$98/sqft |
Source: Public Record Report a problem | ||
| 5/23/2003 | Sold | $166,510$129/sqft |
Source: Public Record Report a problem | ||
Public tax history
| Year | Property taxes | Tax assessment |
|---|---|---|
| 2025 | $2,186 +1% | $22,260 -10.4% |
| 2024 | $2,163 +1.6% | $24,830 |
| 2023 | $2,129 -3.2% | $24,830 +28.5% |
| 2022 | $2,201 | $19,330 -2.8% |
| 2021 | -- | $19,890 +9.2% |
| 2020 | $2,026 | $18,220 -0.2% |
| 2019 | $2,026 +10.8% | $18,250 +14.9% |
| 2018 | $1,828 | $15,890 |
| 2017 | $1,828 | $15,890 +34.9% |
| 2016 | -- | $11,780 |
| 2015 | $1,266 | $11,780 +31.9% |
| 2014 | -- | $8,930 |
| 2013 | -- | $8,930 -4.5% |
| 2012 | -- | $9,350 |
| 2011 | -- | $9,350 -11.7% |
| 2010 | -- | $10,590 |
| 2009 | -- | $10,590 -19.4% |
| 2008 | -- | $13,140 |
| 2007 | -- | $13,140 -0.5% |
| 2006 | -- | $13,200 |
| 2005 | -- | $13,200 +1.7% |
| 2004 | -- | $12,980 -6.5% |
| 2003 | $89 | $13,880 |
Find assessor info on the county website
Monthly payment
Est. payment
Payment breakdown
Explore the cost of this home by adjusting the details. Changes won't be saved.Climate risks
Neighborhood: 80241
Nearby schools
GreatSchools rating
- 6/10Stellar Elementary SchoolGrades: K-5Distance: 0.3 mi
- 4/10Century Middle SchoolGrades: 6-8Distance: 1.4 mi
- 6/10Mountain Range High SchoolGrades: 9-12Distance: 2.8 mi
Schools provided by the listing agent
- Elementary: Stellar
- Middle: Century
- High: Mountain Range
- District: Adams 12 5 Star Schl
Source: REcolorado as distributed by MLS GRID. This data may not be complete. We recommend contacting the local school district to confirm school assignments for this home.
- $325,0002 bd2 ba1.2k sqft12711 Colorado Blvd UNIT 617F, Thornton, CO 80241Sold

- $345,0002 bd2 ba999 sqft12711 Colorado Blvd BUILDING E-511, Thornton, CO 80241Sold
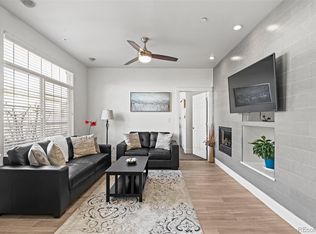
- $350,0002 bd2 ba999 sqft12711 Colorado Blvd #611-F, Thornton, CO 80241Sold

- $345,1002 bd2 ba1.1k sqft12711 Colorado Blvd UNIT E-505, Thornton, CO 80241Off Market

- $357,0002 bd2 ba1.1k sqft12711 Colorado Boulevard Bldg #E-505, Thornton, CO 80241Sold
- $359,9002 bd3 ba1.4k sqft12711 Colorado Blvd UNIT E-503, Thornton, CO 80241Sold
- $373,8002 bd2 ba1.4k sqft12711 Colorado Blvd UNIT 420D, Thornton, CO 80241Off Market
- $355,0002 bd2 ba1.4k sqft12711 Colorado Blvd UNIT 103-A, Thornton, CO 80241Off Market
A local agent can set up tours, give advice and negotiate with sellers.
Similar homes
- $340,0002 bd2 ba1.2k sqftThe Lodge at Terralago, Thornton, CO 80241For Sale

 MLS ID #6346491, Francine Trujillo, RE/MAX Northwest Inc. REcolorado as distributed by MLS GRID
 - $295,0002 bd2 ba1.1k sqft3262 E 103rd Drive Bldg 18 #1810, Denver, CO 80229For Sale
 MLS ID #7528608, Jenny Cosco-StandingBear, RE/MAX Real Estate Group Inc. REcolorado as distributed by MLS GRID
 - $369,0003 bd2 ba1.3k sqft12903 Lafayette St #H, Thornton, CO 80241For Sale

 MLS ID #1063668, Lenny Maiocco, RE/MAX Alliance-Lafayette. IRES as distributed by MLS GRID
 - $324,9002 bd2 ba1.2k sqft8948 Fox Drive #4-104, Denver, CO 80260For Sale
 MLS ID #5145203, April Denmon, Keller Williams Realty Downtown LLC. REcolorado as distributed by MLS GRID
 - $295,0002 bd2 ba1.2k sqft3242 E 103rd Dr #611, Thornton, CO 80229For SaleMLS ID #1060277, Marie Jacobs, LIV Sotheby's Intl Realty. IRES as distributed by MLS GRID
- $380,0003 bd2 ba1.3k sqft803 E 98th Avenue #105, Denver, CO 80229For SaleMLS ID #6819026, Tamara Scott, Redfin Corporation. REcolorado as distributed by MLS GRID
- $289,9002 bd2 ba1.1k sqft3501 E 103rd Circle #A24, Thornton, CO 80229For SaleMLS ID #6044055, Jason Reynolds, Real Broker, LLC DBA Real. REcolorado as distributed by MLS GRID
- $344,4503 bd3 ba1.2k sqftJasmine Estates, Brighton, CO 80602For SaleMLS ID #7271275, Joshua C Nottage, US Realty Pros LLC. REcolorado as distributed by MLS GRID
- $379,9002 bd3 ba1.3k sqft12704 Jasmine Street #C, Brighton, CO 80602For SaleMLS ID #5153259, Chelsea Harold, Golba Group Real Estate. REcolorado as distributed by MLS GRID
- $360,0003 bd2 ba1.3k sqft837 E 98th Ave #407, Thornton, CO 80229For SaleMLS ID #1061320, Hannah Hester, Live West Realty. IRES as distributed by MLS GRID
- $359,9002 bd3 ba1.2k sqft9778 Cherry Lane, Denver, CO 80229For SaleMLS ID #3962749, Larry Elwood, City West Real Estate. REcolorado as distributed by MLS GRID
- $369,0002 bd2 ba1.1k sqftFox Creek Condominiums, Thornton, CO 80260For SaleMLS ID #3828396, Ray Sage, Orchard Brokerage LLC. REcolorado as distributed by MLS GRID
- $309,9002 bd2 ba1.2k sqft804 Summer Hawk Dr #6301, Longmont, CO 80504For SaleMLS ID #1065054, Tom Cohen, Compass - Boulder. IRES as distributed by MLS GRID
- $319,5002 bd2 ba1.1k sqft3100 Blue Sky Cir #14-303, Erie, CO 80516For SaleMLS ID #1061372, Laura Whittaker-Morningstar, Compass - Boulder. IRES as distributed by MLS GRID
- $300,0002 bd2 ba1.1k sqft1435 Blue Sky Way #8-304, Erie, CO 80516For SaleMLS ID #1063917, Laura Whittaker-Morningstar, Compass - Boulder. IRES as distributed by MLS GRID
- $320,0002 bd3 ba1.3k sqft14700 E 104th Avenue #2506, Commerce City, CO 80022For SaleMLS ID #1555028, Cari Hemmingsen, Coldwell Banker Realty 24. REcolorado as distributed by MLS GRID
- $274,9002 bd2 ba1k sqftPinnacle Ranch, Aurora, CO 80247For SaleMLS ID #4612162, Emily Heck, Emblem Real Estate, Inc.. REcolorado as distributed by MLS GRID
- $319,0002 bd2 ba1.1k sqft1425 Blue Sky Cir #15-103, Erie, CO 80516For SaleMLS ID #1057543, Liz Crews, eXp Realty - Northern CO. IRES as distributed by MLS GRID
- $364,9002 bd3 ba1.4k sqft9767 Cherry Lane, Thornton, CO 80229For SaleMLS ID #3698945, Vanessa Guzman, Telos Real Estate Advisors, LLC. REcolorado as distributed by MLS GRID
- $289,9002 bd2 ba910 sqft1401 W 85th Avenue #B303, Denver, CO 80260For SaleMLS ID #4777648, Kayla Schmitz, Compass - Denver. REcolorado as distributed by MLS GRID
