Rare in this price range: your own DETACHED GARAGE plus a reserved parking space, right alongside this bright, single-level 2 bedroom, 2 bathroom condo that lives entirely on one floor—no stairs, ever. Step inside to an open floor plan with high ceilings and natural light pouring through, a cozy gas fireplace anchoring the living room, and an eat-in kitchen with a breakfast nook that's ready for morning coffee. The spacious primary suite offers a walk-in closet and its own en-suite bath, while in-unit laundry and a covered patio round out a layout built for everyday ease.
Whether you're buying your first home or adding to an investment portfolio, this one checks the boxes: the HOA takes care of exterior maintenance, water, sewer, trash, and snow removal, so ownership stays simple and truly lock-and-leave. Long-term rentals are permitted and pets are welcome (cats and dogs both), giving investors flexibility and owner-occupants room to grow into the space.
Beyond your front door, the gated Pinnacle Ranch community offers a clubhouse, fitness center, outdoor pool, spa/hot tub, and playground—resort-style living without the resort price tag. With great walkability and Cherry Creek schools nearby, this home pairs everyday convenience with long-term value in the desirable Pinnacle Ranch community. Priced right at the market's sweet spot, this is the kind of opportunity that won't sit long—come see it for yourself!
For sale
$274,900
10070 E Carolina Drive #101, Aurora, CO 80247
2beds
1,061sqft
:
Get pre-qualified$2,070/mo
Condominium
Built in 1999
-- sqft lot
$272,600 Zestimate®
$259/sqft
$335/mo HOA
What's special
- 3 days |
- 167 |
- 9 |
Zillow last checked:
Listing updated:
Listed by:
Emily Heck 720-441-8956 emily@emblemre.com,
Emblem Real Estate, Inc.
Source: REcolorado as distributed by MLS GRID,MLS#: 4612162
Facts & features
Interior
Bedrooms & bathrooms
- Bedrooms: 2
- Bathrooms: 2
- Full bathrooms: 2
- Main level bathrooms: 2
- Main level bedrooms: 2
Bedroom
- Description: Large Primary Bedroom With Walk In Closet And Tall Ceilings
- Features: Primary Suite
- Level: Main
Bedroom
- Description: Second Bedroom
- Level: Main
Bathroom
- Description: Full Ensuite Bath With Dual Sinks And New Fixtures
- Features: En Suite Bathroom, Primary Suite
- Level: Main
Bathroom
- Description: Full Bathroom In Hallway
- Level: Main
Kitchen
- Description: Kitchen With Breakfast Nook And New Ss Appliances
- Level: Main
Laundry
- Description: In Unit Laundry! Washer And Dryer Included
- Level: Main
Living room
- Description: Open Floor Plan With Gas Fireplace Adjacent To Kitchen
- Level: Main
Heating
- Forced Air, Natural Gas
Cooling
- Central Air
Appliances
- Included: Convection Oven, Cooktop, Dishwasher, Dryer, Gas Water Heater, Microwave, Refrigerator, Washer
- Laundry: In Unit, Laundry Closet
Features
- Ceiling Fan(s), Eat-in Kitchen, High Ceilings, Laminate Counters, No Stairs, Open Floorplan, Primary Suite, Smoke Free, Walk-In Closet(s)
- Flooring: Carpet, Tile
- Windows: Double Pane Windows
- Has basement: No
- Number of fireplaces: 1
- Fireplace features: Gas Log, Living Room
- Common walls with other units/homes: End Unit
Interior area
- Total structure area: 1,061
- Total interior livable area: 1,061 sqft
- Finished area above ground: 1,061
Video & virtual tour
Property
Parking
- Total spaces: 2
- Parking features: Asphalt
- Garage spaces: 1
- Details: Reserved Spaces: 1
Features
- Levels: One
- Stories: 1
- Entry location: Ground
- Patio & porch: Covered, Patio
- Exterior features: Balcony
- Pool features: Outdoor Pool
Lot
- Size: 871 Square Feet
Details
- Parcel number: 034369376
- Special conditions: Standard
Construction
Type & style
- Home type: Condo
- Architectural style: Contemporary
- Property subtype: Condominium
- Attached to another structure: Yes
Materials
- Frame, Stucco
- Roof: Composition
Condition
- Updated/Remodeled
- Year built: 1999
Utilities & green energy
- Sewer: Public Sewer
- Water: Public
- Utilities for property: Electricity Connected, Natural Gas Connected
Community & HOA
Community
- Security: Carbon Monoxide Detector(s)
- Subdivision: Pinnacle Ranch
HOA
- Has HOA: Yes
- Amenities included: Clubhouse, Fitness Center, Garden Area, Gated, Playground, Pool, Spa/Hot Tub
- Services included: Reserve Fund, Exterior Maintenance w/out Roof, Insurance, Maintenance Grounds, Maintenance Structure, Recycling, Sewer, Snow Removal, Trash, Water
- HOA fee: $335 monthly
- HOA name: Pinnacle Ranch Condominiums
- HOA phone: 303-369-1800
Location
- Region: Denver
Financial & listing details
- Price per square foot: $259/sqft
- Tax assessed value: $331,500
- Annual tax amount: $1,784
- Date on market: 8/6/2026
- Listing terms: Cash,Conventional,FHA,VA Loan
- Exclusions: Sellers Personal Property
- Ownership: Individual
- Electric utility on property: Yes
- Road surface type: Paved
Estimated market value
$272,600
$259,000 - $286,000
$1,867/mo
Price history
| Date | Event | Price |
|---|---|---|
| 8/6/2026 | Listed for sale | $274,900+63.5%$259/sqft |
Source:  REcolorado as distributed by MLS GRID #4612162 Report a problem REcolorado as distributed by MLS GRID #4612162 Report a problem | ||
| 7/14/2025 | Listing removed | $2,000$2/sqft |
Source: Zillow Rentals Report a problem | ||
| 6/26/2025 | Listed for rent | $2,000+5.3%$2/sqft |
Source: Zillow Rentals Report a problem | ||
| 5/22/2024 | Listing removed | -- |
Source: Zillow Rentals Report a problem | ||
| 5/18/2024 | Price change | $1,900-5%$2/sqft |
Source: Zillow Rentals Report a problem | ||
| 5/11/2024 | Listed for rent | $2,000$2/sqft |
Source: Zillow Rentals Report a problem | ||
| 6/13/2023 | Listing removed | -- |
Source: Zillow Rentals Report a problem | ||
| 6/5/2023 | Listed for rent | $2,000$2/sqft |
Source: Zillow Rentals Report a problem | ||
| 12/17/2003 | Sold | $168,165$158/sqft |
Source: Public Record Report a problem | ||
Public tax history
| Year | Property taxes | Tax assessment |
|---|---|---|
| 2025 | $1,511 +13.4% | $20,719 +7.6% |
| 2024 | $1,332 +6.6% | $19,256 -16.9% |
| 2023 | $1,250 -0.6% | $23,163 +34.2% |
| 2022 | $1,258 | $17,257 -2.8% |
| 2021 | -- | $17,753 +1.5% |
| 2020 | $1,257 +29.8% | $17,497 |
| 2019 | $968 | $17,497 +33.2% |
| 2018 | $968 +1.5% | $13,133 |
| 2017 | $954 | $13,133 +30.8% |
| 2016 | -- | $10,038 |
| 2015 | -- | $10,038 +44.8% |
| 2014 | $740 +28.3% | $6,933 -20% |
| 2013 | $577 | $8,670 |
| 2012 | -- | $8,670 |
| 2011 | $719 +2.7% | $8,670 -6.4% |
| 2010 | $700 -20.7% | $9,260 |
| 2009 | $882 | $9,260 -19.8% |
| 2008 | -- | $11,542 |
| 2007 | -- | $11,542 -4.8% |
| 2006 | -- | $12,130 |
| 2005 | -- | $12,130 |
Find assessor info on the county website
Monthly payment
Est. payment
Payment breakdown
Explore the cost of this home by adjusting the details. Changes won't be saved.Climate risks
Neighborhood: Dayton Triangle
Nearby schools
GreatSchools rating
- 3/10Village East Community Elementary SchoolGrades: PK-5Distance: 1 mi
- 3/10Prairie Middle SchoolGrades: 6-8Distance: 1.7 mi
- 6/10Overland High SchoolGrades: 9-12Distance: 1.6 mi
Schools provided by the listing agent
- Elementary: Village East
- Middle: Prairie
- High: Overland
- District: Cherry Creek 5
Source: REcolorado as distributed by MLS GRID. This data may not be complete. We recommend contacting the local school district to confirm school assignments for this home.
- $297,8003 bd2 ba1.2k sqft10070 E Carolina Dr APT 203, Denver, CO 80247Off Market
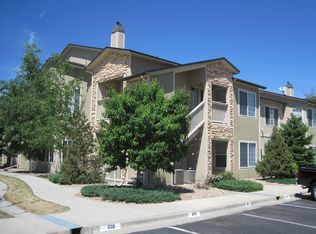
- $273,6002 bd2 ba1k sqft10070 E Carolina Dr APT 102, Denver, CO 80247Off Market
- $298,8003 bd2 ba1.2k sqft10070 E Carolina Dr APT 103, Denver, CO 80247Off Market
- $295,8003 bd2 ba1.2k sqft10070 E Carolina Dr APT 104, Denver, CO 80247Off Market
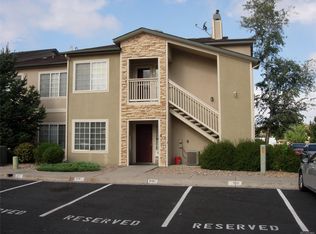
- $268,2002 bd2 ba1.1k sqft10070 E Carolina Dr APT 201, Denver, CO 80247Off Market
- $299,0003 bd2 ba1.2k sqft10070 E Carolina Dr APT 204, Denver, CO 80247Off Market
- $---- bd-- ba-- sqft10070 E Carolina Dr, Denver, CO 80247Off Market
- $290,1003 bd2 ba1.2k sqft10030 E Carolina Dr APT 103, Denver, CO 80247Off Market
A local agent can set up tours, give advice and negotiate with sellers.
Similar homes
- $309,9002 bd2 ba1.2k sqftH, Aurora, CO 80247For Sale
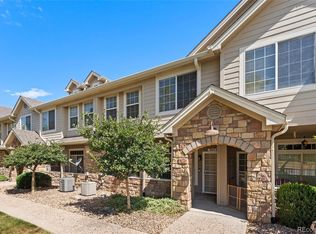
 MLS ID #6074676, Brian Forman, Keller Williams Preferred Realty. REcolorado as distributed by MLS GRID
 - $340,0002 bd2 ba1.1k sqftStone Creek Villas, Aurora, CO 80247For Sale
 MLS ID #2457188, Kimberly Delahanty, MB Delahanty & Associates. REcolorado as distributed by MLS GRID
 - $250,0002 bd2 ba831 sqftMeadow Hills I Condos, Aurora, CO 80014For Sale
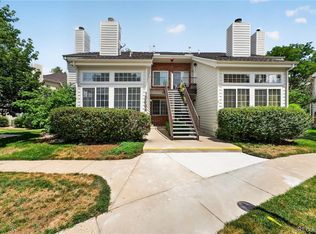 MLS ID #4423811, Leisha White, Redfin Corporation. REcolorado as distributed by MLS GRID
 - $395,0002 bd2 ba1.5k sqft1415 S Dayton Court, Denver, CO 80247For Sale
 MLS ID #7273210, Cassandra Wooley, Key Team Real Estate Corp.. REcolorado as distributed by MLS GRID
 - $280,0002 bd3 ba1k sqft1342 S Idalia Street, Aurora, CO 80017For SaleMLS ID #4835812, Jeff VanDerhule, Kentwood Real Estate City Properties. REcolorado as distributed by MLS GRID
- $259,0002 bd1 ba1k sqft12043 E Hoye Drive, Aurora, CO 80012For SaleMLS ID #4526457, Eriqueca Sanders, 303 Realty Group Inc. REcolorado as distributed by MLS GRID
- $204,9002 bd1 ba945 sqftWindsor Gardens, Denver, CO 80247For SaleMLS ID #5844572, Jannett Pacheco, Pebble Realty. REcolorado as distributed by MLS GRID
- $270,0001 bd1 ba815 sqft3852 S Dallas Street #8-205, Aurora, CO 80014For SaleMLS ID #4996416, Bill Turner, Realty One Group Premier. REcolorado as distributed by MLS GRID
- $299,9992 bd2 ba988 sqft18388 E Eldorado Place #J, Aurora, CO 80013For SaleMLS ID #5458672, Rodney Gallegos, Keller Williams Advantage Realty LLC. REcolorado as distributed by MLS GRID
- $280,0002 bd2 ba1.1k sqft5733 N Gibralter Way #3-306, Aurora, CO 80019For SaleMLS ID #8813239, Russ Porter, Keller Williams DTC. REcolorado as distributed by MLS GRID
- $255,0002 bd2 ba956 sqft14359 E Grand Drive #151, Aurora, CO 80015For SaleMLS ID #3095391, Candace Pellinen, Coldwell Banker Realty 24. REcolorado as distributed by MLS GRID
- $319,0002 bd2 ba1.1k sqftTamaron, Denver, CO 80237For SaleMLS ID #1778572, Lisa Mutschler, Expert Real Estate. REcolorado as distributed by MLS GRID
- $350,0003 bd3 ba1.5k sqft1935 S Peoria Street, Aurora, CO 80014For SaleMLS ID #7189664, Eriqueca Sanders, 303 Realty Group Inc. REcolorado as distributed by MLS GRID
- $270,0002 bd2 ba1k sqft5255 Memphis Street Bldg 2 #202, Denver, CO 80239For SaleMLS ID #8797609, Christine Rodgers, RE/MAX Professionals. REcolorado as distributed by MLS GRID
- $315,0002 bd1 ba745 sqft4872 E Kentucky Avenue #D, Denver, CO 80246For SaleMLS ID #8605767, Michelle Schmeltzer, MB Lydin Group Realty LLC. REcolorado as distributed by MLS GRID
- $230,0002 bd2 ba1k sqft3420 S Locust Street #D, Denver, CO 80222For SaleMLS ID #6172895, Mandy Lacey, Key Team Real Estate Corp.. REcolorado as distributed by MLS GRID
- $269,9002 bd2 ba1k sqft5755 W Atlantic Place #202, Lakewood, CO 80227For SaleMLS ID #3839214, Nam Tran, Signature Real Estate Corp.. REcolorado as distributed by MLS GRID
- $283,9002 bd2 ba1k sqft5735 W Atlantic Place #101, Lakewood, CO 80227For SaleMLS ID #1761484, Brenda Karina Pinon Carrasco, Compass - Denver. REcolorado as distributed by MLS GRID
- $239,9002 bd1 ba1k sqft17642 E Loyola Drive #1912L, Aurora, CO 80013For SaleMLS ID #8452896, David Light, Cross Street Colorado LLC. REcolorado as distributed by MLS GRID
- $312,0002 bd2 ba1.2k sqft12711 Colorado Boulevard #406D, Thornton, CO 80241For SaleMLS ID #9886096, Carolyn Gdowski, Distinct Real Estate LLC. REcolorado as distributed by MLS GRID
