Stunning Front Range Views. Turn-Key Ranch, Unbeatable Value Next to Silverstone Marketplace, in the tri-city communities. Welcome home to this beautifully updated 3-bedroom, 2-bathroom ranch in Dacono's desirable Legacy Park subdivision! Positioned perfectly to capture sweeping Front Range mountain views directly from your backyard, this property offers a rare combination of scenic tranquility and modern convenience. This home opens up to Colorado's majestic peaks! A substantial open easement sits behind the property, and because the ground slopes downward toward the west, the upcoming new construction will not block your view. Step inside to a bright, open interior featuring brand-new (LVP) flooring, new carpet, and a fresh coat of interior paint throughout. The kitchen is fully equipped for the home chef with a brand-new gas range and dishwasher, nicely complemented by a newer refrigerator and microwave (installed in 2025). This outdoor retreat is beautifully and maturely landscaped with established trees, colorful bushes, and fresh bark-creating a tranquil space to enjoy spectacular Colorado sunsets and is children and pet friendly. Think Dacono is too far out? Think again! This home sits just minutes away from Frederick's massive new Silverstone master-planned development. You have front-row access to the vibrant Silverstone Marketplace, including the sprawling King Soopers Marketplace, Lowe's, Starbucks, Chipotle, and excellent dining, plus the state-of-the-art Frederick High School campus. Enjoy all the perks, parks, and energy of a live-work-play hub right in your backyard, while retreating to a quiet, established neighborhood. Ask about our preferred lender program, able to offer a 7/1 year ARM with below current interest rates, possibly saving over $400 a month for 7 years (depending on down payment and credit score)! Move-in ready, nicely updated, beautifully landscaped, and backed by mountain views-Come take a look, you'll be glad you did!
For sale
$457,500
5575 West View Cir, Dacono, CO 80514
3beds
1,485sqft
Single Family Residence
Built in 2015
8,712 Square Feet Lot
$475,400 Zestimate®
$308/sqft
$100/mo HOA
What's special
Backed by mountain viewsStunning front range viewsNewer refrigerator and microwaveBright open interiorNew carpet
- 15 hours
- 28
- 1
Zillow last checked:
Listing updated:
Listed by:
Debbie Haubert 303-588-2128,
WK Real Estate Longmont
Source: IRES as distributed by MLS GRID,MLS#: 1071824
Facts & features
Interior
Bedrooms & bathrooms
- Bedrooms: 3
- Bathrooms: 2
- Full bathrooms: 2
- Main level bathrooms: 2
Primary bedroom
- Description: Carpet
- Features: Full Primary Bath
- Level: Main
- Area: 192 Square Feet
- Dimensions: 12 x 16
Bedroom 2
- Description: Carpet
- Level: Main
- Area: 130 Square Feet
- Dimensions: 10 x 13
Bedroom 3
- Description: Carpet
- Level: Main
- Area: 130 Square Feet
- Dimensions: 10 x 13
Dining room
- Description: Luxury Vinyl
- Level: Main
Kitchen
- Description: Luxury Vinyl
- Level: Main
- Area: 234 Square Feet
- Dimensions: 13 x 18
Laundry
- Description: Luxury Vinyl
- Level: Main
- Area: 30 Square Feet
- Dimensions: 5 x 6
Living room
- Description: Luxury Vinyl
- Level: Main
- Area: 240 Square Feet
- Dimensions: 15 x 16
Heating
- Forced Air
Cooling
- Central Air, Ceiling Fan(s)
Appliances
- Included: Gas Range, Dishwasher, Refrigerator, Washer, Dryer, Microwave
Features
- Separate Dining Room, Open Floorplan, Pantry, Walk-In Closet(s)
- Windows: Window Coverings
- Basement: None,Crawl Space
Interior area
- Total structure area: 1,485
- Total interior livable area: 1,485 sqft
- Finished area above ground: 1,485
Video & virtual tour
Property
Parking
- Total spaces: 2
- Parking features: Attached
- Attached garage spaces: 2
- Details: Attached
Accessibility
- Accessibility features: Main Floor Bath, Accessible Bedroom, Main Level Laundry
Features
- Levels: One
- Stories: 1
- Patio & porch: Patio
- Exterior features: Sprinkler System
- Fencing: Fenced
- Has view: Yes
- View description: Mountain(s)
Lot
- Size: 8,712 Square Feet
- Features: Level, Paved, Fire Hydrant within 500 Feet
Details
- Parcel number: R4204606
- Zoning: Res
- Special conditions: Private Owner
Construction
Type & style
- Home type: SingleFamily
- Architectural style: Contemporary
- Property subtype: Single Family Residence
Materials
- Frame, Brick
- Roof: Composition
Condition
- New construction: No
- Year built: 2015
Details
- Builder name: LGI
Utilities & green energy
- Electric: United Power
- Gas: Black Hill
- Sewer: Public Sewer
- Utilities for property: Natural Gas Available, Electricity Available, Cable Available
Green energy
- Energy efficient items: Windows, Doors
Community & HOA
Community
- Subdivision: Legacy Park
HOA
- Has HOA: Yes
- Services included: Management, Utilities
- HOA fee: $100 monthly
- HOA name: Legacy Park
- HOA phone: 303-530-0700
Location
- Region: Dacono
Financial & listing details
- Price per square foot: $308/sqft
- Tax assessed value: $462,395
- Annual tax amount: $3,631
- Date on market: 11/6/2026
- Listing terms: Cash,Conventional,FHA,VA Loan
- Electric utility on property: Yes
- Road surface type: Asphalt
Estimated market value
$475,400
$452,000 - $499,000
$2,518/mo
Price history
| Date | Event | Price |
|---|---|---|
| 11/6/2026 | Listed for sale | $457,500+44.7%$308/sqft |
Source:  IRES as distributed by MLS GRID #1071824 Report a problem | ||
| 3/21/2017 | Sold | $316,200+0.4%$213/sqft |
Source: IRES as distributed by MLS GRID #811063 Report a problem | ||
| 2/17/2017 | Listed for sale | $315,000$212/sqft |
Source: RE/MAX Northwest #811063 Report a problem | ||
| 2/17/2017 | Pending sale | $315,000$212/sqft |
Source: RE/MAX Northwest #811063 Report a problem | ||
| 2/17/2017 | Pending sale | $315,000$212/sqft |
Source: RE/MAX Northwest #811063 Report a problem | ||
| 2/10/2017 | Listed for sale | $315,000$212/sqft |
Source: RE/MAX Northwest #811063 Report a problem | ||
| 2/10/2017 | Pending sale | $315,000$212/sqft |
Source: RE/MAX Northwest #811063 Report a problem | ||
| 2/9/2017 | Pending sale | $315,000$212/sqft |
Source: Innovative Real Estate #9817399 Report a problem | ||
| 1/26/2017 | Listed for sale | $315,000$212/sqft |
Source: BHHS Innovative Real Estate #9817399 Report a problem | ||
| 12/6/2016 | Pending sale | $315,000$212/sqft |
Source: Innovative Real Estate #9817399 Report a problem | ||
| 11/17/2016 | Listed for sale | $315,000+15%$212/sqft |
Source: Innovative Real Estate #9817399 Report a problem | ||
| 5/27/2015 | Sold | $273,900$184/sqft |
Source: Public Record Report a problem | ||
Public tax history
| Year | Property taxes | Tax assessment |
|---|---|---|
| 2026 | $3,631 +12.8% | $28,290 -2.1% |
| 2025 | $3,219 +2.3% | $28,900 -5.6% |
| 2024 | $3,148 +10.4% | $30,600 -1% |
| 2023 | $2,851 -2.6% | $30,900 +29.5% |
| 2022 | $2,927 +4.2% | $23,870 -2.8% |
| 2021 | $2,808 | $24,560 +3.9% |
| 2020 | $2,808 +16.8% | $23,630 |
| 2019 | $2,404 -15.1% | $23,630 +17.1% |
| 2018 | $2,832 +17.8% | $20,180 |
| 2017 | $2,404 +2.3% | $20,180 +21.5% |
| 2016 | $2,349 +737.3% | $16,610 +578% |
| 2015 | $281 +38.2% | $2,450 +40% |
| 2014 | $203 | $1,750 -37.5% |
| 2013 | -- | $2,800 +10.2% |
| 2012 | -- | $2,540 |
| 2011 | -- | $2,540 -10.6% |
| 2010 | -- | $2,840 |
| 2009 | -- | $2,840 -31.2% |
| 2008 | -- | $4,130 |
| 2007 | -- | $4,130 |
Find assessor info on the county website
Monthly payment
Est. payment
Payment breakdown
Explore the cost of this home by adjusting the details. Changes won't be saved.Climate risks
Neighborhood: 80514
Nearby schools
Schools provided by the listing agent
- Elementary: Thunder Valley
- Middle: Thunder Valley
- High: Frederick
Source: IRES as distributed by MLS GRID. This data may not be complete. We recommend contacting the local school district to confirm school assignments for this home.


Similar homes
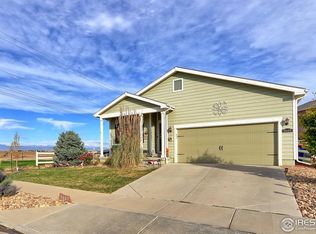
- $460,0003 bd2 ba1.4k sqft5111 Liberty Ridge, Dacono, CO 80514For Sale
 MLS ID #5597208, Steve Hatting, HomeSmart Realty. REcolorado as distributed by MLS GRID
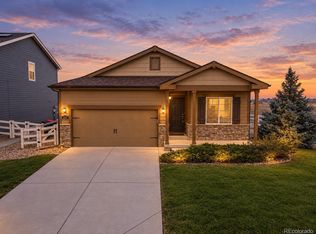
- $490,0003 bd2 ba1.5k sqft715 Stonehaven St, Dacono, CO 80514For Sale
 MLS ID #1059483, Cynthia Blette, HomeSmart. IRES as distributed by MLS GRID
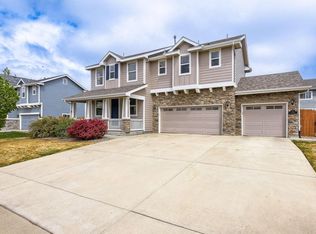
- $470,0002 bd2 ba1.1k sqft620 Elizabeth St Cir, Dacono, CO 80514For Sale
 MLS ID #1069767, Tatum Roper, Better Blueprint Realty. IRES as distributed by MLS GRID
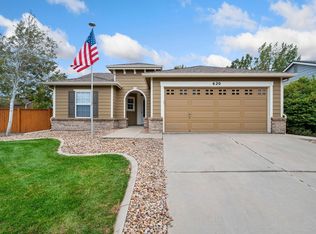
- $450,0004 bd2 ba1.6k sqft303 Sundance Pkwy, Dacono, CO 80514For Sale
 MLS ID #8000748, Denise Tschida, Ortiz & Associates Inc. elevateMLS
- $454,9003 bd2 ba1.6k sqft513 Sundance Circle, Dacono, CO 80514For SaleMLS ID #5663042, Eric Morris, Fathom Realty Colorado LLC. REcolorado as distributed by MLS GRID
- $474,9004 bd1 ba1.9k sqft101 2nd St, Dacono, CO 80514For SaleMLS ID #1067568, Abby Renner, RE/MAX Nexus. IRES as distributed by MLS GRID
- $475,0005 bd3 ba2k sqft306 Hawthorn Street, Frederick, CO 80530For SaleMLS ID #3767845, Laura Owen, RE/MAX Momentum. REcolorado as distributed by MLS GRID
- $437,0002 bd1 ba842 sqft113 5th St, Dacono, CO 80514For SaleMLS ID #1069325, Viviana Nickerson, 1st Realty Associates Inc. IRES as distributed by MLS GRID
- $473,2963 bd2 ba1.6k sqft1000 Macdavidson Circle, Dacono, CO 80514For SaleMLS ID #3129384, Linda Villalobos, Megastar Realty. REcolorado as distributed by MLS GRID
- $539,0003 bd2 ba1.7k sqft8872 Falcon Street, Firestone, CO 80504For SaleMLS ID #8934147, Cindy Ray, Home Touch Realty LLC. REcolorado as distributed by MLS GRID
- $505,0003 bd2 ba1.7k sqft5361 Warrior Street, Frederick, CO 80504For SaleMLS ID #9901150, Megan Denham, Resident Realty North Metro LLC. REcolorado as distributed by MLS GRID
- $448,0003 bd3 ba2k sqft205 Linden St, Frederick, CO 80530For SaleMLS ID #1071465, Tavri Gipson, Kentwood Real Estate Boulder Valley. IRES as distributed by MLS GRID
- $499,0003 bd3 ba1.9k sqft5433 Bauer Dr, Frederick, CO 80504For SaleMLS ID #1070987, Ricardo Pages, Compass-Denver. IRES as distributed by MLS GRID
- $460,0003 bd2 ba1.4k sqft7101 Shavano Cir, Frederick, CO 80504For SaleMLS ID #1062449, Bethany Milan, West and Main Homes. IRES as distributed by MLS GRID
- $409,9902 bd1 ba909 sqft550 Johnson Street, Frederick, CO 80530For SaleMLS ID #6545420, Amy Stabolito, Colorado Connect Real Estate. REcolorado as distributed by MLS GRID
- $479,9003 bd2 ba1.4k sqft546 3rd Street, Frederick, CO 80530For SaleMLS ID #5022241, Robyn Phipps, Compass - Denver. REcolorado as distributed by MLS GRID
- $475,0002 bd2 ba1.4k sqft6156 Easton Circle, Frederick, CO 80504For SaleMLS ID #9011996, Carol Ann Cardella, Real Estate in the Rockies, LLC. REcolorado as distributed by MLS GRID
